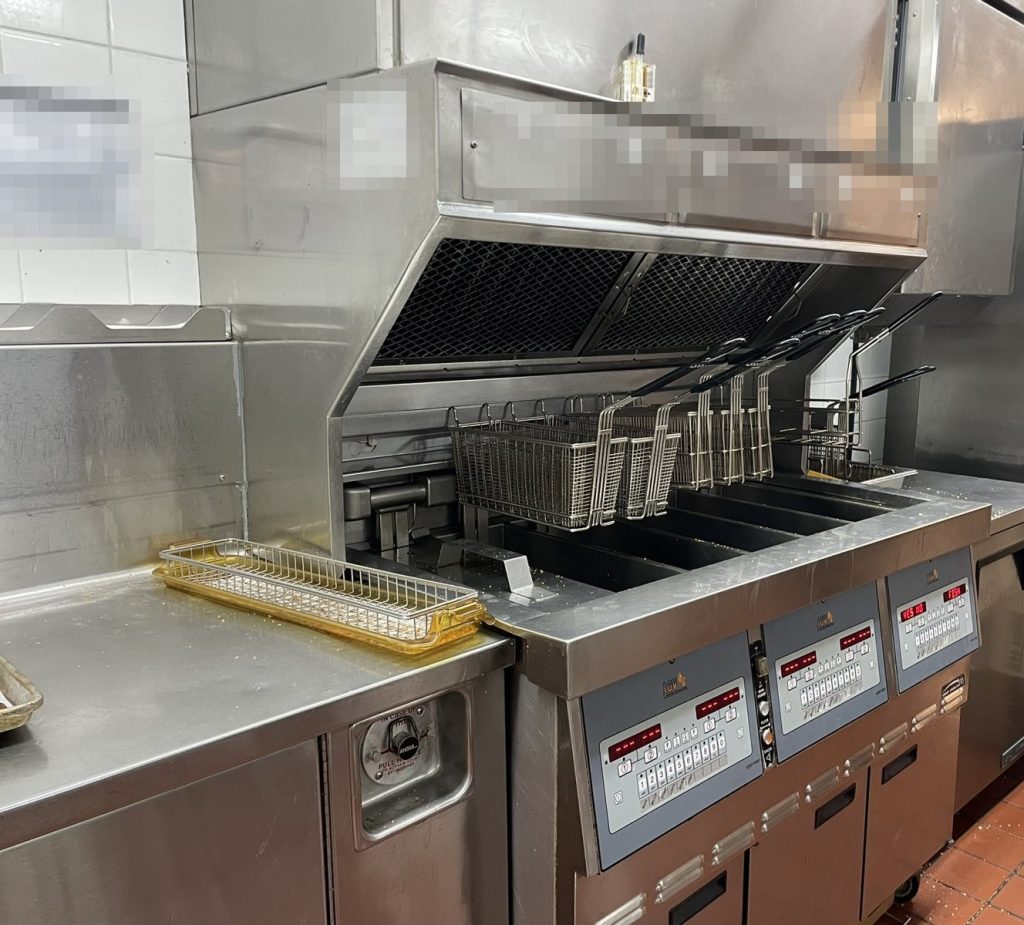
The restaurant we prepared a plan for on Cleveland Avenue is a free-standing, single-storey building from 1987 with a drive-thru, a dining area and a children’s play area. It was renovated in 2023, and the plan was written in December that year once the work was finished. During the renovation the same site had a construction fire safety plan, which is a different document for a different stage; we cover those at constructionfiresafetyplans.ca.
The building is wood frame with fibre cement panels, lap siding and glazing outside, a wood truss roof with metal, and drywall and tile on wood studs inside. It is classed as an A2 assembly occupancy. And it is open 24 hours a day.
One sprinklered room
The detail that most needed spelling out is the sprinkler system. It protects the garbage room and nothing else. The dining area, the kitchen and the play area are not sprinklered, and there is no fire department connection.
The garbage room system is still a proper part of the fire protection. Its flow and tamper switches report to the fire alarm, and its control valve is on the south-west side of the restaurant in the storage area, in the same place as the domestic water shut-off.
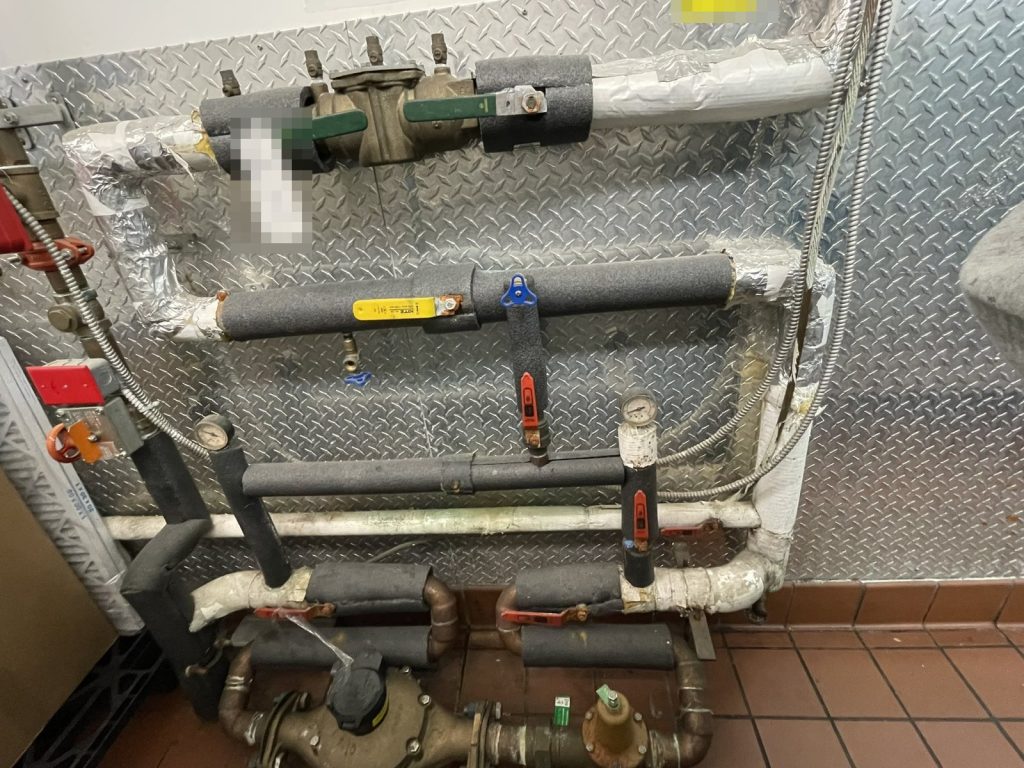
We were careful with the wording. Staff who hear that a building “has sprinklers” tend to assume the room they work in is covered. Here the honest answer is that the kitchen, which is where a fire is most likely to start, relies on its hood system, its extinguishers and the people on shift.
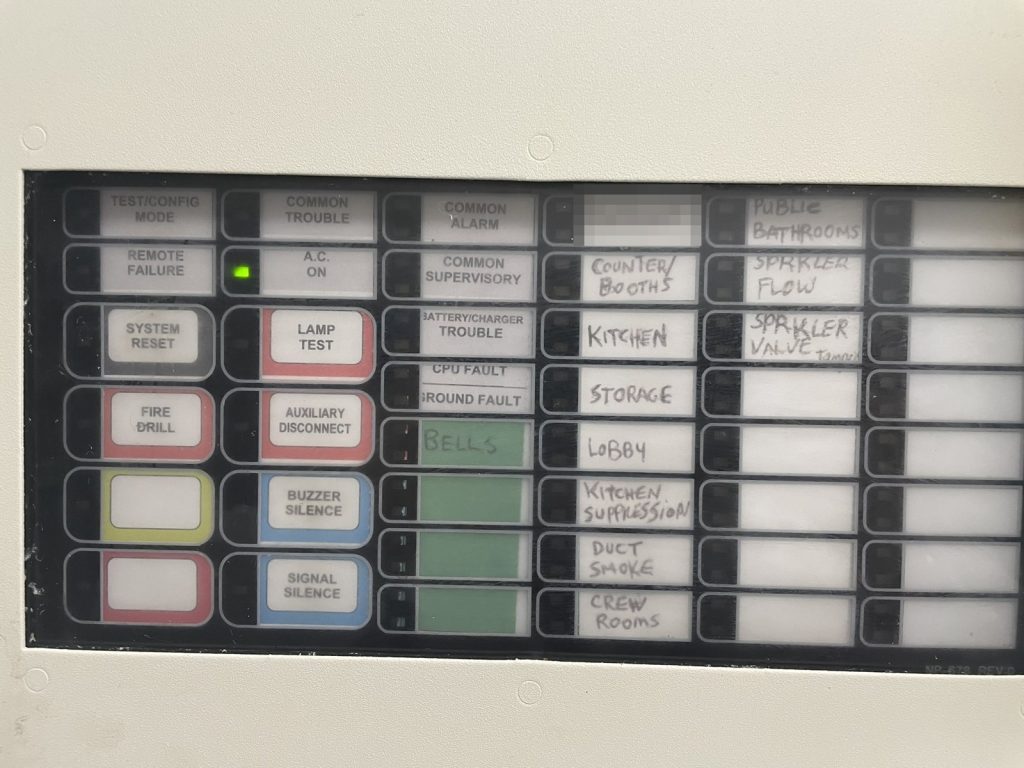
The hood system is an alarm
The cooking line is protected by a hood fire suppression system with manual pull stations. It is wired into the fire alarm, so discharging it is treated like pulling a fire alarm station: the bells ring through the whole building and everyone leaves, including families in the dining area and children in the play area.
The plan’s kitchen procedure is short. A supervisor who sees a fire on the cooking line pulls the pin and pulls the handle hard on the manual station. The Class K extinguisher in the kitchen is the backup to the hood system, used only if it is safe and only with the exit behind the person using it. ABC extinguishers cover the rest of the restaurant.
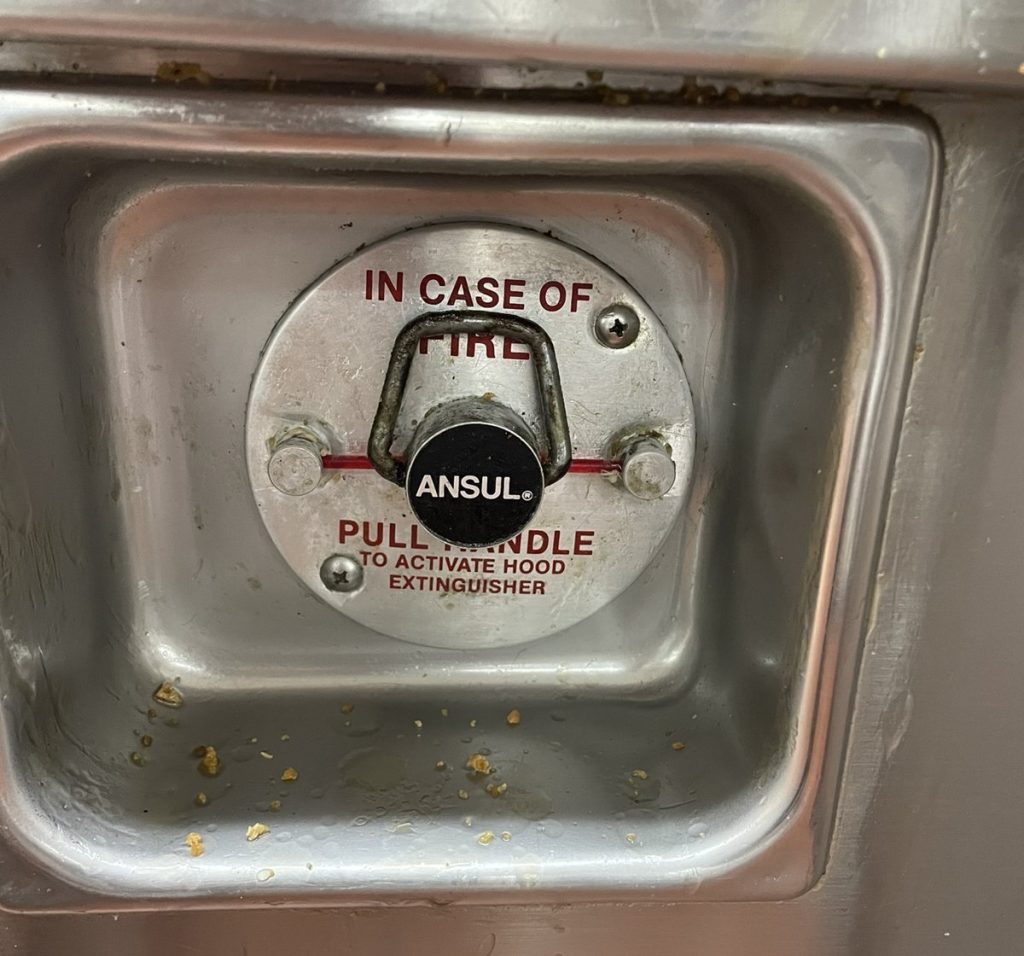
Because pulling that handle empties the building, supervisory staff sign a training page in the plan before they work in the kitchen. The plan also carries daily, weekly, monthly and semi-annual kitchen inspection forms, so the kitchen is checked on a schedule rather than when someone remembers.
No key box, by design
Where a plan normally gives the location of the fire department key box, this one says there is none, because the restaurant is open 24 hours. There is always someone on shift to open the doors and meet the crew, which puts that job on the staff working that shift, at any hour. It is one more reason the fire safety director’s duties have to reach every supervisor, not just the day manager.
Exits and services
The plan lists a double door on the south side at the main entrance, a single door on the east side by the drive-thru window, a single door on the north-west side by the crew room, and a single door on the west side through the storage area. There are no stairs. The main fire alarm panel is in the electrical room, on the west side behind the storage area, and the annunciator is beside the main entrance on the south side. Gas comes in on the west side of the building.
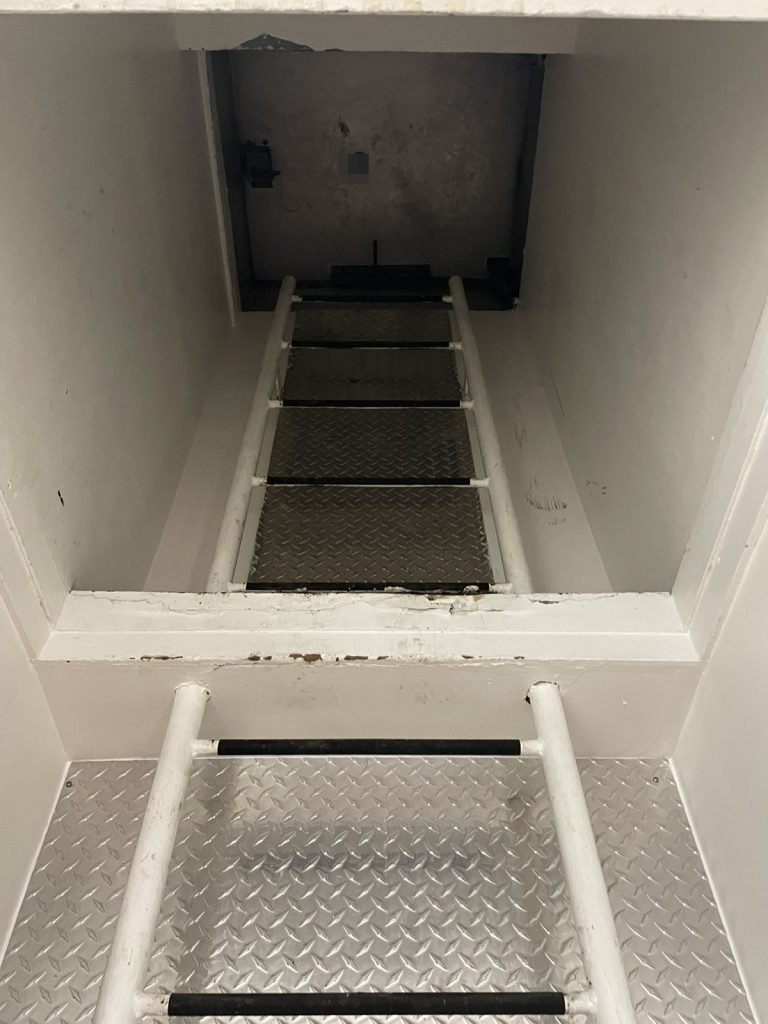
Roof access is on the north-west side by the staff washroom, through a hatch at the top of a fixed ladder.
Three city hydrants are close by, one on the north side of Cleveland Avenue just south of the restaurant. For more on plans in this city, see our Squamish page.
Squamish Fire Rescue accepted the plan.
Need a fire safety plan approved?
Firm quote within one business day. Approval guaranteed.