The daycare we prepared a plan for on Scott Crescent was new in 2026 when we wrote the plan. It occupies two combined commercial units of a new six-storey complex, one of four buildings on the site. The building is wood frame with concrete, clad in fibre cement panels with aluminum and wood siding. The daycare is a Group A2 occupancy with an occupant load of 117, and it cares for children from ten months to five years old, with one staff member for every four children under three and one for every eight from three to five.
Two things shaped this plan. The first is that the daycare is a tenant in someone else’s building. The second, and the one that decided most of the pages, is who the occupants are.
A tenant without its own panel
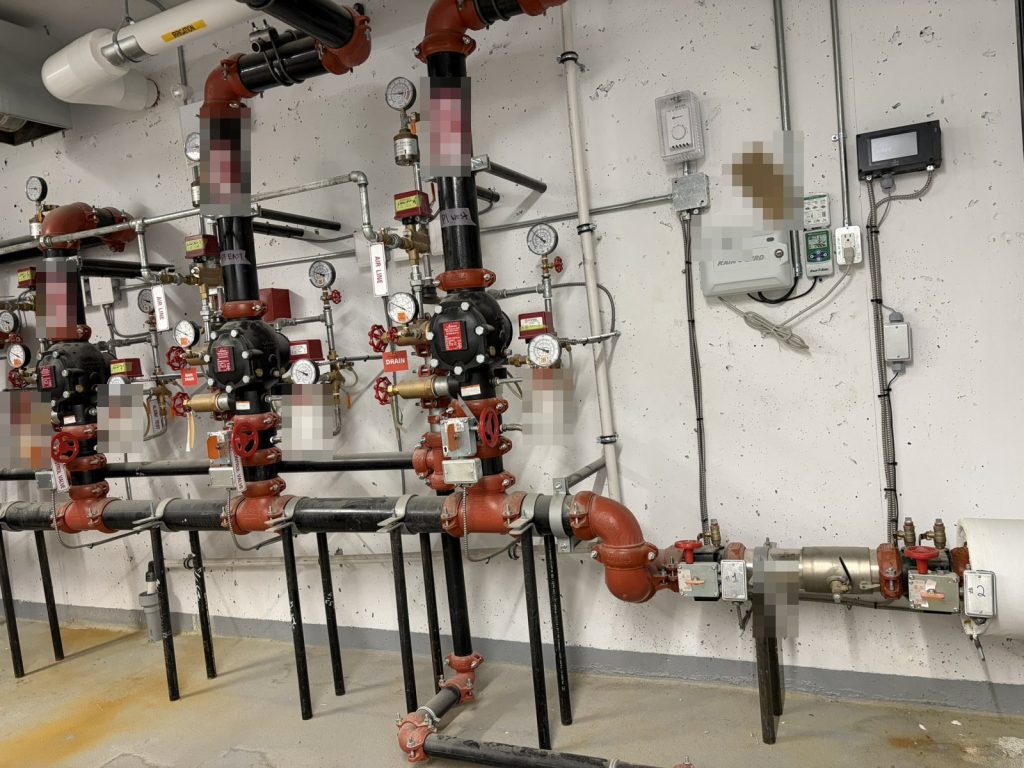
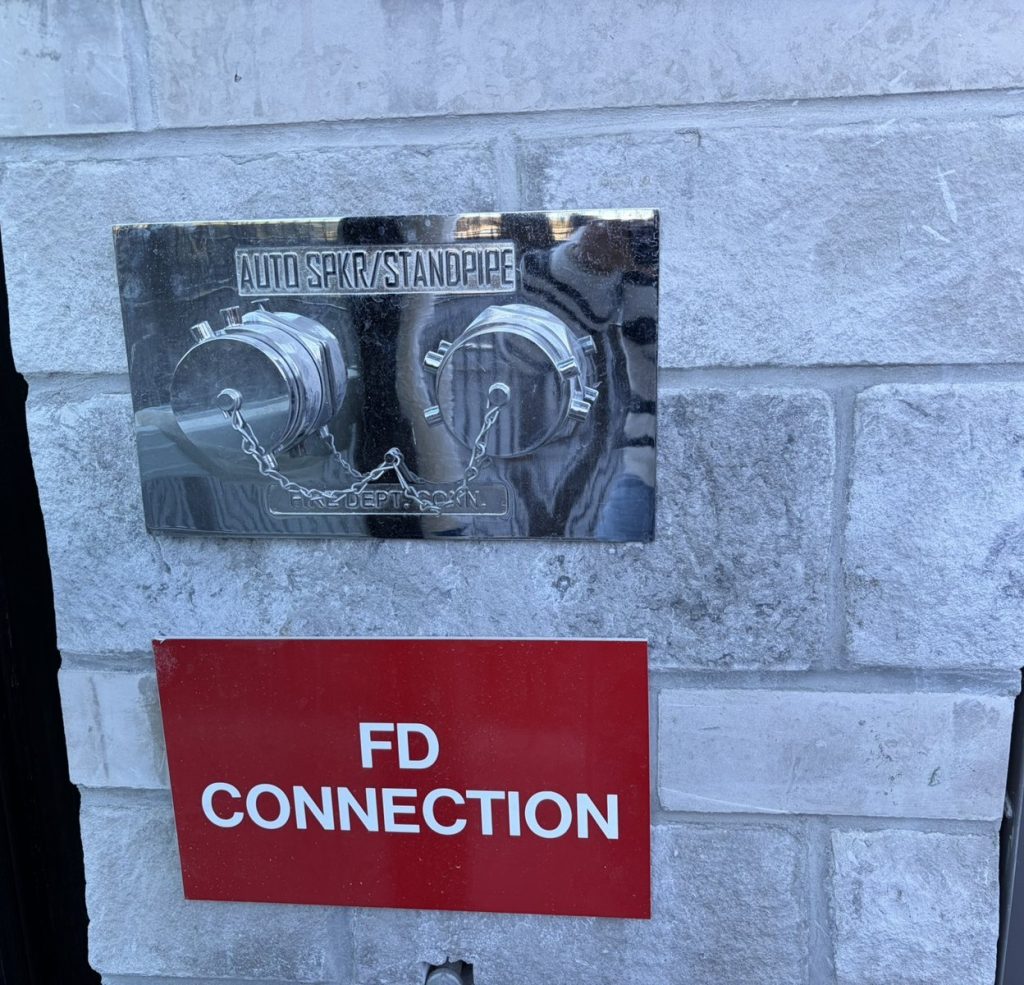
The plan says on its opening pages that it covers the daycare’s units and not the entire building. Almost every fire protection system the daycare relies on belongs to the base building. The fire alarm is a single-stage, supervised system monitored by the base building. Its main panel is in a communications room in the parkade, and the annunciator is in the main residential lobby. The sprinkler system covers the whole building and is monitored by the alarm, with its control valve in the base building’s mechanical room. The fire department connection, a two-inlet sprinkler and standpipe connection, is beside the main residential entrance, and the key box is inside that lobby.
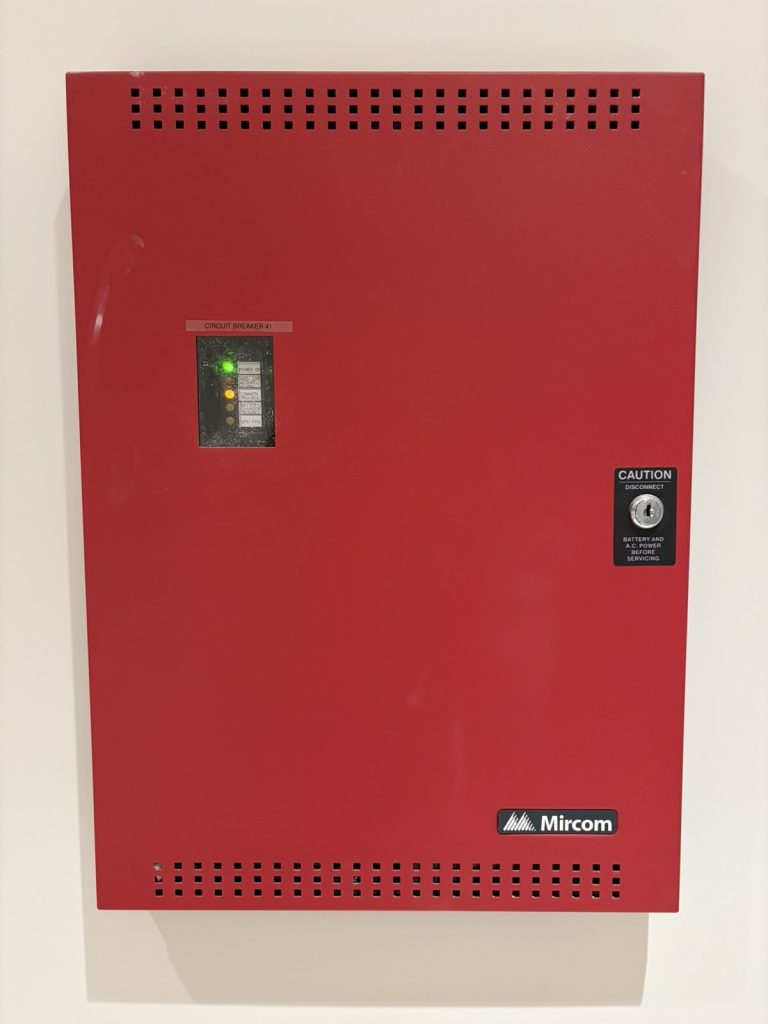
The daycare does have two pieces of alarm equipment inside it: booster panels, one in its kitchen and one in a classroom. They are part of the base building’s system, but they are not the panel a crew reads. We named them in the plan so that a staff member, or a firefighter walking through, does not mistake one for the main panel and go looking for zone information that is not there.
The same split runs through the services. The main electrical room is in the parkade, with electrical closets inside the daycare. The main water shut-off is in the base building’s mechanical room. Inside the unit, water can only be isolated at two valves above the ceiling, one over a washroom between two classrooms and one over the kitchen. There is no gas to the daycare at all, the heat is electric, and there is no roof access from the unit.
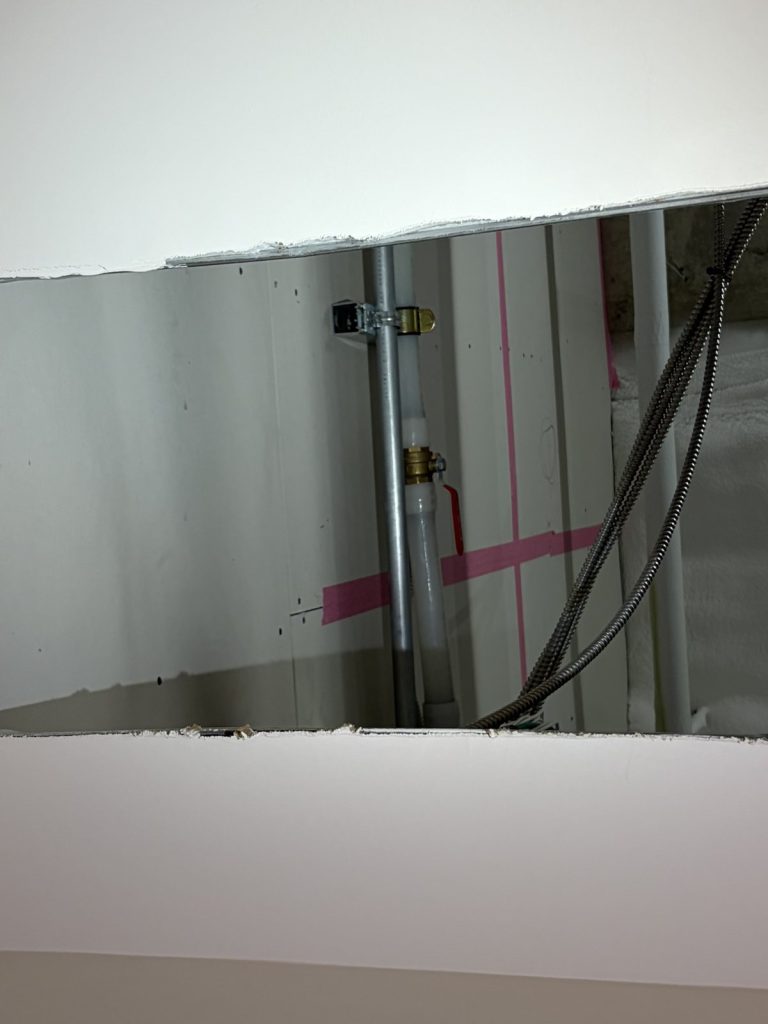
A leak in a room full of cribs is an emergency of its own, and a staff member who knows where the ceiling valves are can stop it in minutes instead of waiting for the building manager.
Who has to be moved
In most buildings the plan can assume that people will walk out when the bells ring. Here most of the 117 cannot be relied on to do that. The evacuation section is written around age.
When the alarm sounds, the director takes the parent attendance and the fire safety plan and checks that the daycare is clear. Each lead teacher takes the classroom attendance, the emergency bag and the children’s emergency cards and leads the class out of its own exit. Infants leave in cribs, strollers or wagons.
If a class’s exit is blocked, the plan changes by age. Toddlers under 36 months move in groups of four, in single file along the right side of the hallway, with a teacher in front and a hand on a child-height handrail, and then walk to the meeting area holding a loop rope. Children from 30 months up move in groups of eight, or ten for older children, using a buddy hand-holding system with teachers at the front and the rear. Everyone gathers for a head count in the parking lot on the north side of the daycare. Other tenants of the building may help, but only as staff direct.
Doors instead of corridors
What makes that workable is the layout. Every classroom on the east side has its own exit door to the outside, two more exits are on the west side, and two on the north-west are reached through one of the classrooms. Because nearly every room opens straight outside, the plan is built on each room using its own door rather than sending groups of small children down a shared corridor. The blocked-exit procedure is the backup, not the main route.
Drills are held monthly because the unit is registered as a daycare. Our guides on fire safety plans for daycares and fire drill requirements go into both, and our Squamish page covers how Squamish Fire Rescue reviews plans. One city hydrant is on the north side of the building, beside the entry driveway.
Need a fire safety plan approved?
Firm quote within one business day. Approval guaranteed.