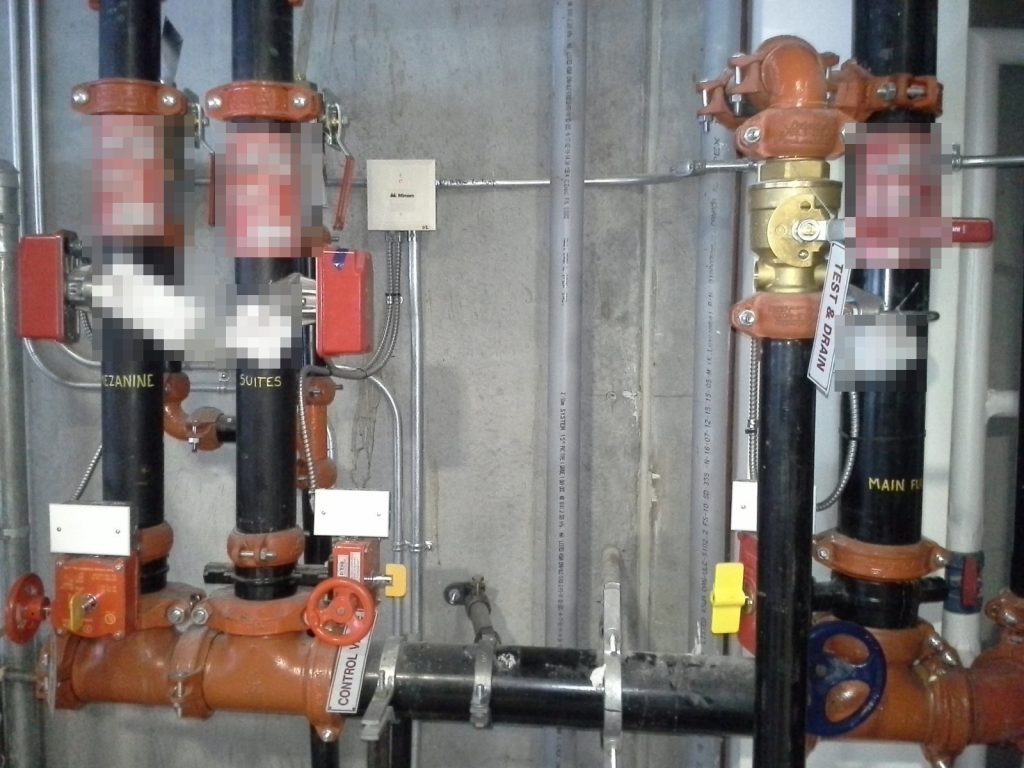
The building we prepared a plan for on Nesters Road was brand new in February 2018, the first building on a phased industrial site. It is two storeys plus a mezzanine. The ground floor is an open workshop with a washroom, an electrical room and a sprinkler valve room. The mezzanine looks down into the shop and holds the elevator machine room and a washroom. The second floor is offices, a staff lunch room, storage, a sauna and one residential suite, arranged around an open roof deck.
The plan calls the building industrial and residential. The suite is for a caretaker only. The site’s zoning allows it to be lived in only by a caretaker of the business or a night watchman, and not rented out. That means someone can be asleep upstairs while the shop below is closed for the night.
An alarm nobody else hears
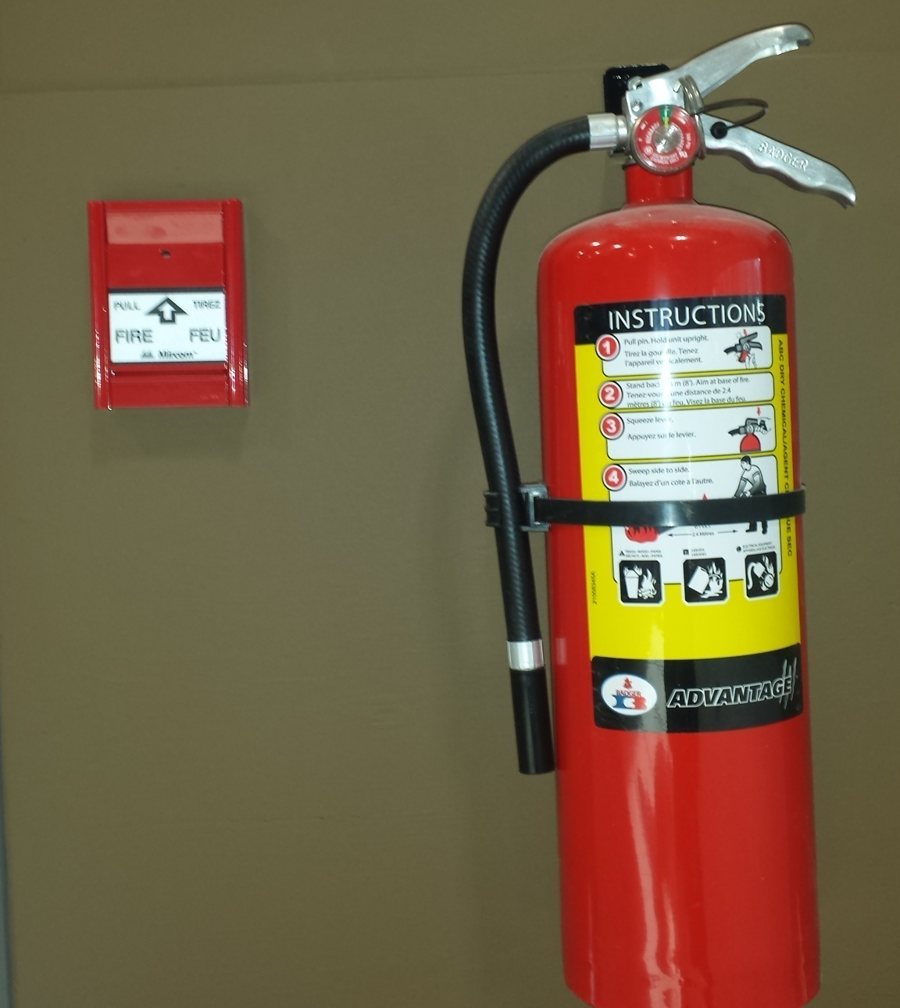
The fire alarm is single stage. Pull stations, smoke detectors, heat detectors and the sprinklers all start it, and any of them sounds the bells throughout and calls for a full evacuation. The main panel is in the electrical room and the annunciator is in the lobby at the main entrance.
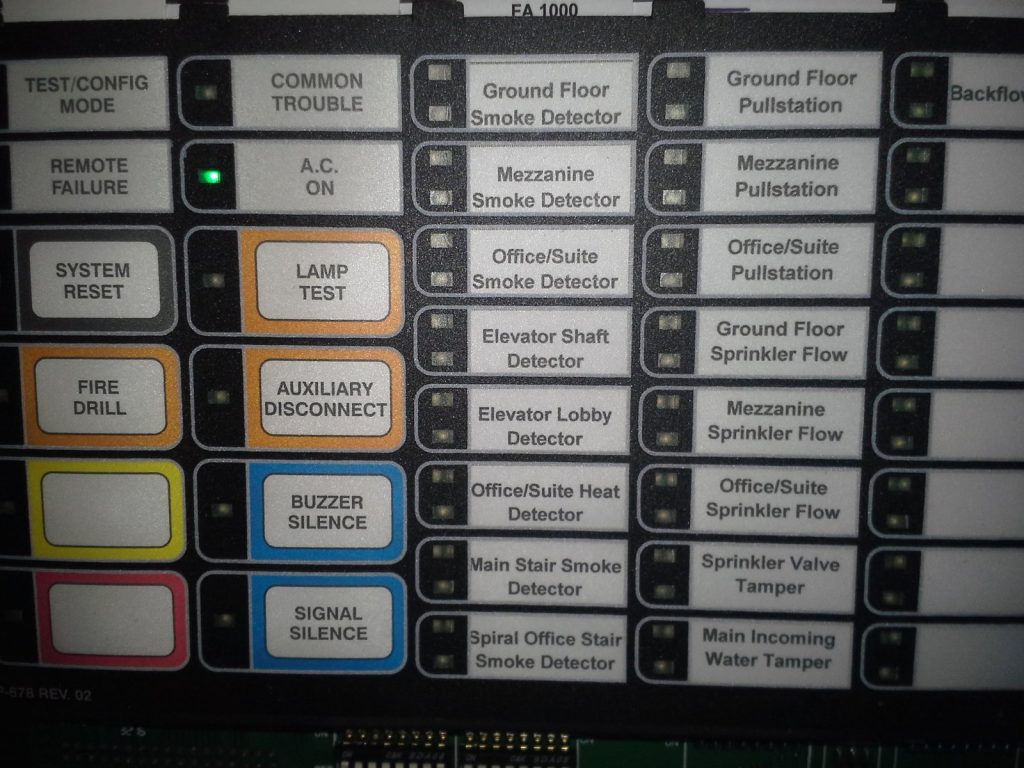
What makes this plan different is a single line in the system description: supervised, no; monitoring company, not monitored. When the alarm sounds, no signal goes anywhere. The fire department is not called unless a person calls it.
Most occupants assume the opposite. In a monitored building the alarm and the phone call happen together, and the habit of leaving without calling is a reasonable one. Here that habit would leave the fire department unaware. So the instruction is on the wall plaques in bold capitals: it is your responsibility to call 911. The procedure is to leave immediately, close doors, sound the alarm, call 911 and use the stairs, never the elevator. For a caretaker woken at night, the call is not something to leave to someone else, because there may be no one else.
Getting down from the top deck
The exits reflect the building’s layers. The ground floor has two exit doors, the main entrance on the south-west and a door on the south-east. The mezzanine has two exit stairs, one of them the north stair leading straight outside. The second floor has two exit stairs as well, one on the east side leading straight out, and people in the offices and the suite reach them across the open roof deck.
The owner’s notes for the building record an alternative solution designed by a code consultant. An exterior exit stair on the north side could be exposed to window openings in the building’s wall, so those windows are protected by a water curtain. A plan reader does not operate it, but knowing it exists explains why there are sprinkler heads where most people would not expect them.
The building has one small residential-type accessibility elevator on the north side serving every floor. It is not a firefighters’ elevator and it does not recall when the alarm sounds, which is why the plan repeats the stairs-only instruction.
Sprinklers, by zone
The whole building has a wet sprinkler system monitored by the fire alarm, with its main control valve in the sprinkler valve room on the north side of the ground floor. The owner’s notes divide it into three zones: the shop, the mezzanine, and the second-floor residence, offices and storage. On the panel, flow on each level shows on its own zone, so whoever reads it can tell at once whether water is flowing below the suite or inside it.
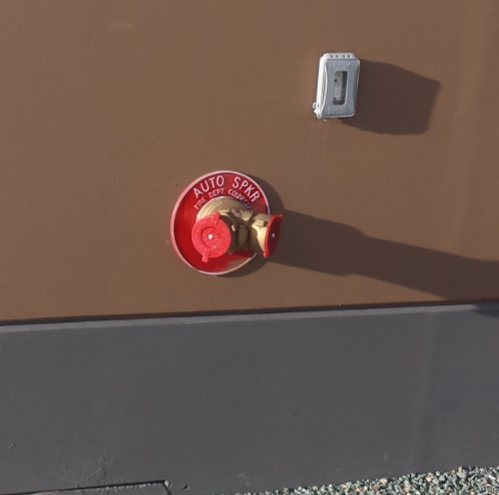
The fire department connection, a two-inlet sprinkler connection, is at the south-west corner near the main entrance.
A site still being built
The site plan shows fire truck access, a one-way route through the lot and the future phases to come. There is a private hydrant on the west side of the driveway as well as a municipal hydrant on the north side of the road, a short distance east of the property. A key box sits by the electrical room. Gas comes in at the south-east corner, the water shut-off is in the sprinkler valve room, the electrical room is at the north-east corner, and there is no interior roof access.
As later phases are built, the drawings in this plan will need to change with them. Our guides on fire safety plans for industrial buildings and when to update a fire safety plan go further, and our Whistler page covers how Whistler Fire Rescue Service reviews plans.
Need a fire safety plan approved?
Firm quote within one business day. Approval guaranteed.