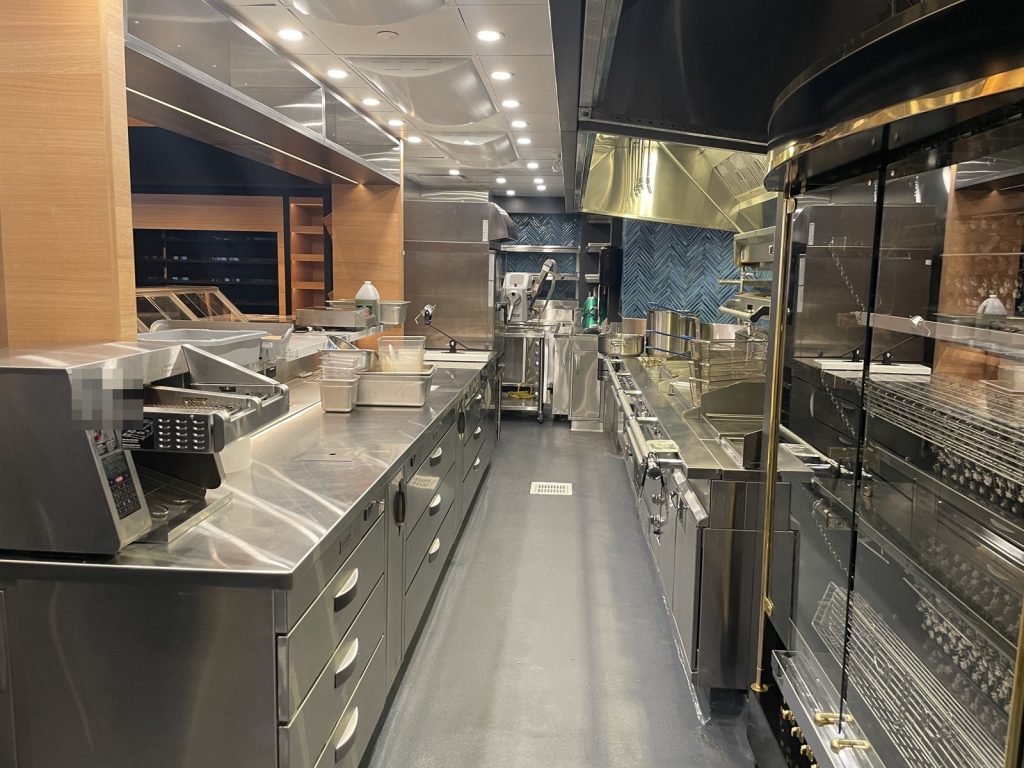
The restaurant we prepared a plan for sits inside a four-storey lodge in Whistler Village. The lodge was built in 1981, with concrete below grade and at ground level and wood frame above, painted stucco outside and a peaked shingle roof. The restaurant took over its space in a 2023 renovation that combined a bar with several former retail units into one assembly occupancy. One operator now runs three connected food and drink rooms over two levels: a bar, dining room and kitchen at ground level, and a dining room, a second kitchen, a wine room and storage on the lower level.
The plan states on its first pages that it covers the restaurant only and not the whole building. That one line shaped everything else in it.
Everything important is somewhere else
In a building the owner controls, the plan describes systems in rooms the owner can open. Here almost none of the base-building systems are inside the restaurant. The main fire alarm panel is in the main electrical room, reached along a corridor belonging to a neighbouring restaurant. The annunciator is in the lodge lobby. The fire department connection is beside the lodge’s main entrance. Both sprinkler control valves are in the mechanical room in the lodge basement.
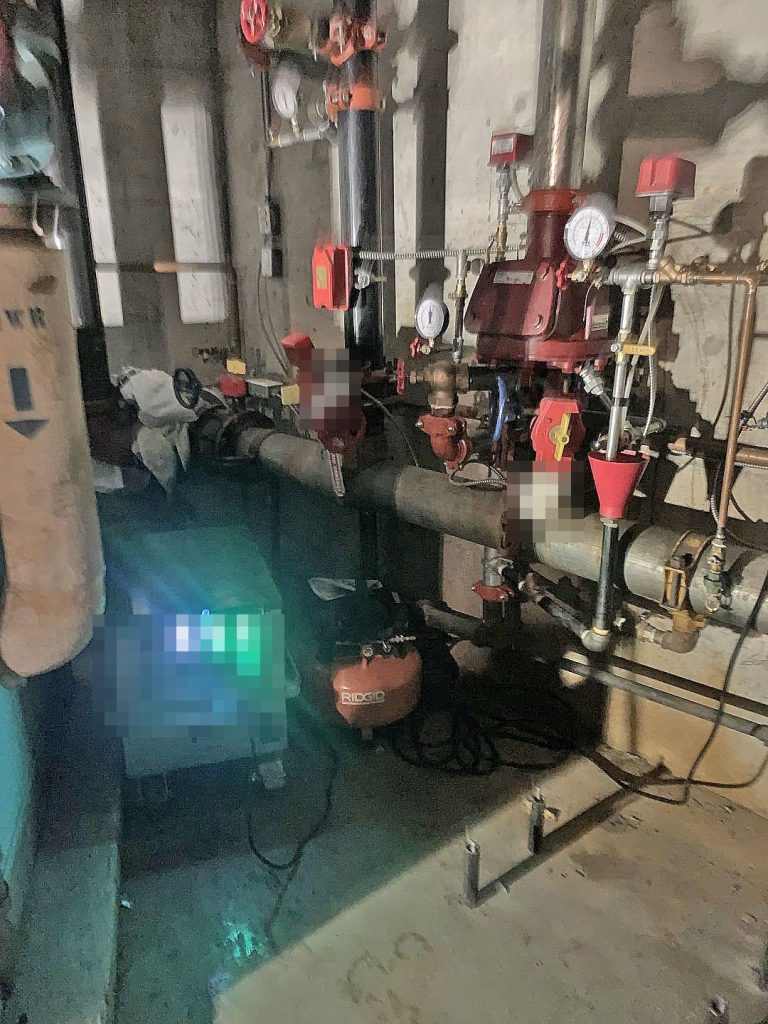
The lodge has a wet sprinkler system throughout and a separate dry system, kept under air by a compressor, for the parkade and the outside of the building. Both are monitored by the fire alarm. The alarm itself is single stage and supervised, and any device sets off the bells throughout the whole building, not just the restaurant.
On the plan’s contact page, fire alarm service, sprinkler service, monitoring and generator service are each listed simply as base building responsibility. We wrote it that way on purpose. Restaurant staff need to know these systems exist and where they are, but also that maintaining them is not their job, and who to call when something is wrong. A fire crew needs the same locations without assuming the restaurant has a key to every room.
The restaurant’s own system
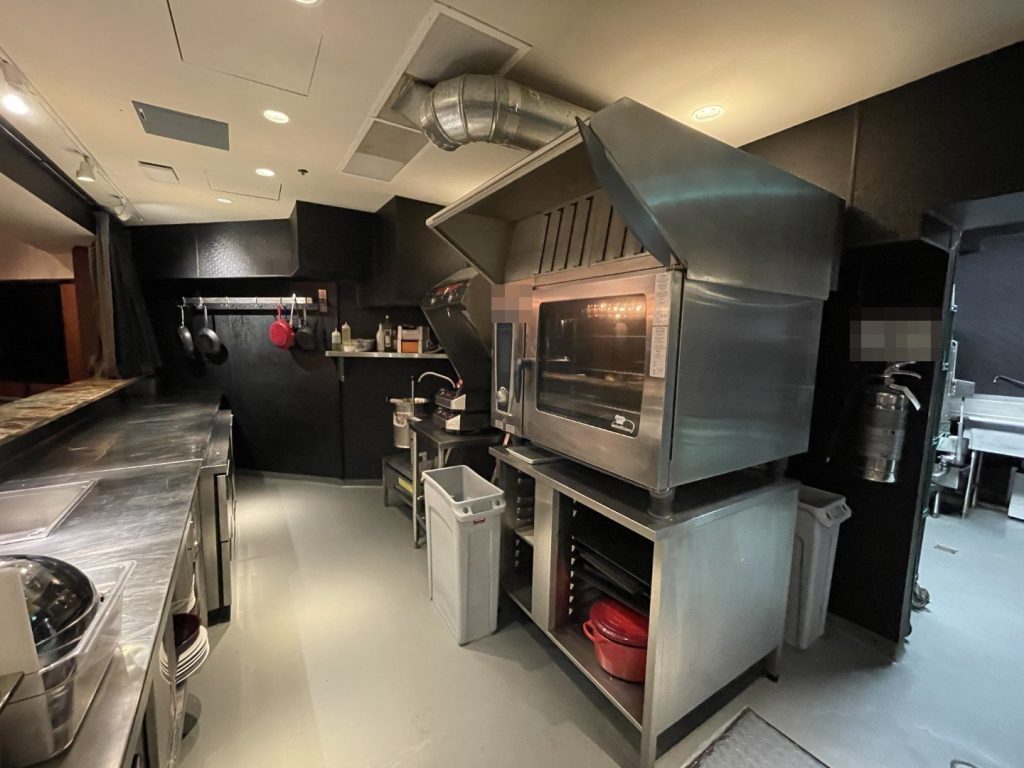
The one system that does belong to the tenant is the kitchen hood fire suppression, with manual pull stations in the kitchens and the restaurant’s own releasing panel.
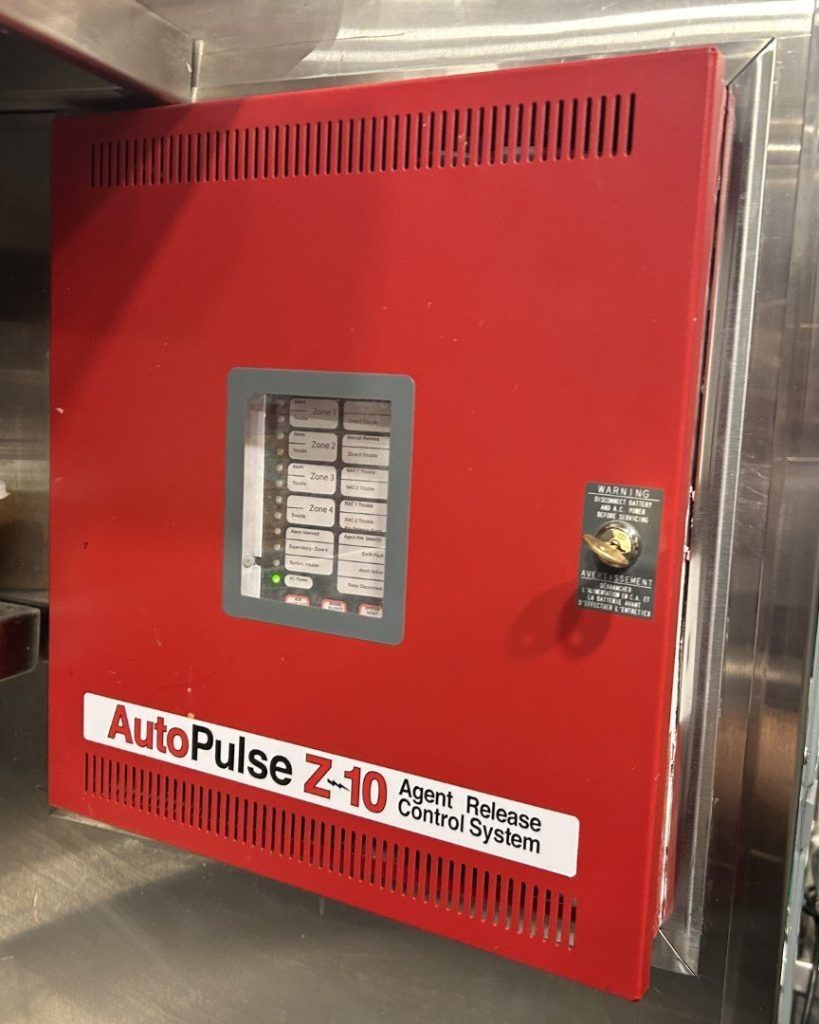
That panel is tied into the lodge’s fire alarm. A discharge of the hood system puts the whole lodge into alarm and starts a full evacuation. For a busy kitchen this is the line staff most need to understand. The plan includes a sign-off page for supervisory staff who have been trained on the manual pull, so there is a record of who knows how and when to use it.
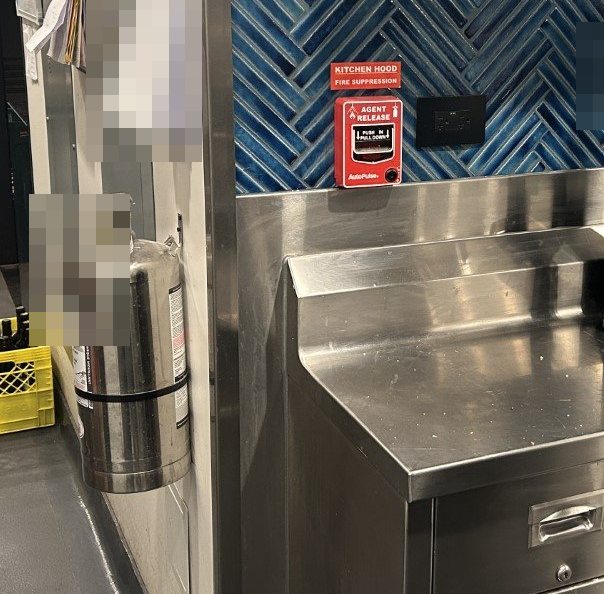
Each kitchen also has a K-class extinguisher for cooking oil fires, and ABC extinguishers are placed through the rest of the space.
Two levels, one way of leaving
There are two exits out of the restaurant at ground level, one on the east side and one on the south. The lower level has two stairs of its own: the south stair leads directly outside, and the north stair comes up at the rear of the space. The permit drawings put the longest travel distance at 31.6 metres, well inside the 45 metres allowed.
Because the rooms are laid out differently, we drew a separate you-are-here plaque for each ground-level room and one for the lower-level dining room. The steps on each are the same: leave the fire area, pull the nearest alarm station, call 9-1-1 from a safe place, close doors behind you, and go to the assembly area along the pedestrian walkway outside, away from the entrances and from where fire trucks will arrive. Staff report to the fire safety director there and do not go back in. The fire safety director’s duties cover what that person takes on.
Shut-offs and access
The electrical room is the same one that holds the fire alarm panel. The gas main shut-off is on the north-west side of the lodge, next to the parkade entrance. The plan lists the main water shut-off in a work room in the lodge basement, beside the mechanical room. There is no roof access from the restaurant.
The village around the lodge is mostly pedestrian, so the plan sets out how fire trucks reach the building, from a lane on the south and a road on the north. Two hydrants are close by, one beside the restaurant’s main entry steps and one next to the lodge’s main entrance.
A plan like this has to be kept in step with the building around it. If the lodge moves its panel, changes its monitoring or renovates its basement, the restaurant’s plan is out of date even though nothing changed inside the restaurant. Our guide on when to update a fire safety plan covers that, and our Whistler page explains how Whistler Fire Rescue Service handles plans.
Need a fire safety plan approved?
Firm quote within one business day. Approval guaranteed.