The childcare centre we prepared a plan for on Blakely Road was brand new when we wrote it in January 2022. It is a single-storey, wood-frame building with fibre cement board outside, drywall on wood studs inside and a flat metal roof. It is fully sprinklered, it has smoke detectors throughout and it is set up for up to 69 children, with a maximum capacity of 79 people. Programs run from full daycare and a four-hour program for three to five year olds through to care for children up to age eleven.
What made this plan unusual is that a new building with modern systems does not have a fire alarm panel of its own.
An alarm that reports next door
The centre’s pull stations, smoke detectors and sprinkler flow and tamper switches are all wired into the fire alarm system of the larger building beside it on the same property. The main panel sits in that building’s electrical room, on a mezzanine level. The system is single stage, supervised and monitored, and any device in the childcare sounds the bells and calls for a full evacuation.
For the staff that changes very little: a bell is a bell, and everyone leaves. For a fire crew it changes a lot. A crew called to the childcare would expect to find the panel inside the childcare. Here the panel that tells them which device went into alarm is in another building, up a level, behind another set of doors.
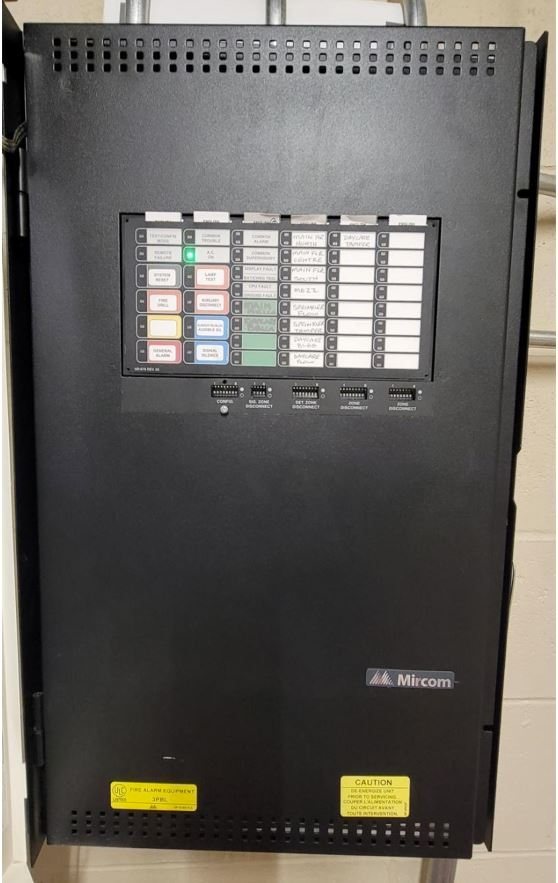
That is why the plan says it in plain words, and why the drawings matter as much as the text.
What the revised site plan added
The plan went through one revision before it was finished. The text pages stayed the same. The site plan changed, and it gained three things the first version did not show: the location of a fire alarm annunciator panel, the fire department key box locations, and a point labelled “Primary Response Point”.
Taken together, those three marks tell an arriving crew where to stop, where the keys are and where to read the alarm. On most sites that is obvious from the front door. On a site where the childcare is one building and its panel is in another, it is not, and putting it on the drawing saves the crew from working it out at night or in smoke.
Utilities in two buildings
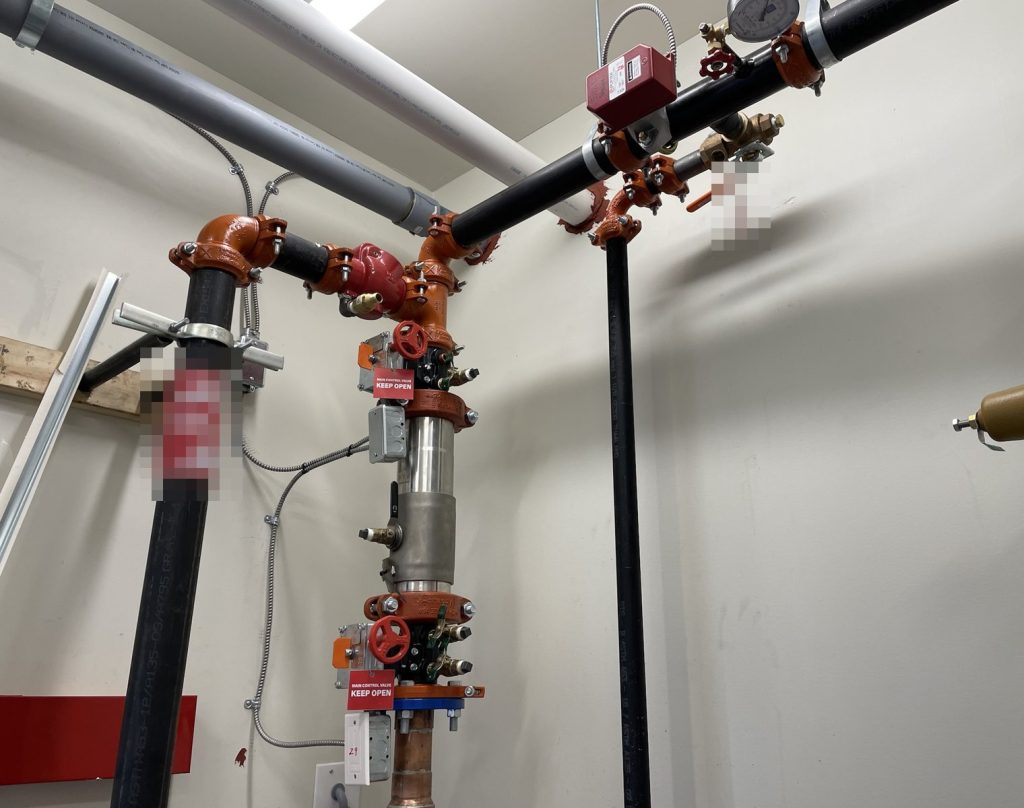
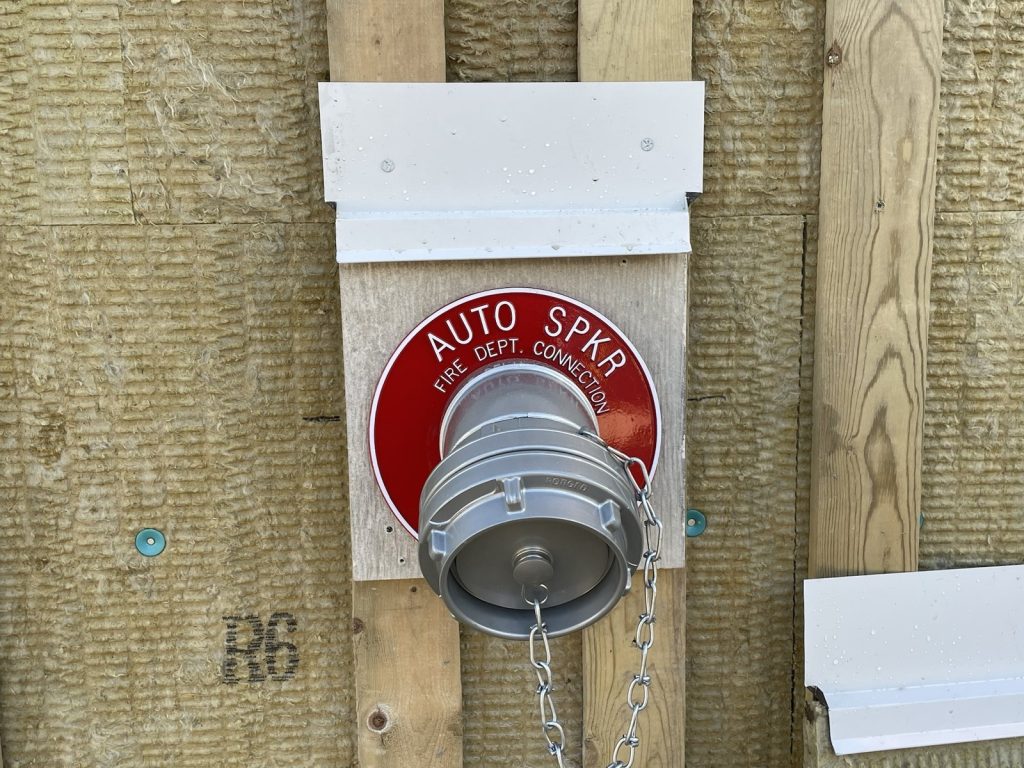
The split runs through the services too. The childcare’s own mechanical and electrical room, at the north-west corner, holds the sprinkler main control valve, the water main shut-off and the main electrical shut-off. That room is reached from outside, so a crew does not have to walk through the classrooms to get to it. The fire department connection, one four-inch sprinkler inlet, is at the same north-west corner, and two city hydrants are on Blakely Road.
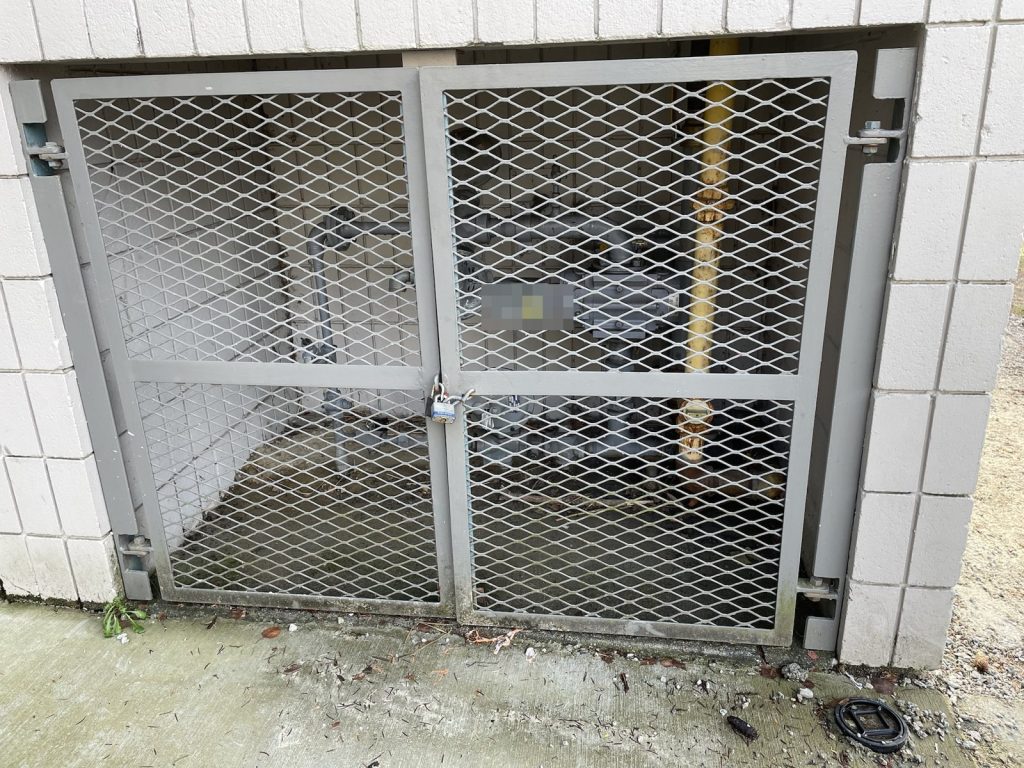
The gas shut-off is not at the childcare at all. It is on the west side of the neighbouring building. We listed it in the shut-off section with that location spelled out, because anyone reading “gas shut-off” in a childcare plan would naturally go looking for it on the childcare’s own walls.
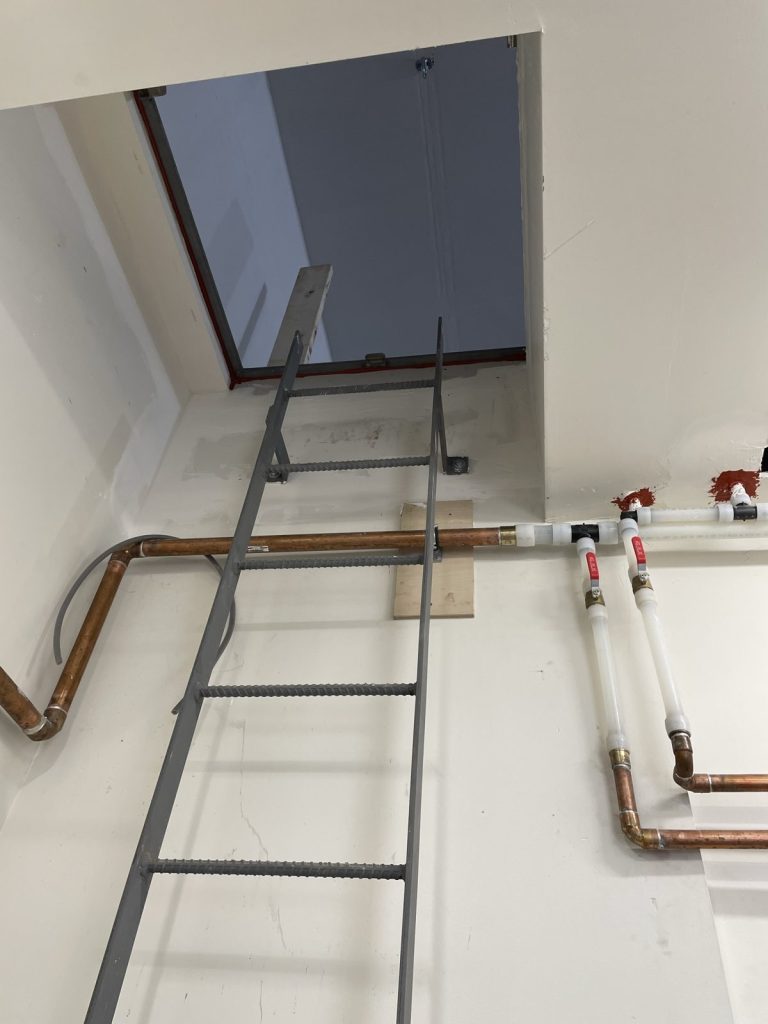
Roof access is through an attic hatch inside the mechanical and electrical room, and the floor plan marks two roof hatches.
Moving small children
The evacuation section is written around the people in the building. When the alarm sounds, the director takes the parent sign-in sheet and the fire safety manual and checks that the building is empty. Each lead teacher takes the classroom attendance, the emergency bag and the children’s emergency cards, and leads the group out with the assistant teacher.
There are three exits, all at grade with no stairs: double doors at the main entrance on the south side, double doors on the west side out of one of the classrooms, and a single door on the south side into the fenced play area. If a group’s own exit is blocked, the children move in groups of eight, or ten for the older ones, in single file along the right side of the hallway, with a teacher in front and a designated staff member at the back. Outside they use a buddy hand-holding system, again with teachers at the front and rear, and walk to the meeting place at the south end of the parking lot for a head count. The neighbouring building is the indoor shelter if the children cannot stay outside.
Drills are monthly, because the centre is registered as a daycare, and the plan notes that the bells do not have to sound for a drill. Our guides on fire safety plans for daycares and fire drill requirements go into both in more detail.
Why it matters
None of the systems in this building is unusual on its own. What needed care was showing that they belong to two buildings, so that staff and a fire crew both look in the right place. For more on plans in this city and what Pitt Meadows Fire & Rescue Service looks for, see our Pitt Meadows page.
Need a fire safety plan approved?
Firm quote within one business day. Approval guaranteed.