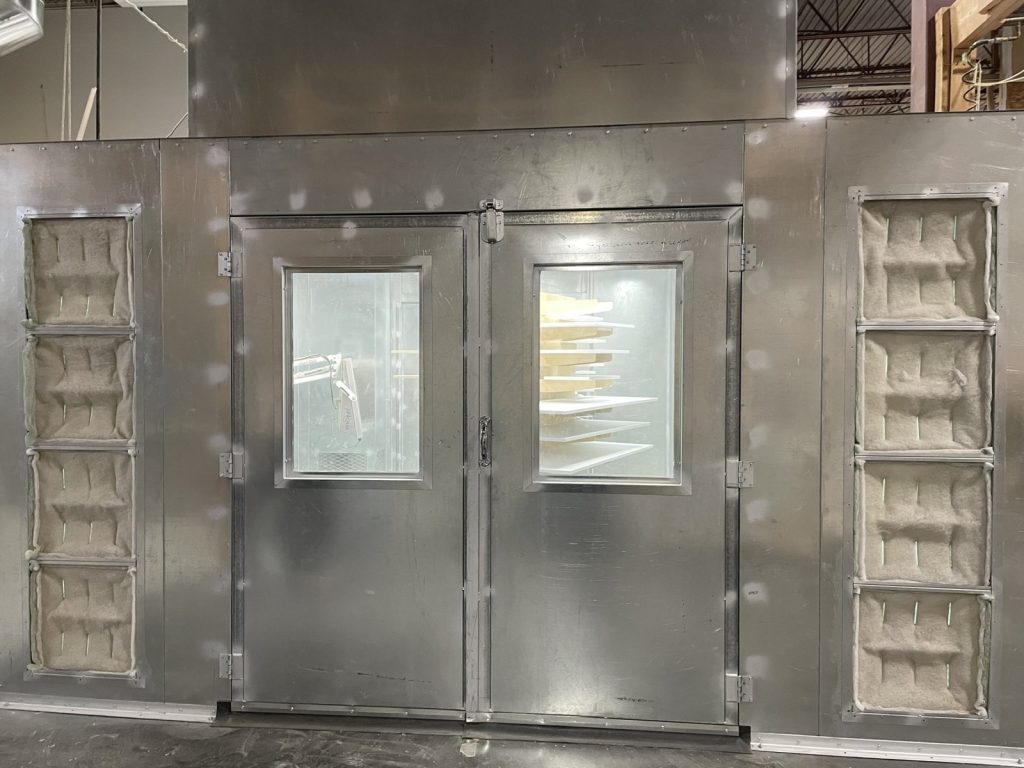
The tenant we prepared a plan for on Simpson Road makes kitchen cabinets. It occupies a run of units in a 2004 concrete tilt-up industrial building, with a showroom and offices at the front, a production floor behind, and drafting and offices on a mezzanine. The plan covers this tenant only, not the whole building, and that shaped how every system was described.
Two fire risks in one shop
A cabinet shop has two ordinary but serious fire risks working side by side. The first is wood dust. The production floor runs CNC machines, a beam saw, edge banders, dowel machines and sanding tables, and all of them make fine dust. The second is finishing. The shop stains and paints cabinets in spray booths, and keeps paint, thinner, reducer, catalyst and other finishing products on hand.
The plan describes both in plain terms, because a crew needs to know what it is walking into. The spray booths have a ventilating exhaust to the outside. The paint storage is marked as a hazardous material on the floor plan.
Dust collection as fire prevention
The dust collection system is the part of this plan we would point to first. Ducting runs through the whole unit to a collection bin outside on the west side. The collector starts automatically whenever the machines start, so no one has to remember to turn it on. The bin of dust and wood chips is emptied about three times a month and taken to a recycling depot.
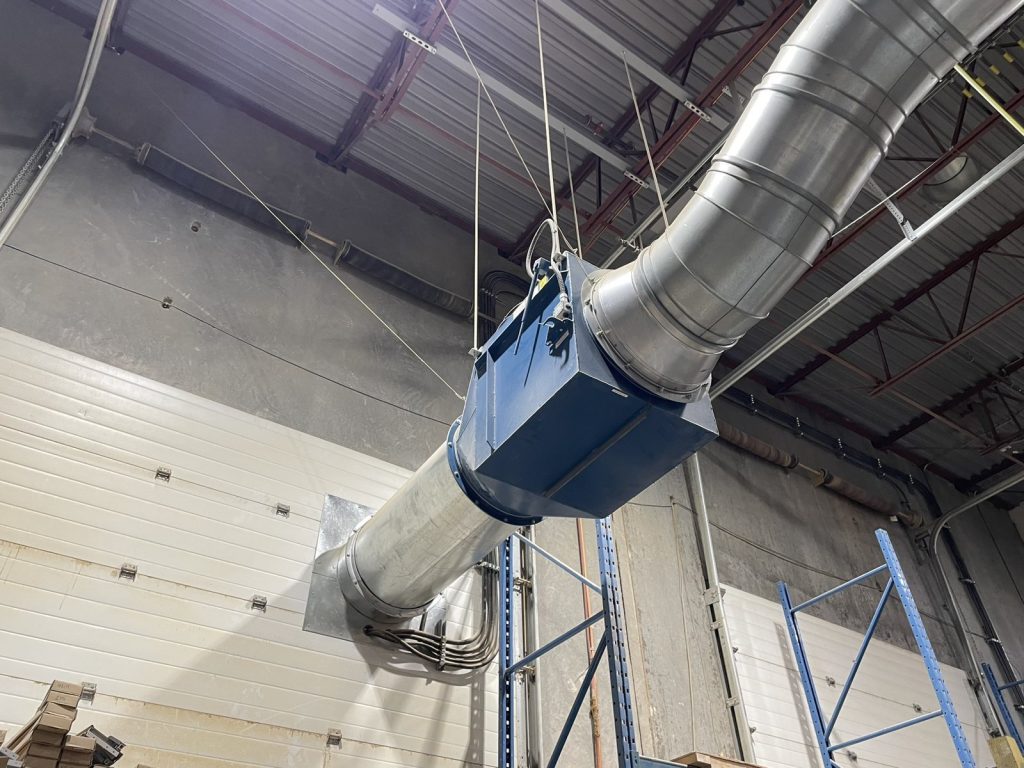
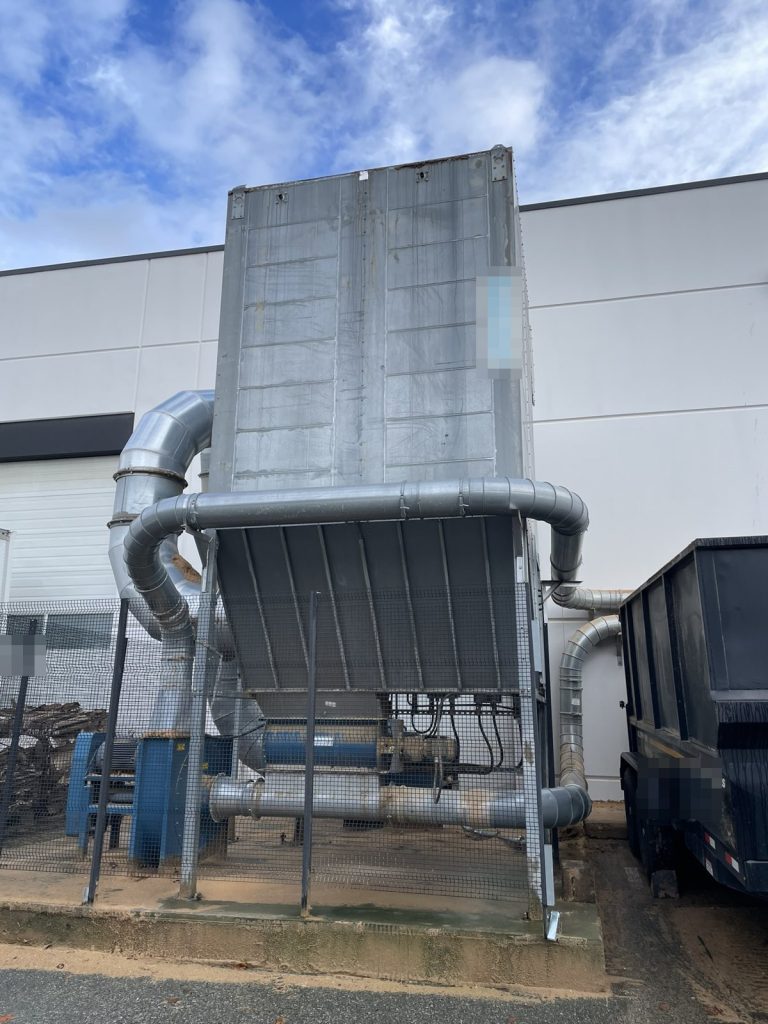
We wrote the routine into the plan because it is the main thing keeping dust from building up on beams, light fixtures and machines, where a small spark can turn it into a fast fire. Housekeeping in a shop like this is not a nicety. It is the fire prevention.
An alarm without smoke detectors
The fire alarm belongs to the base building. It is a single-stage Mircom system with the main panel in an electrical room on the west side of the building and an annunciator at the south-east corner. It is monitored by an outside company. What sets it off is pull stations and sprinkler flow and tamper switches. The plan lists the smoke detectors in the unit as none.
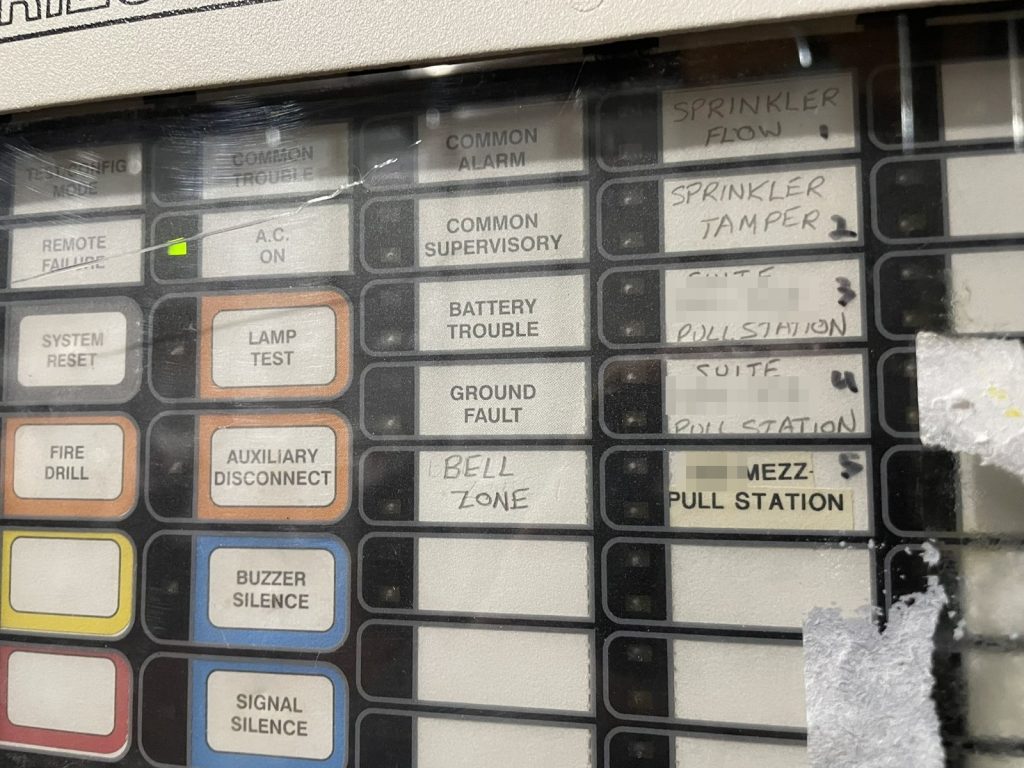
In a dusty shop that is a reasonable design, since smoke detectors there would be prone to false alarms from sanding dust. It does mean the alarm depends on a sprinkler head opening or a person pulling a station. The occupant instructions tell staff who see fire or smoke to pull the station and call 9-1-1. Until a sprinkler head opens, nothing else will raise the alarm.
Systems the tenant does not control
The wet sprinkler system also belongs to the base building. Its main control valve and the water shut-off are in a sprinkler room on the south-west side, and that same room is the way onto the roof. The fire department connection is a two and a half inch siamese on the south-east side. The main electrical shut-off is in the base building’s electrical room on the west side, reached from outside.
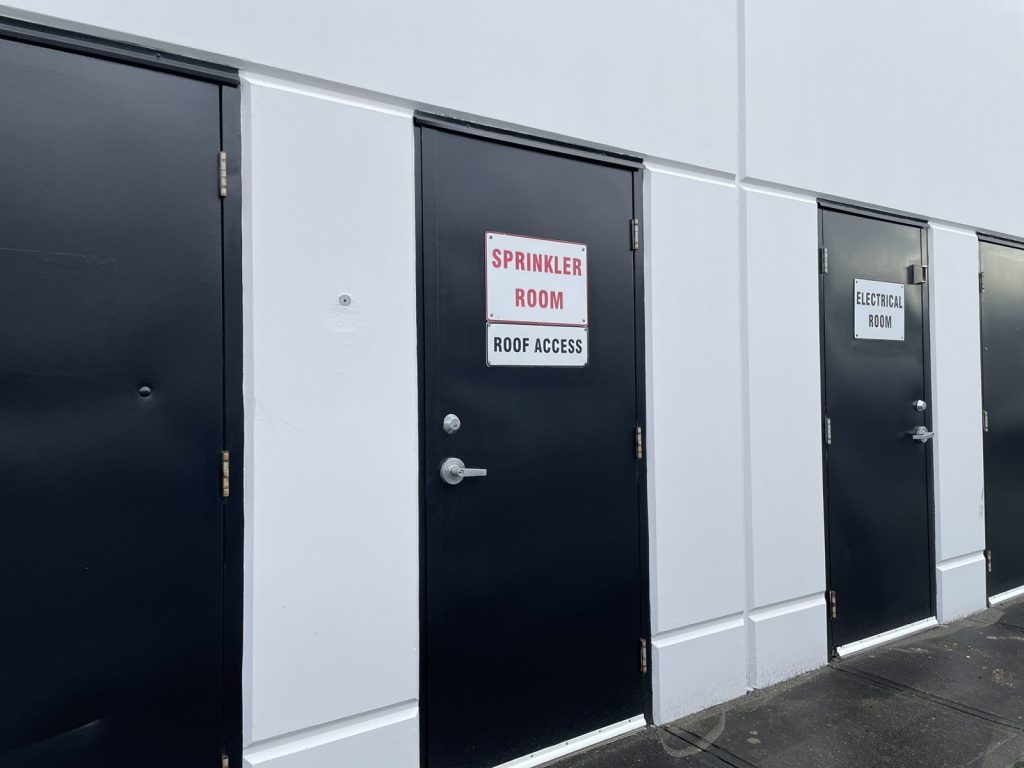
So the tenant’s own plan sends a crew to rooms the tenant does not control, and every one of those lines carries the words base building responsibility. That matters at an emergency and at an inspection: the tenant can keep its own exits, extinguishers and housekeeping in order, but it needs the landlord to keep the alarm and sprinklers serviced. The complex has three private hydrants and one public hydrant on Simpson Road.
Exits run along the east and west sides of the building, with the main entrance on the south-east side through the showroom. Staff in the mezzanine drafting area come down a stair to the production floor. The gas meter is on the north-east side and heat comes from rooftop forced-air units. None of that is unusual on its own. In a shop where carts, racks and stock move every day, though, the deputy’s daily check that exit routes are clear is what keeps those doors usable.
Tenants who move in, expand into another unit or add a process like spray finishing should treat that as a reason to update the plan. Our guides on when to update a fire safety plan and on warehouse and industrial plans go further. For local details, see our Abbotsford page.
Need a fire safety plan approved?
Firm quote within one business day. Approval guaranteed.