The daycare we prepared a plan for on Cruickshank Street is in a single-storey wood frame building from 1991, with stucco walls and a flat metal roof. Inside are seven program rooms, nap rooms, washrooms, a staff room and two small service rooms. Outside are two fenced playgrounds. The plan lists the occupancy as A2 with 96 children and a maximum capacity of 124 people, and staff ratios of one adult to four children under three, and one to eight for three to five year olds.
Those numbers drive everything in the plan. A building like this does not empty itself. Infants cannot walk out, and toddlers do not follow instructions from a bell.
An alarm that calls no one
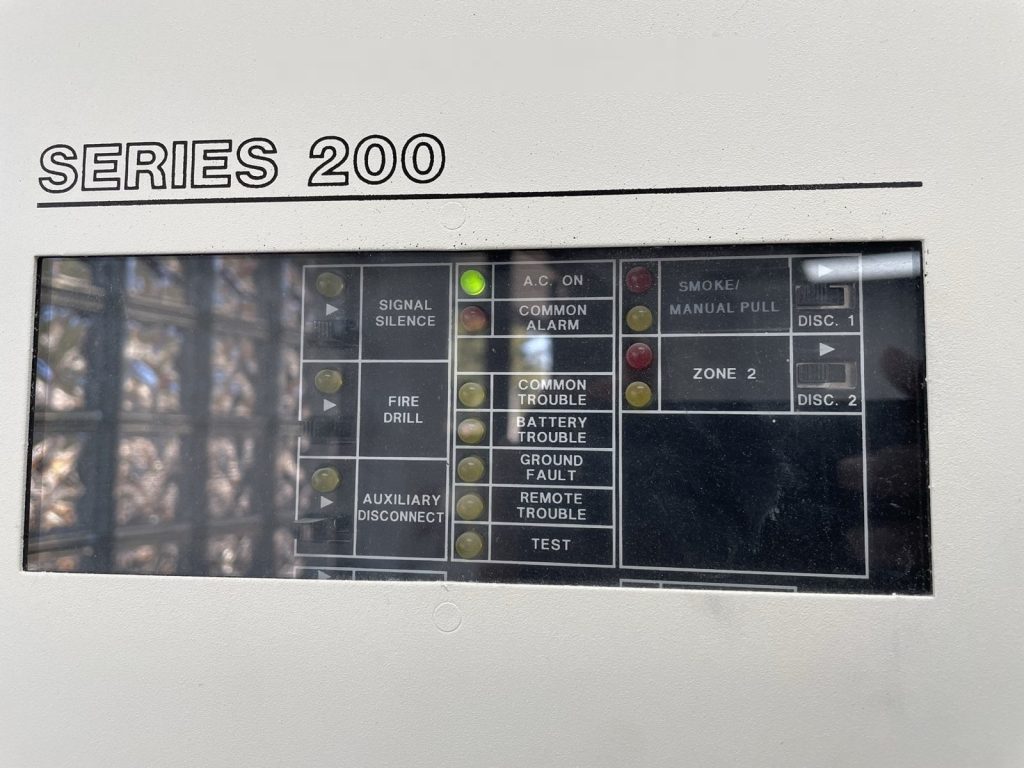
The fire alarm is a single-stage panel in the main entrance lobby on the east side. Pull stations and smoke detectors set it off, and when they do the bells ring throughout and everyone leaves. What the panel does not do is call anyone. It is not monitored. No outside company receives a signal and no one is dispatched.
So the plan says the 9-1-1 call is a person’s job, and it repeats that in the occupant instructions: remove people from danger, shout “Fire” or pull the station, then call 9-1-1 from a safe distance or have someone else call. In a building where every adult is also counting children, naming who makes the call matters.
Two kinds of detector
The second detail is easy to miss on a walk-through. The system smoke detectors, the ones wired to the panel, are only in the hallway and the electrical room. The rooms themselves have smoke alarms and carbon monoxide alarms that are local only. They sound where they are, and they do not signal the fire alarm system.
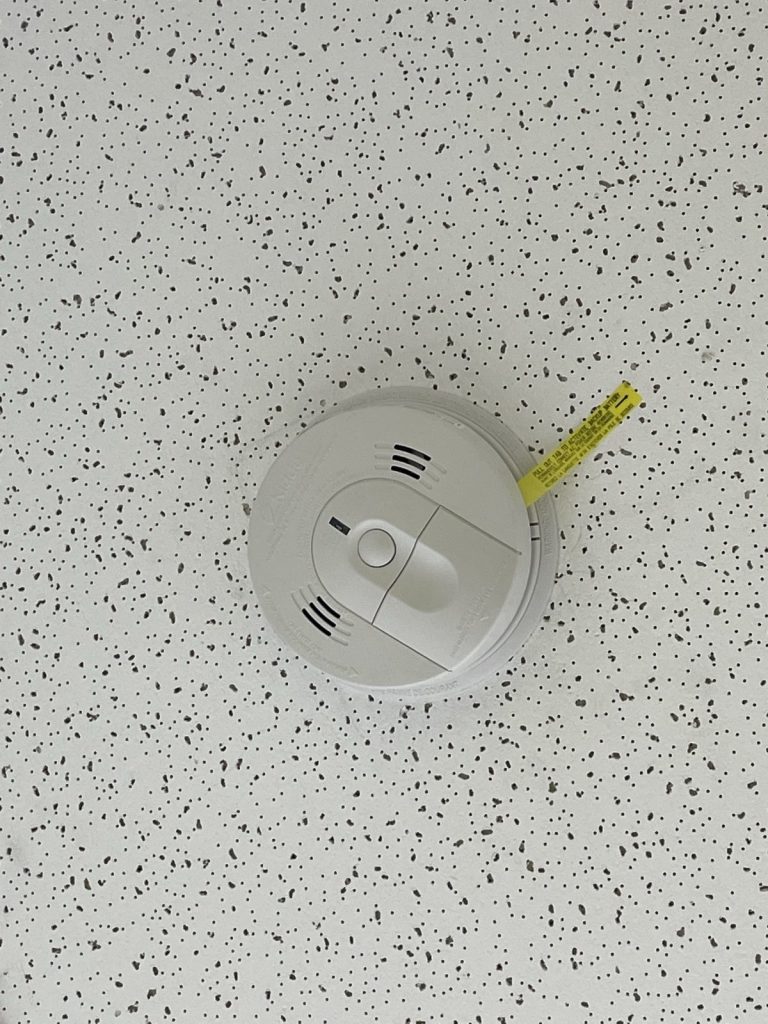
A smoke alarm going off in a nap room will warn the staff in that room. It will not ring the bells in the rest of the building. The plan spells this out so staff know that a room alarm warns one room, and that a pull station is how the whole centre is told to leave.
Getting children out
There are only two exits: the main entrance on the east side, and a single door on the west side that leads through the outdoor playground to the back parking lot. The plan treats the second as a planned route, not an afterthought.
The appendix gives separate procedures by age. The director takes the parent attendance and the plan, and checks that the centre is empty. Lead teachers take their room attendance, the emergency bag and the children’s emergency cards. Infants are moved in cribs, strollers or wagons. Toddlers leave in groups of four, single file on the right side of the hallway, holding a child-height handrail, with a teacher at the front, and may use a rope to keep the group together. Older children go in groups of eight, or ten for school age, using a buddy system, with teachers at the front and back. Staff who are not with a group go straight to the infant room. Everyone meets on the Cruickshank Street sidewalk at the north-east side of the building, away from arriving fire trucks, and counts heads against the attendance. If the building cannot be re-entered, the children are taken to a nearby school named in the plan as an emergency shelter.
Daycares must hold a fire drill every month. The plan notes that staff do not need to ring the bells for a drill, which keeps the drill about the route rather than the noise. Our daycare and school care guide and our page on fire drill requirements cover both in more detail.
Service rooms behind classrooms
The last unusual point is where the shut-offs are. The main electrical shut-off is in an electrical room entered through one program room. The water shut-off is in a mechanical room in the centre of the building, entered through another, and the roof hatch is in the same room.
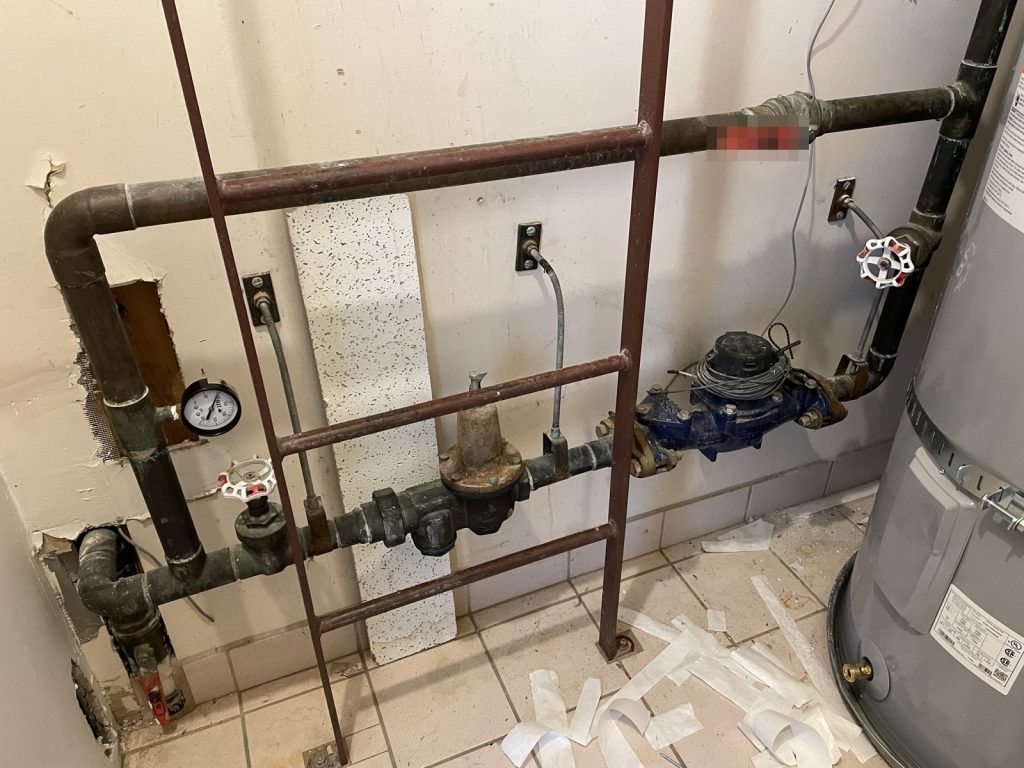
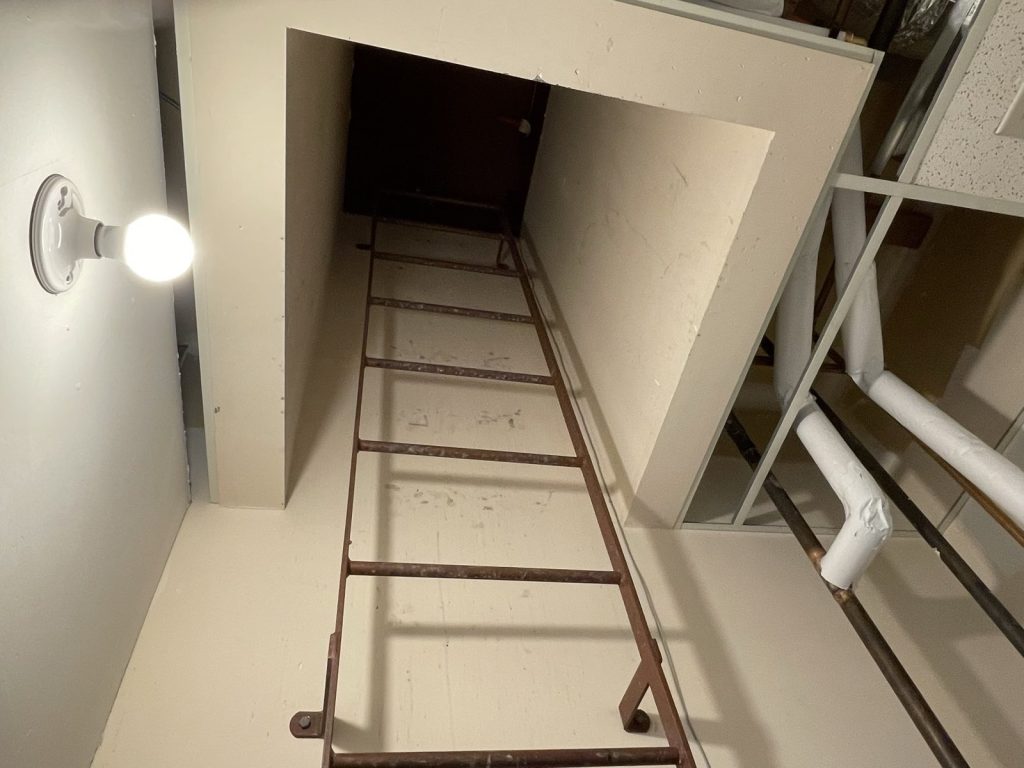
A firefighter heading for the water valve or the roof walks through a room set up for small children. The plan says which rooms those are, so the crew knows before opening the door. Three public hydrants are close by on the surrounding streets.
For more on how plans work in this city, see our Abbotsford page.
Need a fire safety plan approved?
Firm quote within one business day. Approval guaranteed.