Most buildings get one fire safety plan. The cross-dock warehouse we worked on along Old Yale Road got two, about three months apart, and the first one only covered half the building.
The building is a 2023 precast concrete tilt-up with a flat EPDM roof. It is a freight terminal: a long warehouse ringed with loading docks (the site plan numbers 59 of them), attached to a two-storey office block with a mezzanine. The office side holds a dispatch area, a drivers’ lounge, offices, change rooms and a lunch room. The occupancy is F2 industrial with a D office occupancy as the minor use.
Moving in before the building was finished
The warehouse was ready before the office block was. Occupying part of a building early is possible, but only if the people inside the finished part are kept safe from the part that is still a construction site, and only if the fire department can see exactly where the line is. So in October 2023 we wrote a provisional plan for the warehouse alone. Its first page says so: it is a phased occupancy plan for the warehouse portion only, with hoarding walls separating the construction area from the people working in the warehouse.
The architect’s temporary occupancy drawings set out how that line worked. A one hour wall stood between the warehouse and the office, and every opening in it was filled with a temporary fire rated assembly. The office stairs were closed off. Outside, a fenced construction zone wrapped the office end of the building. Warehouse staff had temporary washrooms, portable workstations and a muster point of their own. Everything on the office side was left to the contractor’s construction fire safety plan, which is a separate document with separate duties. If you are planning a phase like this, our sister site on construction fire safety plans covers that side.
The annunciator that could not be used
The phased stage created a problem a fire crew would trip over. The fire alarm control panel, an Edwards system, sits in the electrical room on the north-east side. The main annunciator, the display a crew normally reads first, was mounted at the main entrance to the office block. In October 2023 that entrance was inside the construction zone. The plan therefore listed the main annunciator as not active and pointed crews to a second, slave annunciator at the north-east corner of the warehouse, which was live.
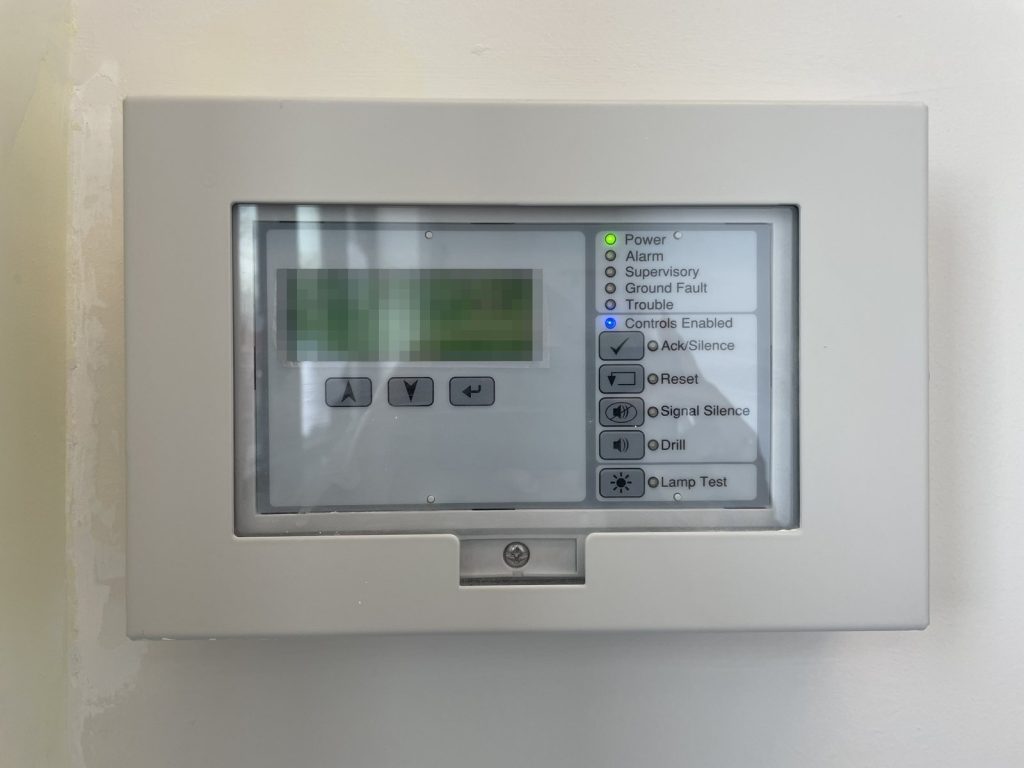
That kind of detail matters more than it looks. A crew that walks to the usual place and finds a dead or hidden display loses time working out where the alarm came from. Writing it down, and drawing the active panel on the floor plans, is the fix.
The final plan
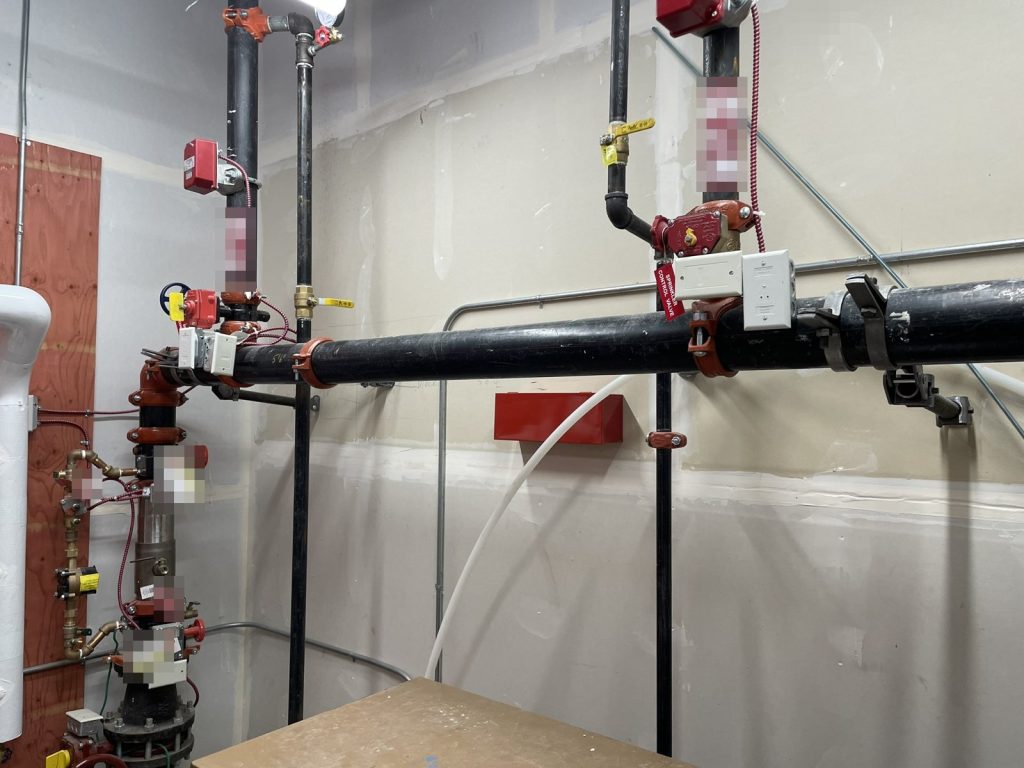
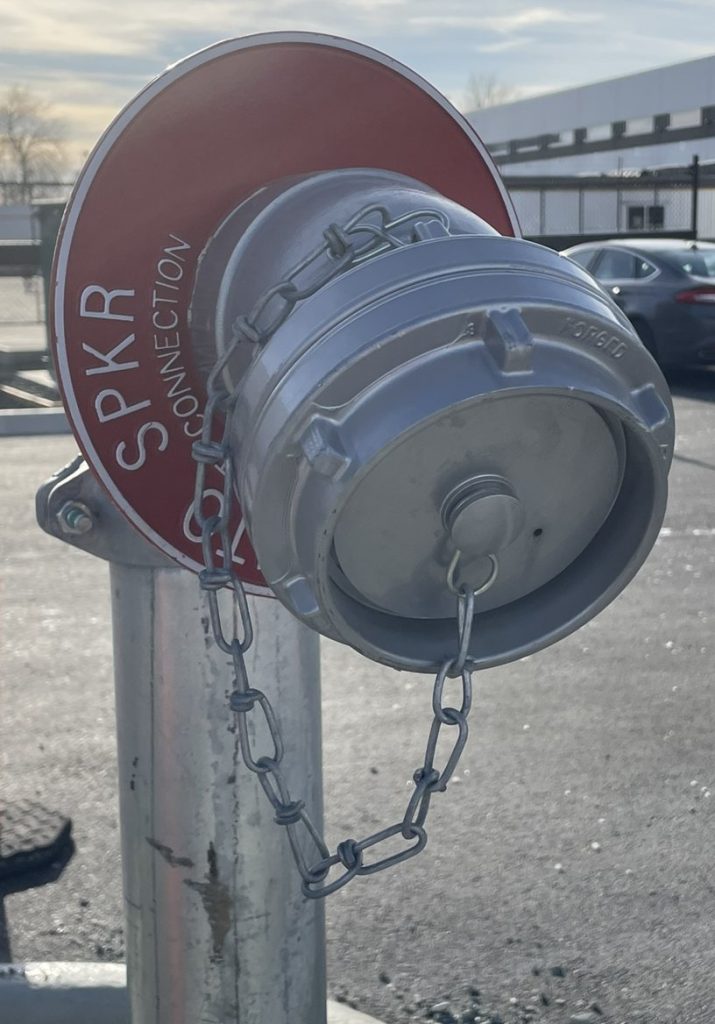
By January 2024 the office block was ready and we issued the full building plan. The alarm is single stage, so any pull station, smoke detector or sprinkler flow or tamper switch sounds the bells everywhere and everyone leaves. Smoke detectors are in the office area only. A wet sprinkler system protects the whole building, with its main control valve in the mechanical room on the north-east side, and it is monitored by the alarm. A four inch Storz fire department connection stands at the south-east side of the property.
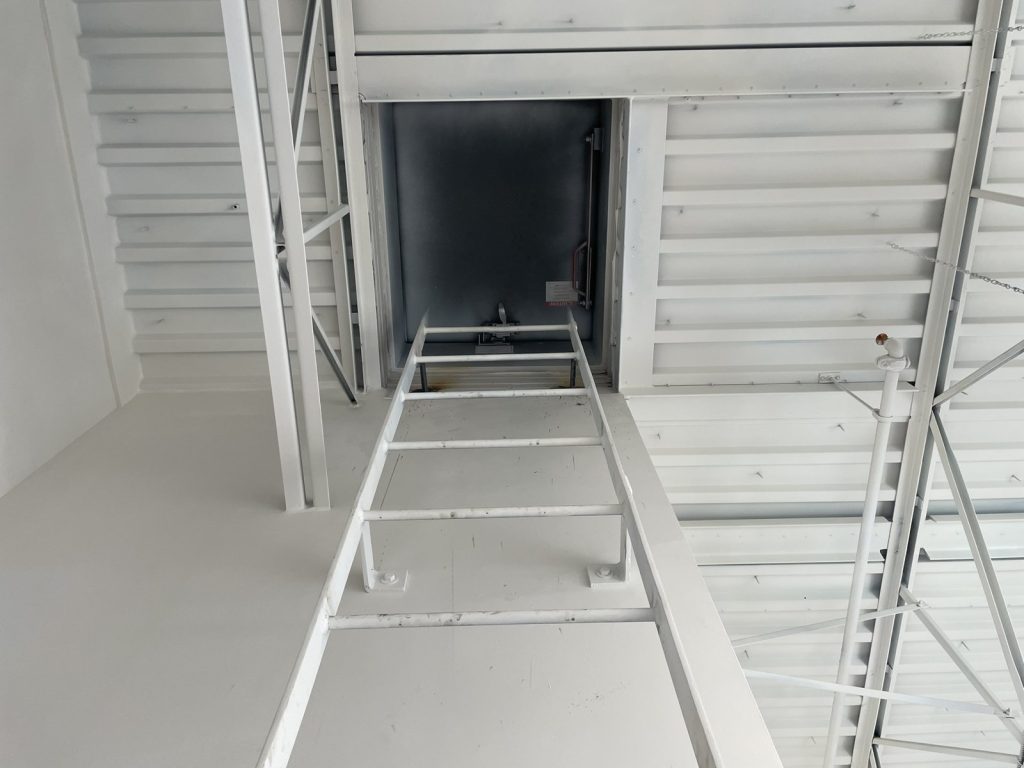
The warehouse has six exits: one at each corner and one in the middle of the east and west walls. Roof access is a hatch at the top of the west stairwell. Two public hydrants sit on the south side of Old Yale Road, one towards each end of the building.
A lift that is not for firefighters
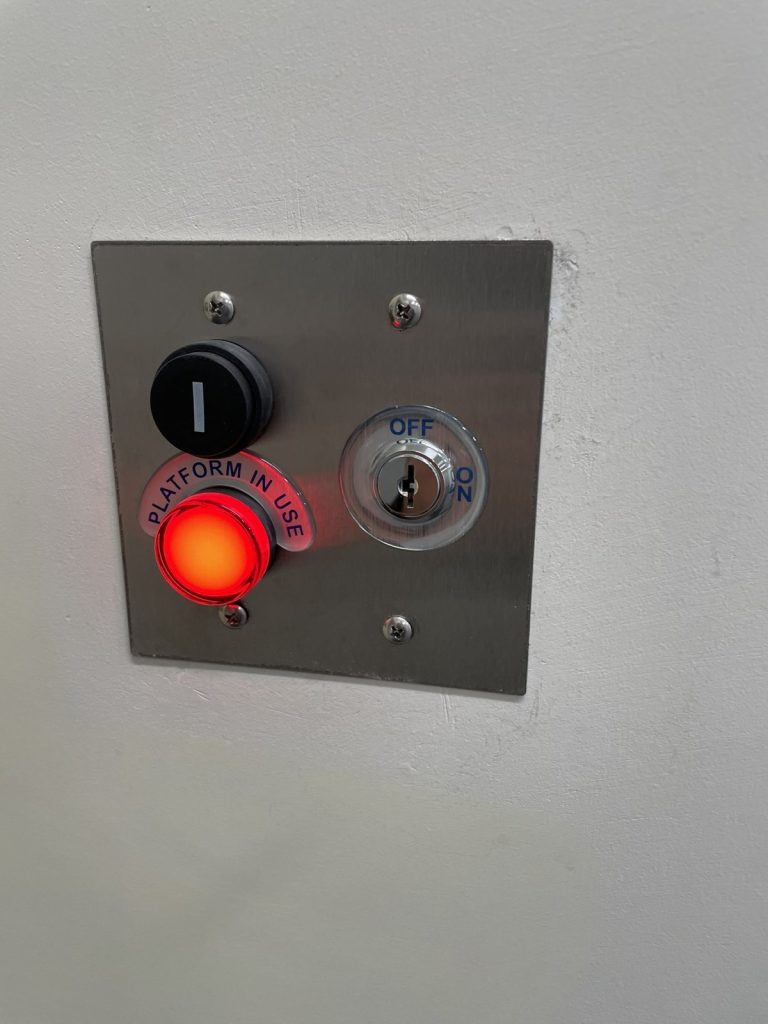
One small item needed careful wording. The building has a platform lift, rated at 750 lb, on the south-east side. It is normally switched off and runs only with a key that staff keep. The plan states that it is not for freight and not for firefighter use. If power fails it will only travel down. In a building full of pallets and dock equipment, people will be tempted to use a lift for loads. The plan, and the training that goes with it, has to say no.
A phased plan is not a one-off. When the building changes, the plan has to change with it, and the fire department needs to see the new version. Our guide on when to update a fire safety plan explains the usual triggers, and the warehouse and industrial guide covers the rest of this building type. For how plans are handled locally, see our Abbotsford page.
Need a fire safety plan approved?
Firm quote within one business day. Approval guaranteed.