The building we prepared a plan for on Royal Crescent is five storeys of wood frame over a concrete parkade, completed in 2020 with 48 suites. The plan was written for the new building.
The parkade holds parking, storage and locker rooms, a bike room, the garbage room, the mechanical room and the electrical room. The main floor has the lobby, an amenity room, an office, the mail room and suites. Floors two to five are suites. The building is wood frame with Hardi and cement board cladding and a flat torch-on roof.
One panel, one stage
The fire alarm is a single-stage system with its panel in the main lobby and no separate annunciator. Pull stations, smoke detectors, sprinkler flow and tamper switches and the standpipe tamper switches all report to it, and any one of them sounds the alarm throughout the building. Everyone leaves. In a wood-frame building with 48 households, that keeps the message to residents simple: when the bells ring, everyone goes outside. Suites are heated with electric baseboards, and gas serves only the common areas, which keeps gas out of the suites themselves.
Two systems, one room
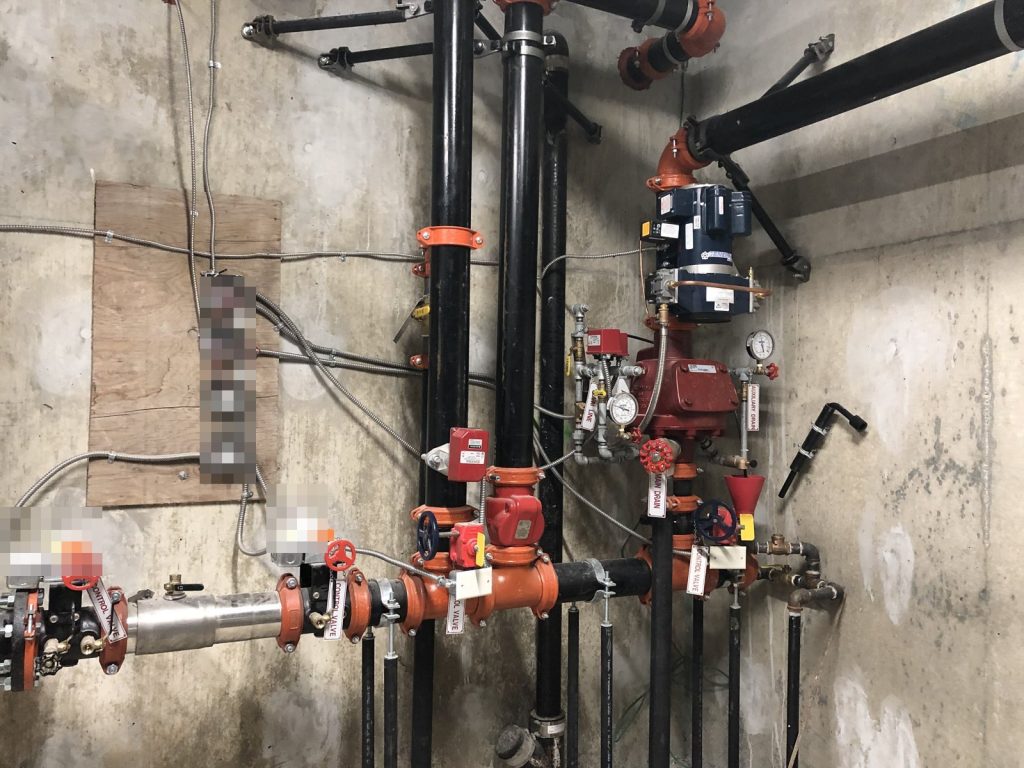
The parkade is protected by a dry sprinkler system and every floor above it by a wet system. Both control valves and the building’s water shut-off are in the mechanical room at the centre of the parkade, so a crew going down the ramp has one room to find. The fire department connection, a single four-inch Storz connection, is on the main entrance walkway, where an arriving engine will pull up anyway.
A control valve on each floor
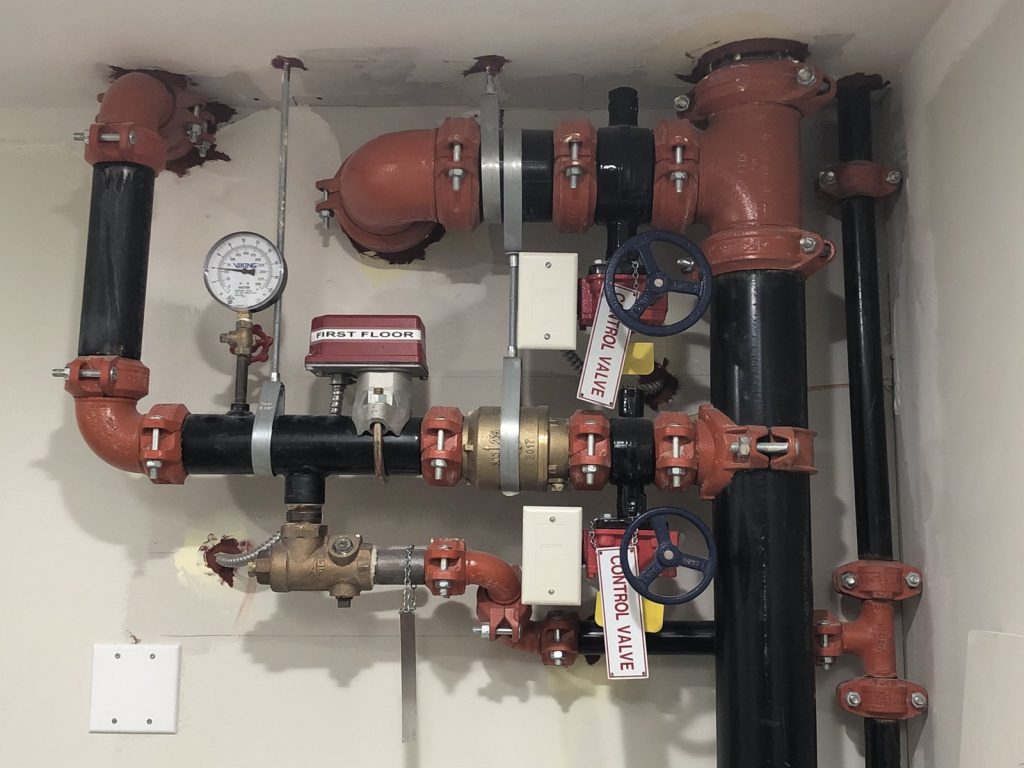
Above the parkade, each floor has its own sprinkler control valve and flow switch, with the isolation valve and flow switch inside Stairwell #1. The flow switch tells the fire alarm panel which floor the water is moving on. The control valve lets a technician shut off one floor after a fire or a broken head without draining the whole building. Both are monitored, so a valve left closed shows up as trouble at the panel.
Standpipes in both stairs
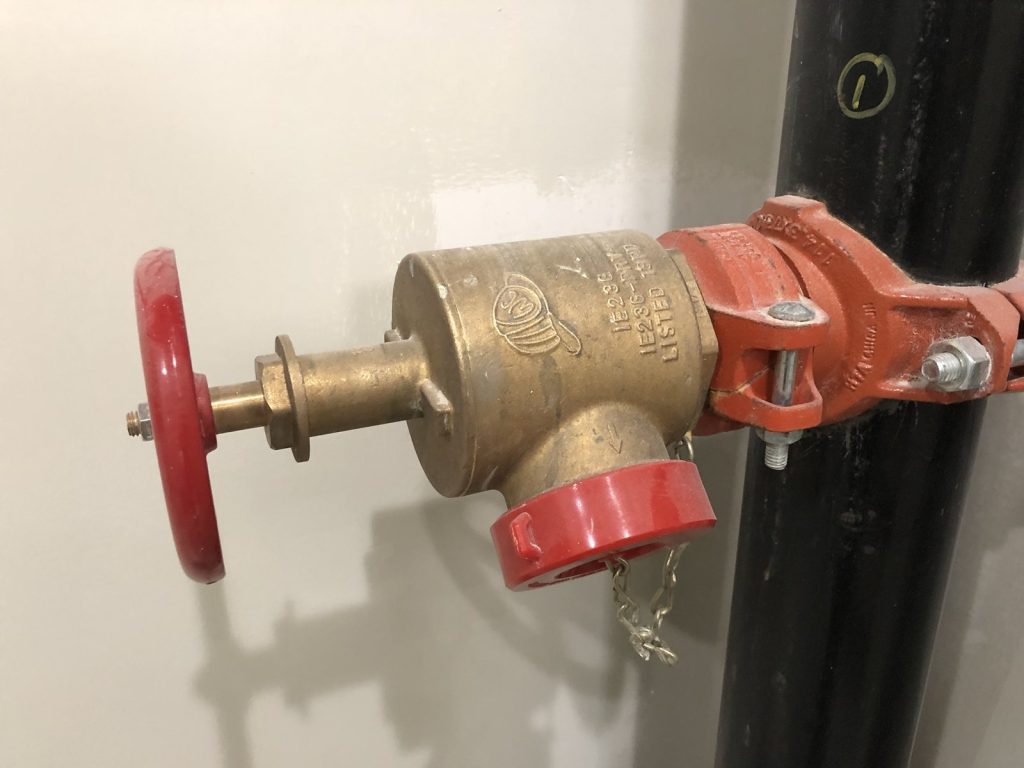
The building also has a Class I automatic wet standpipe, with four-inch risers in both stairwells and two-and-a-half-inch hose connections. The hose connections are for the fire department, not for residents. Roof access is at the top of Stairwell #1.
Elevator recall
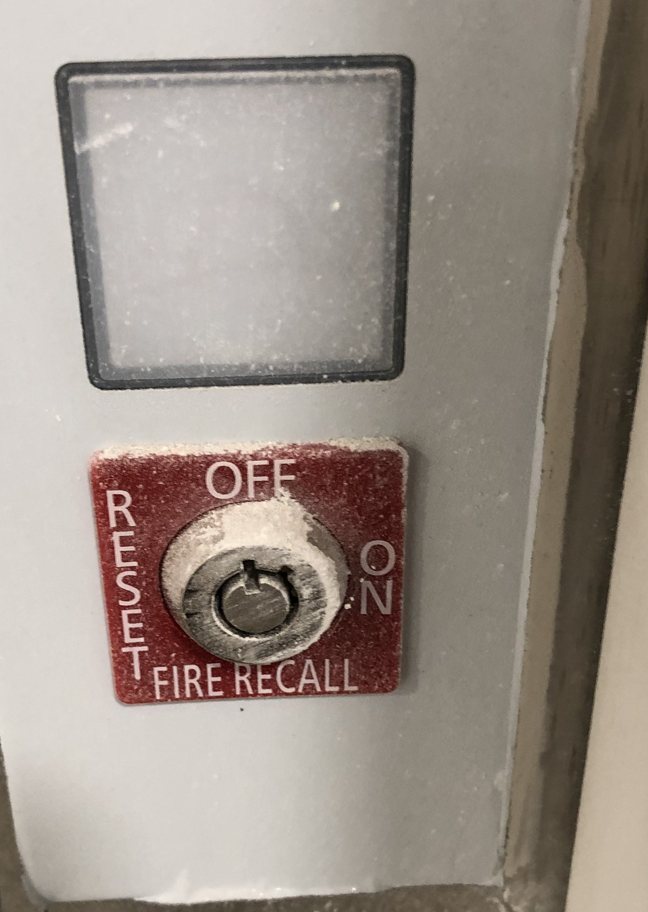
There is one elevator, in the centre of the building, serving all floors. It is not a firefighters’ elevator, but it recalls to the main floor when the alarm goes, which brings the car down to the level where crews arrive. The plan records both facts, so the Fire Safety Director can tell the first crew where the elevator is and that it is not built for firefighting use.
Getting out without the lobby
The main floor empties in several directions. The main entrance is a set of double doors on the south side. Each of the two stairwells has its own exit door at grade, one at the southeast and one at the southwest. Every ground-floor suite has its own door to a patio, and the amenity room has two exits of its own. From the parkade, people leave up the ramp and through the gate. The parkade ramp is off the back lane, not the street the building is addressed on, and the site plan shows it so a crew does not look for it on the front.
The fire alarm panel is in the main lobby, with the fire safety plan kept beside it, and the site plan marks where the plan is stored. The main electrical room is on the northwest side of the parkade, with electrical closets on the second and fourth floors only. Gas shuts off at the southwest side of the building. Three city hydrants are close by, one directly in front.
For strata councils, our strata fire safety plan guide covers who is responsible for what, and fire drill requirements covers how often residents should practise. For more on plans in the city, see our Maple Ridge page.
Need a fire safety plan approved?
Firm quote within one business day. Approval guaranteed.