Mixed-use buildings ask a fire safety plan to speak to two kinds of people at once. The building we prepared a plan for on 240th Street was new in 2019: two storeys, commercial units at grade and sixteen apartments on the second floor, reached by exterior walkways. The plan was written in 2019, the year the building was completed.
It is wood frame and concrete, with siding and an asphalt shingle roof. The ground floor holds the commercial units, a lobby, a loading dock, storage rooms, a low voltage room, a water entry room and the electrical room. Upstairs are the apartments, each with a deck, and an amenity room.
One alarm, two kinds of occupant
The fire alarm is single stage. A pull station, a smoke or heat detector, a sprinkler flow switch or a kitchen hood system anywhere in the building sounds the alarm throughout, and everyone leaves. That includes a hood discharge in a ground-floor food business: it evacuates the apartments upstairs too.
That cuts both ways. A shop worker at two in the afternoon and a resident asleep at two in the morning hear the same bells and are expected to do the same thing. So the occupant instructions in the plan are written for both, and the plan is clear that the commercial units have their own exits at the front and back while the residents rely on the two stairwells.
The annunciator in the breezeway
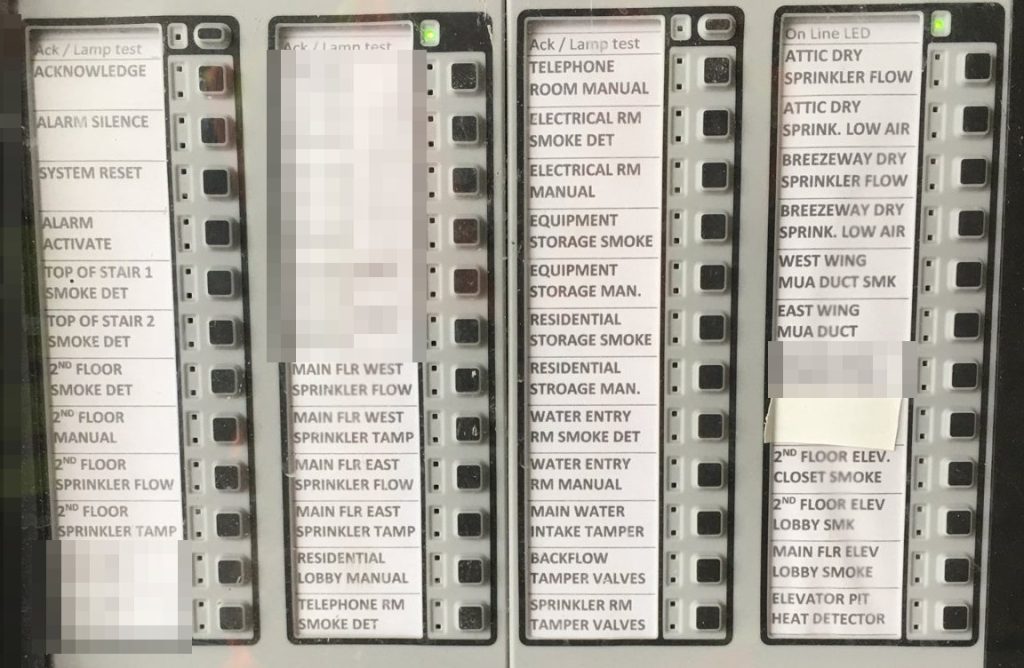
The main fire alarm panel is in the main lobby. The annunciator is not beside it. It is set into the wall of the breezeway that runs through the centre of the building. For the people who will use it, that is the point: a crew can read which zone is in alarm from a covered outdoor space at the middle of the building and choose which way to go before opening a door. The plan and the site plan mark both locations, so nobody stands in the lobby looking for zone lights that are somewhere else.
Dry pipe outside, wet pipe inside
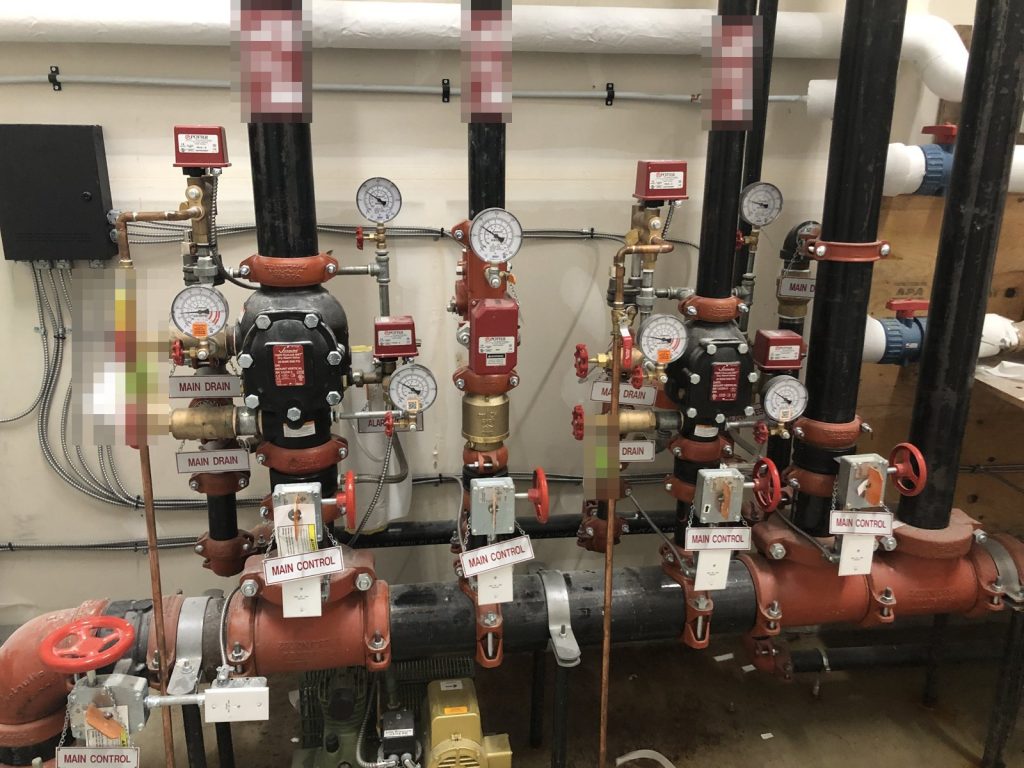
The building has a wet sprinkler system throughout and a dry system for the attic and the exterior walkways that lead to the apartments. Dry systems are used where water-filled pipe could freeze, and both the attic and open walkways qualify. The zone list carries separate flow and low air points for the attic and the breezeway. Both valve sets and the water shut-off are in the mechanical room on the southwest side. The fire department connection is at the northeast corner.
A standpipe in a two-storey building
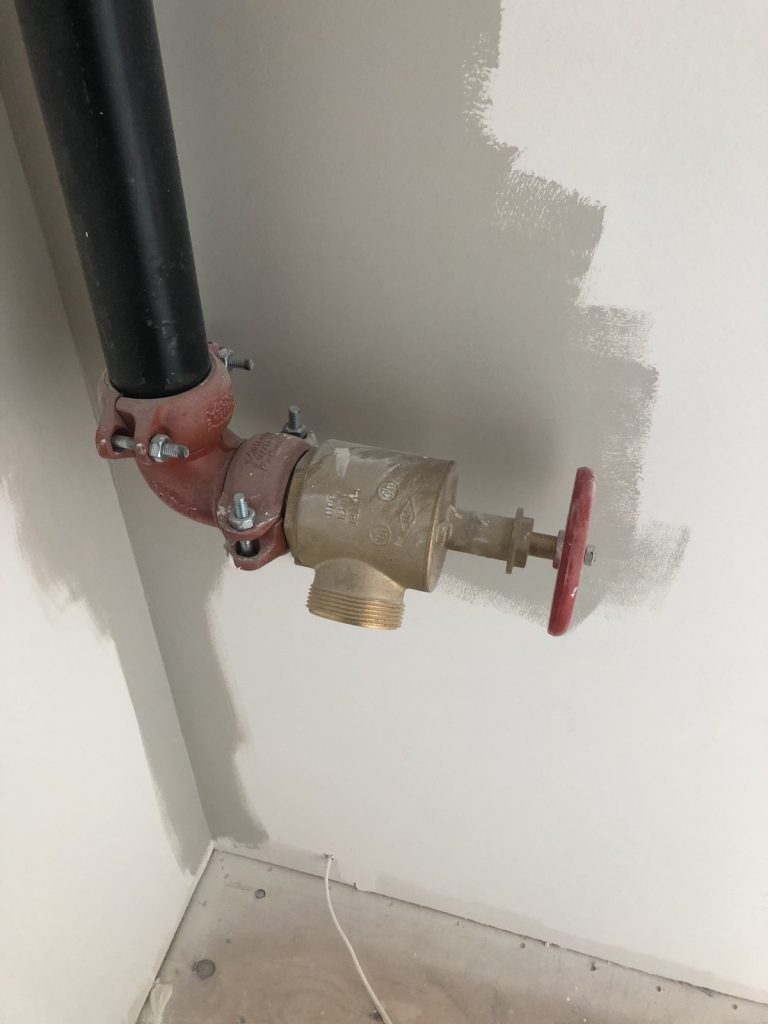
It is unusual to find a standpipe in a building this low, but this one has a Class I automatic wet standpipe, with four-inch risers in both stairwells and two-and-a-half-inch hose connections. Class I means it is for the fire department’s hose, not for residents. The plan says so, so that no one mistakes the valve on the stair landing for something they should use.
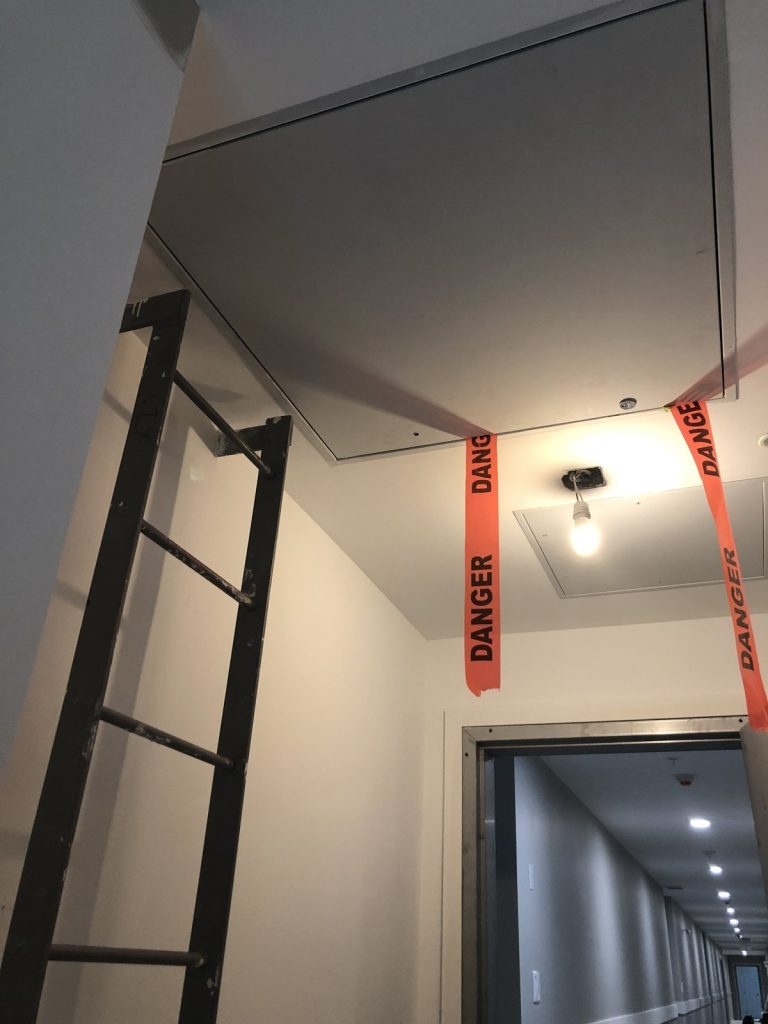
Roof access is at the top of both stairwells. The building has one elevator, in the centre, serving both floors.
Shut-offs and hydrants
The main electrical shut-off is in the electrical room on the northwest side, with an electrical closet next to the elevator upstairs. There are two gas shut-offs, at opposite corners of the building, and the plan lists both, because a crew that closes one and assumes the job is done has left half the building on gas. Heat and smoke detectors are installed throughout, and battery emergency lighting covers the exits, stairwells and corridors. One hydrant is private, in the southeast parking lot, and one is a city hydrant at the nearest corner. A private hydrant is the owner’s to maintain, so the plan names it separately.
Commercial tenants change, and a new food business can bring a new kitchen system with it. Our note on when to update a fire safety plan covers that, and what to expect at a fire inspection covers the visit that follows. For more on plans in the city, see our Maple Ridge page.
Need a fire safety plan approved?
Firm quote within one business day. Approval guaranteed.