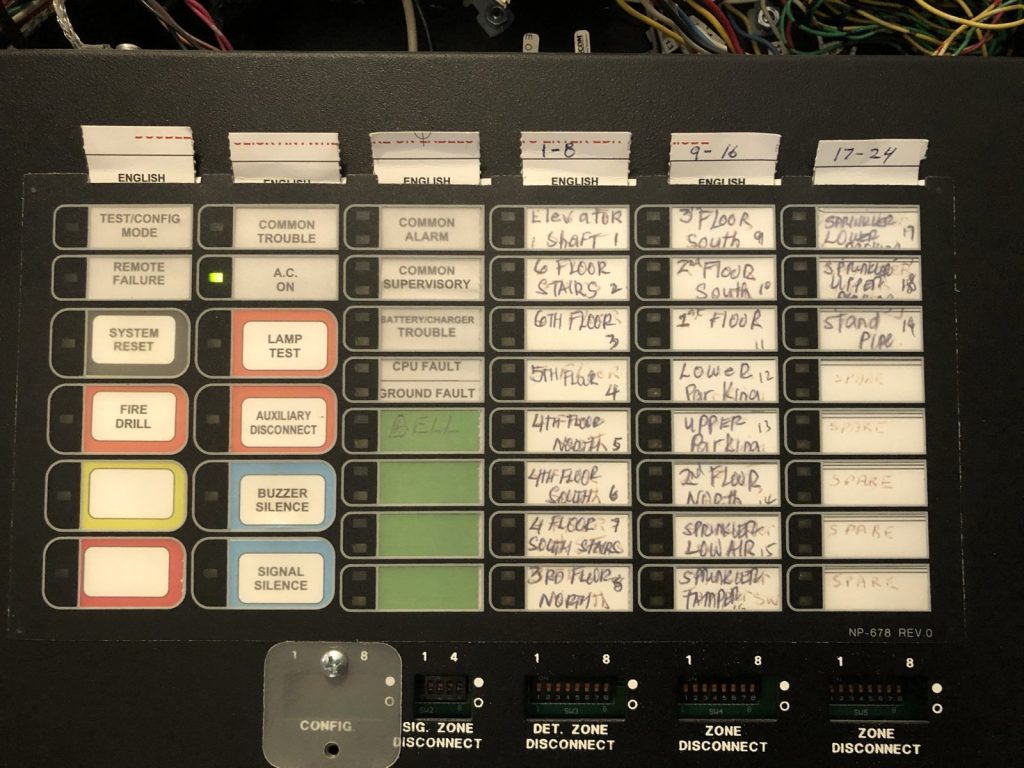
On a flat lot the front door is on the first floor. The strata we prepared a plan for on Victoria Avenue is built into a hillside, and its front door is on Level 5. The main lobby, the fire alarm panel and the fire department connection are all at that level, on the west side. Four levels of the building sit below the person walking in from the street, and one sits above.
The building dates from 1986. It is wood frame with stucco and wood siding, six levels in all, with 24 suites. It is one of two sister buildings that share the site, and that sharing shows up in the plan too.
Reading the levels
Because the building steps down the slope, the uses do not stack the way people expect. Level 1 holds a parkade and suites. Level 2 holds the elevator machine room, the electrical room, the valve room and storage lockers. Level 3 holds a second parkade, more lockers and suites. Level 4 has roof access and storage. Level 5 is the main lobby. Level 6 has suites and a roof hatch.
A firefighter who walks into the lobby is on Level 5. If the alarm points to the lower parking, that is four levels down. The plan describes every level by number and use, and the zone labels at the panel use the same floor numbers, so the panel and the drawings tell a crew the same thing.
Two parkades, five stairs
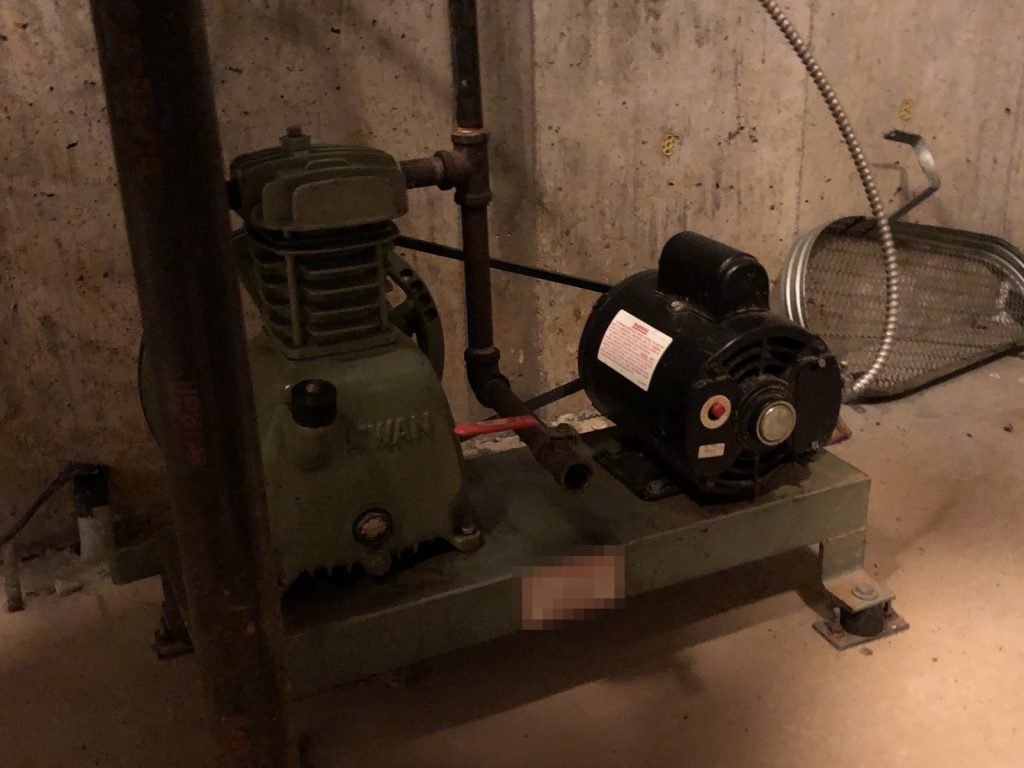
Each parkade has its own exits. Level 1 has a door by its overhead gate and a second door on the south west side. Level 3 has a door by its own overhead gate and one on the north west side. Only the parkades are sprinklered, with a dry system controlled from the valve room on Level 2. A compressor keeps air in the dry piping, and the flow and tamper switches report to the fire alarm.
The stairs are the part of the plan we spent the most time on. There are five. The north stair runs from Level 6 down to Level 2. The centre stair runs from Level 2 down to the Level 1 parkade. The south stair runs from the Level 5 roof deck down to Level 1. Two exterior stairs connect the roof decks: one from Level 6 down to the roof of Level 5, and one from that roof down to Level 4.
No single stair runs the full height of the building. The elevator only serves Levels 2 to 6 and does not recall on alarm, so it is not a way out. The plan lists each stair with its top and bottom levels so residents and crews can see which stair actually gets them to the ground. Levels 4 and 5 also open directly onto roof decks.
Standpipe valves up in the stairs
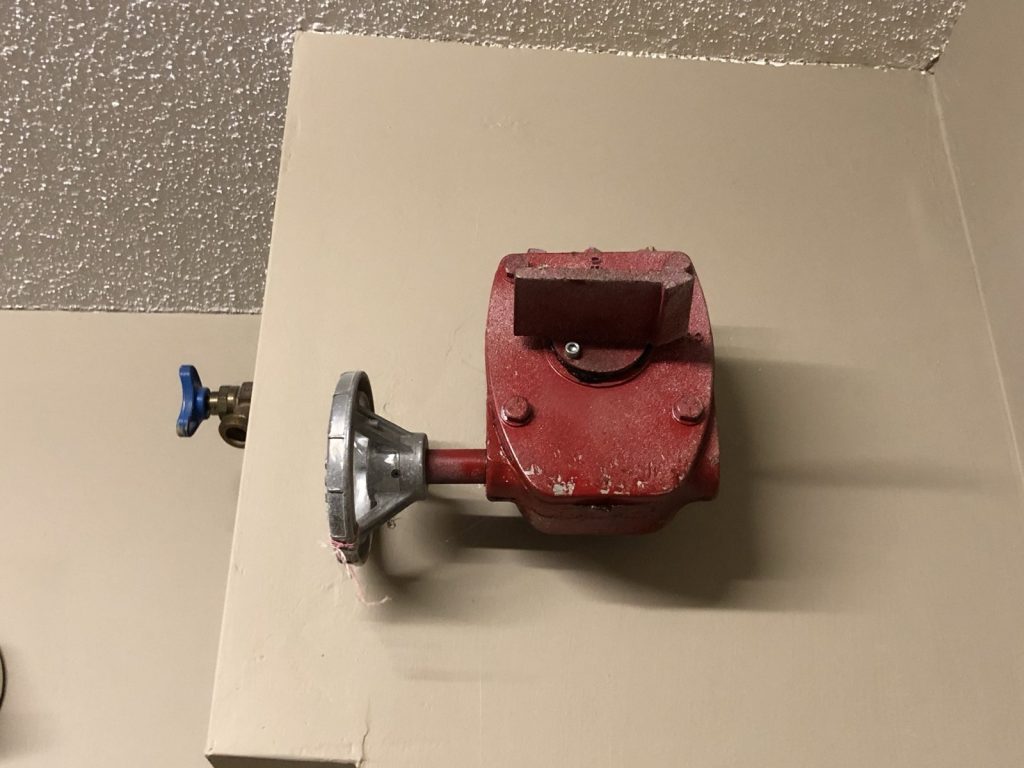
The standpipe is an automatic wet Class I system, with 4 inch risers in all the stairwells and 2 1/2 inch hose connections. Its control valves are not in the valve room with the sprinkler controls. They are in the stairs: one in the south stair at Level 4 and one in the north stair at Level 6. We called that out so a technician or a crew looking for a standpipe control in the Level 2 valve room is sent up the stairs instead.
Shared features
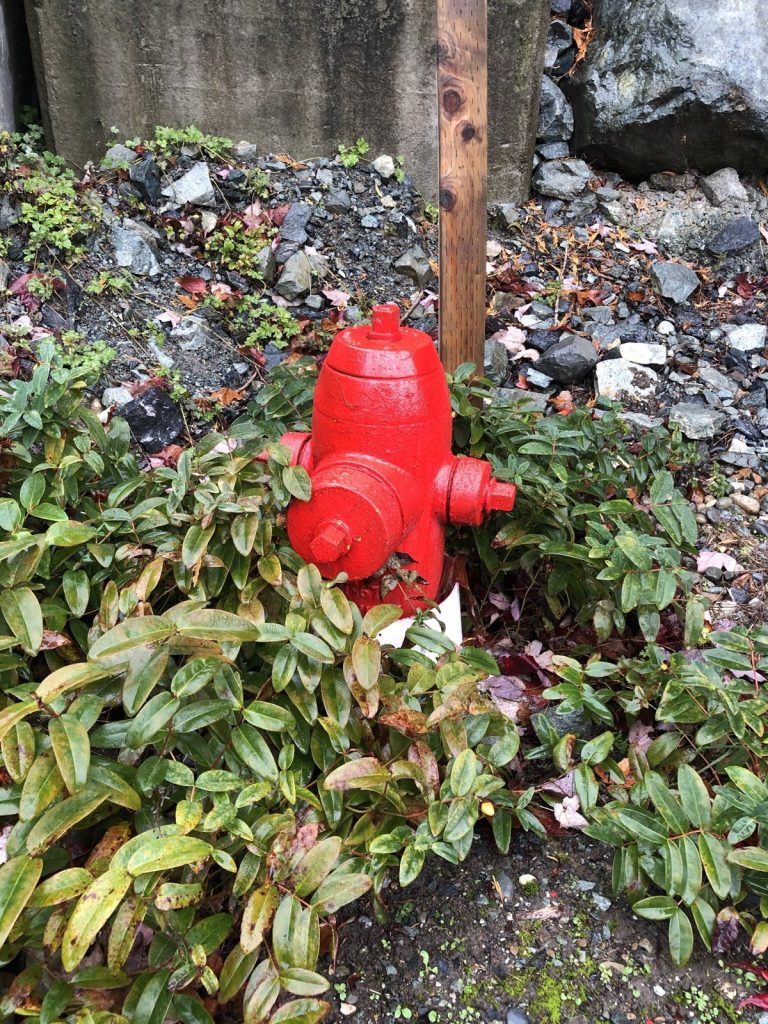
Two features belong to the site rather than to either building. A private fire hydrant stands between the two buildings on the north east side, and the plan lists it first because it is the closest. Two city hydrants are on the street, one directly opposite and one about half a block west. The pool equipment room on the north west side of the complex, under the swimming pool, stores pool chemicals, and the plan marks it as the hazardous materials location.
Each building has its own plan, and each needs a council that keeps it current. Our strata fire safety plan guide covers what a strata council is responsible for. For more on plans in the city, see our White Rock page.
Need a fire safety plan approved?
Firm quote within one business day. Approval guaranteed.