Most fire safety plans describe a building made of wood, steel or concrete. The one we prepared on North Bluff Road describes a building made mostly of fabric. It is a new single-storey training facility built in 2026: a Tedlar membrane stretched over a frame on a concrete pad. The membrane is the exterior finish and the roof, and it is also part of the interior finish, with drywall on wood studs used for the small rooms inside.
Inside is one open training space, with storage rooms, a utility room and a washroom. The building is small and simple, and it still carries a full set of fire protection systems.
We recorded the construction exactly as it was built: membrane on a concrete pad for the structure and the exterior, membrane for the roof, and membrane with drywall on wood studs inside. Firefighters read the construction section to judge how a building will behave once it is burning, and a fabric shell with no interior roof access behaves very differently from a flat roof on a concrete deck.
Fully sprinklered
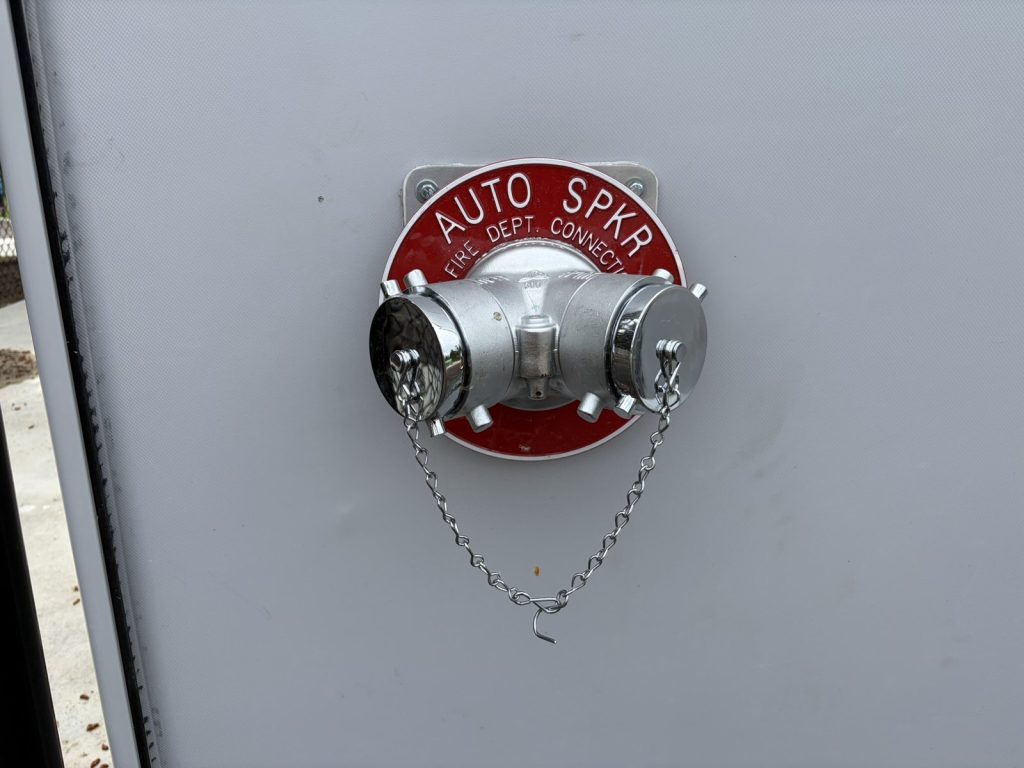
The building has a wet sprinkler system that protects the whole interior. The main control valve is in the utility room on the north east side of the building, and the system is supervised by the fire alarm. A 2 1/2 inch sprinkler connection is mounted beside the main entrance. There is no standpipe and no fire pump.
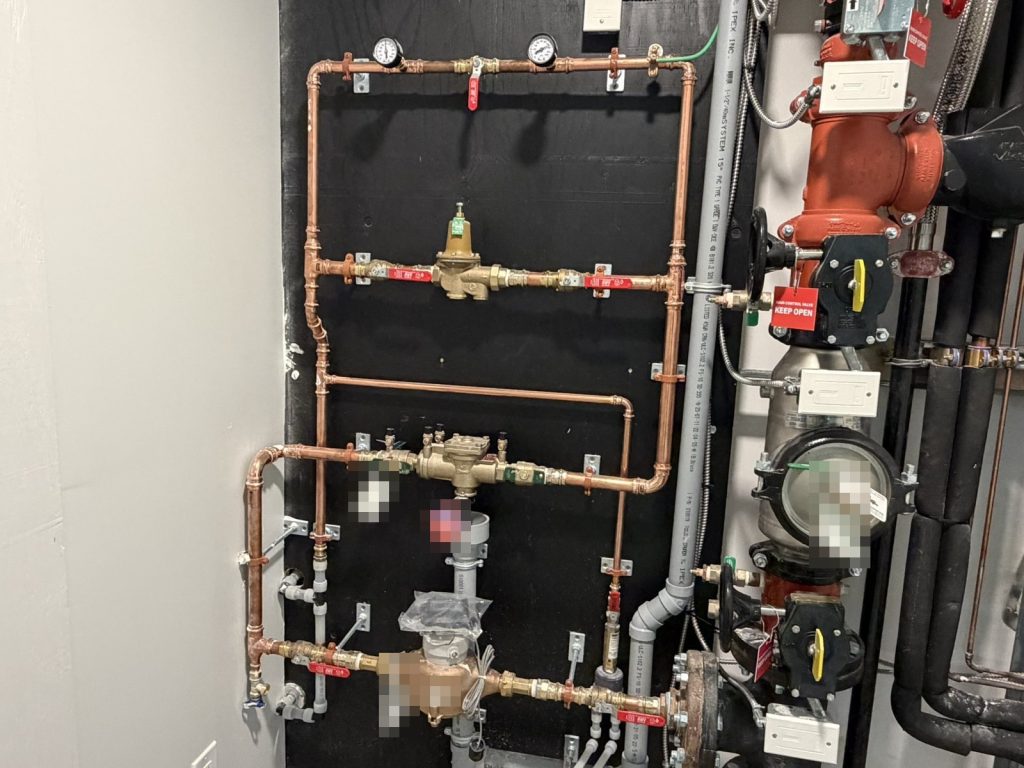
The plan puts the electrical shut-off and the water shut-off in the same utility room. There is no natural gas in the building at all. Heating is a forced air heat pump, so the gas section of the plan simply reads none. For a crew that is one less thing to find.
An alarm that only rings inside
The fire alarm is a Mircom FX-2000 panel at the main entrance. It is a single-stage system: any alarm means everyone leaves. The zone labels at the panel read sprinkler flow, sprinkler tamper, backflow in and out, a pull station at the front, a pull station at the rear and the main water shut-off.
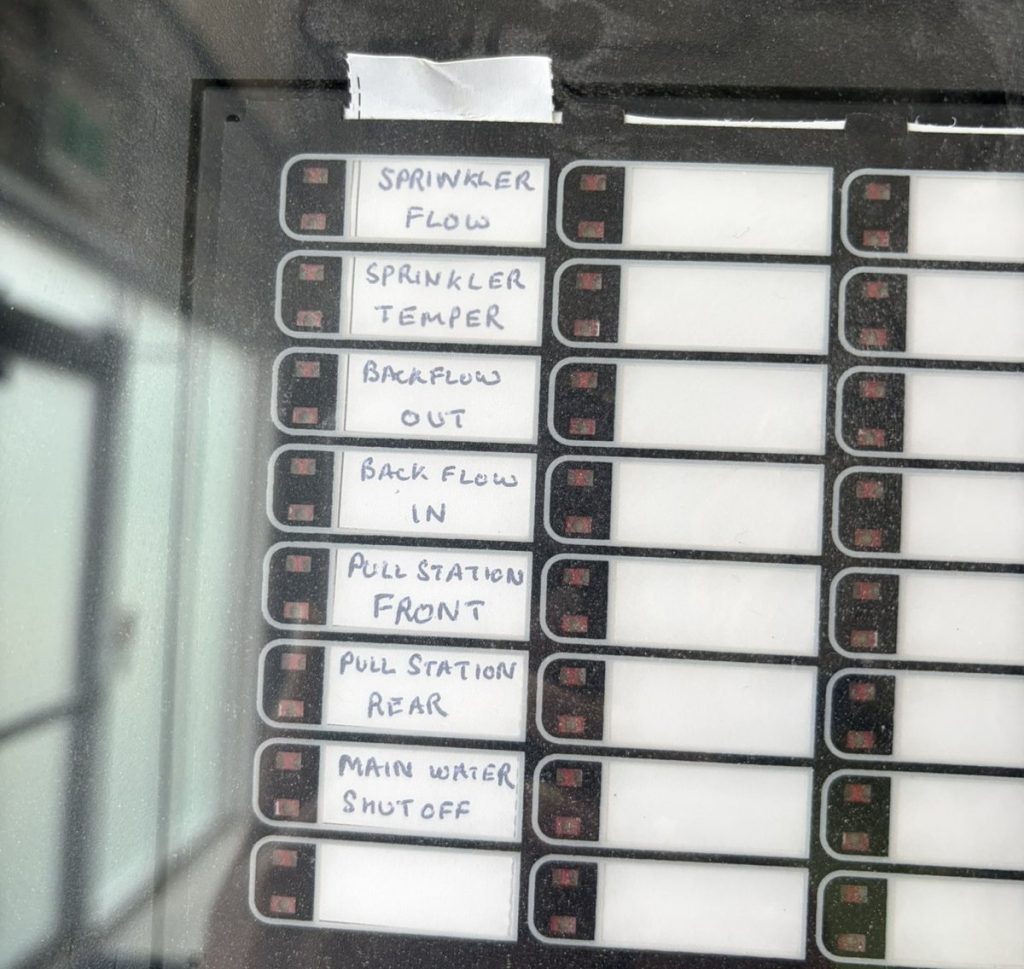
The alarm is not monitored. Nothing calls the fire department automatically, so someone in the building has to call 911. The people using a facility like this change from session to session and may never read the plan on the wall, which is why the call has to be part of what the director and deputy teach.
Getting a crew to the door
The detail that took the most work was access. The building sits well back from North Bluff Road. A fire truck does not reach it from the road it is addressed on. The plan routes crews in from a side street, and the site plan draws the access gate and the path of travel to the main entrance, along with the parking area and the assembly area.
That matters more than anything else on the site plan. An addressed road that leads to the wrong side of a property costs time. The plan names the route in words and then shows it, so the first engine goes to the gate and not to the front of the lot. Two city hydrants are on that same side street.
Two doors and no roof access
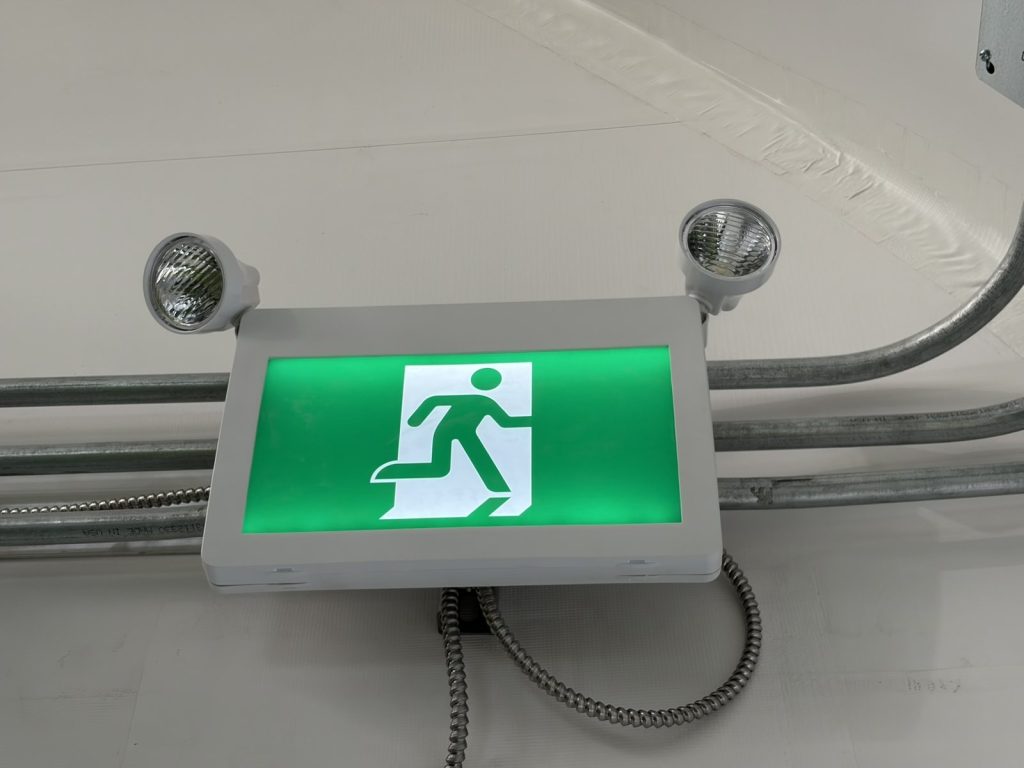
There are two exits: double doors on the north side at the main entrance and a single door on the south west side. Battery emergency lighting is provided for the exit signs. There is no interior roof access, and the plan says so, so nobody goes looking for a hatch on a membrane roof. Extinguishers are at the main entrance. The plan also carries the standard inspection checklists and log sheets, so the monthly checks of the extinguishers, emergency lights and sprinkler valves have a place to be recorded.
No property manager named
The plan names a Fire Safety Director and a deputy, both reachable 24 hours. No property manager is named. That puts the yearly review squarely on the people who use the building. Our article on when to update a fire safety plan explains when a plan like this needs a revision. For more on plans in the city, see our White Rock page.
Need a fire safety plan approved?
Firm quote within one business day. Approval guaranteed.