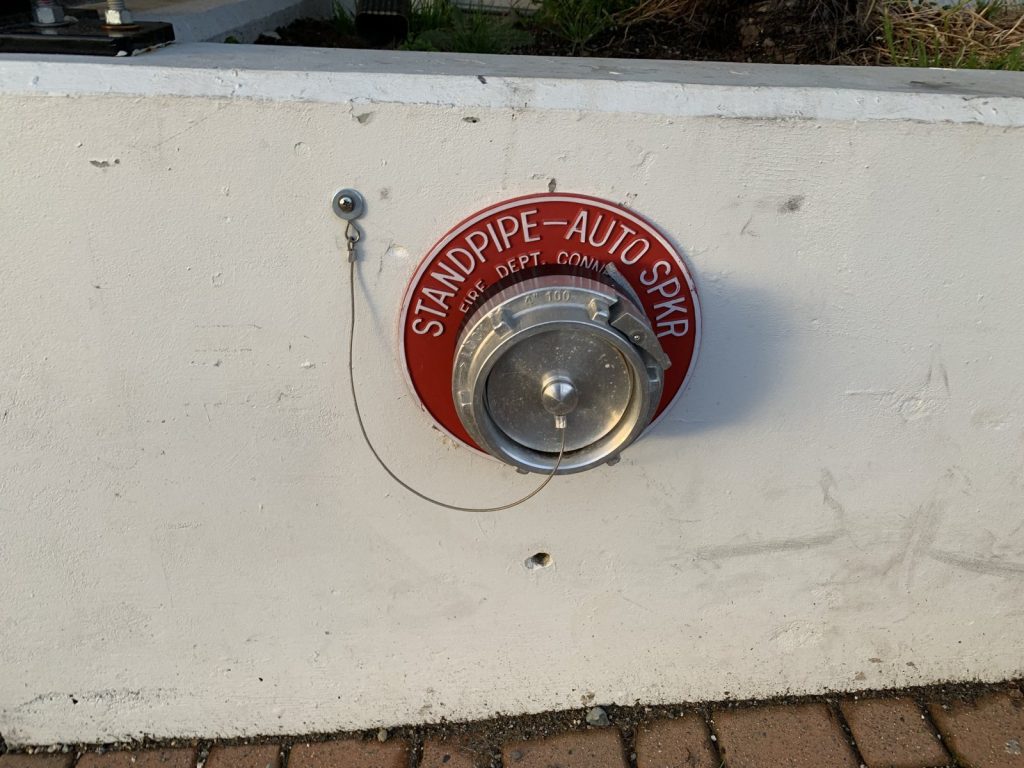
Most hotels we plan for are only hotels. The building we prepared a plan for on Marine Drive is a hotel with an event space underneath it. The three upper floors hold guest rooms. The main floor holds the lobby, the office, a cafe, a banquet hall with a kitchen, a fitness room and the laundry rooms. On any given night the building can hold sleeping guests who do not know the layout and a room full of people at a dinner who know it even less.
The building is a 2003 steel-frame structure with stucco and concrete outside, four storeys above one underground parkade, and 39 suites. That mix of uses is what shaped the plan.
One alarm, everyone out
The fire alarm is a single-stage system. The main panel is in the hotel lobby, the system is supervised, and it is monitored by an outside company. Pull stations, smoke and heat detectors, sprinkler flow and tamper switches and a standpipe tamper switch all feed it. Any one of them puts the whole building into alarm and the plan calls for full evacuation.
There is no alert stage and no voice system, so there is no announcement telling the banquet hall one thing and the third floor another. That makes the staff side of the plan more important. The panel sits in the lobby, and the plan tells whoever reaches it not to silence or reset it until White Rock Fire Rescue has confirmed there is no fire. Heat detectors cover the elevator shaft and the laundry room, with smoke detectors throughout the rest of the building.
The plan names a Fire Safety Director and two deputies so that someone with training is reachable around the clock. In a hotel, staff change shifts all day, and the duties of the Fire Safety Director only work if the people on shift know who that is.
Exits on three different levels
The exit list reads differently from an apartment building. The main floor has three exits: double doors at the main entrance, double doors at the cafe and a single door from the banquet hall. There is a fourth exit door by the parkade gate. Then the 1st floor has its own exit door on the east side and the 2nd floor has one on the north side.
We listed every one of them and drew them on the floor plans, because a guest on the 2nd floor may be closer to that north door than to any stair. A banquet crowd will tend to leave the way it came in. Listing the cafe and banquet hall doors gives staff more than one way to send people out, so the main entrance does not become the only one.
Power that keeps the gate moving
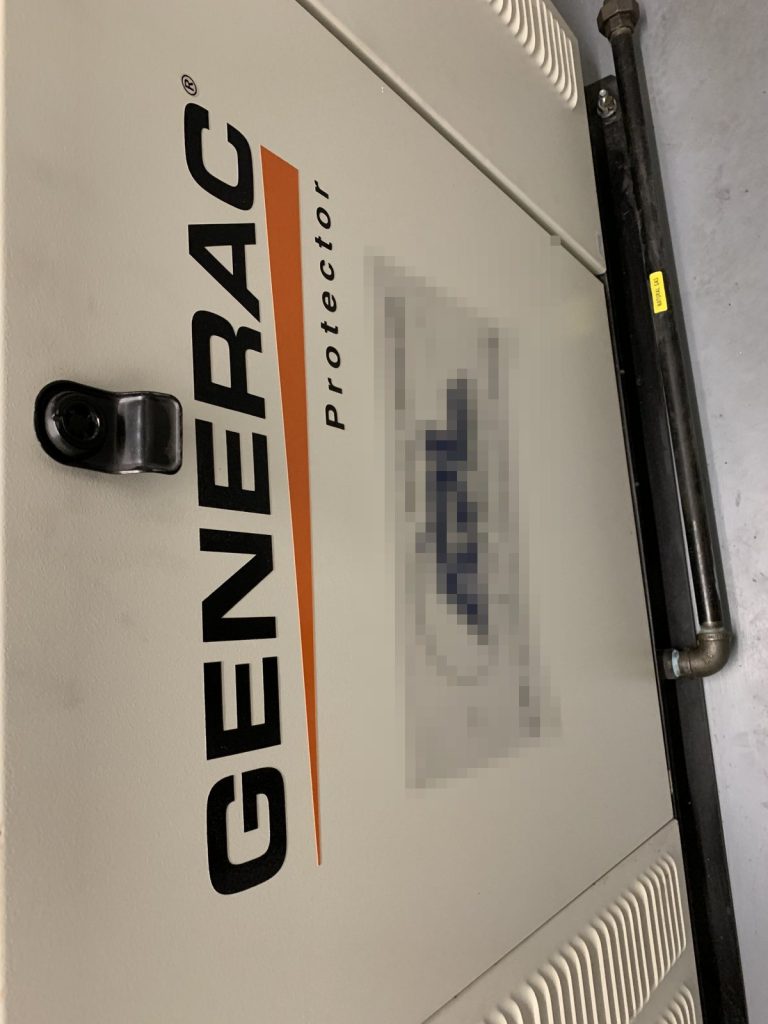
A 25 kW natural gas generator sits on the north east side of the lower parkade. When the power fails it carries the emergency lights, the fire alarm panel and the parkade gate. Emergency lighting covers exit signs, stairwells, common corridors and the lobby.
The parkade gate is the detail people miss. If it stayed shut in a power failure, anyone parked below would be relying on the single exit door beside it, and a crew would have a harder time getting in. The plan lists the generator’s service company with the other emergency contacts.
Two sprinkler systems, one room
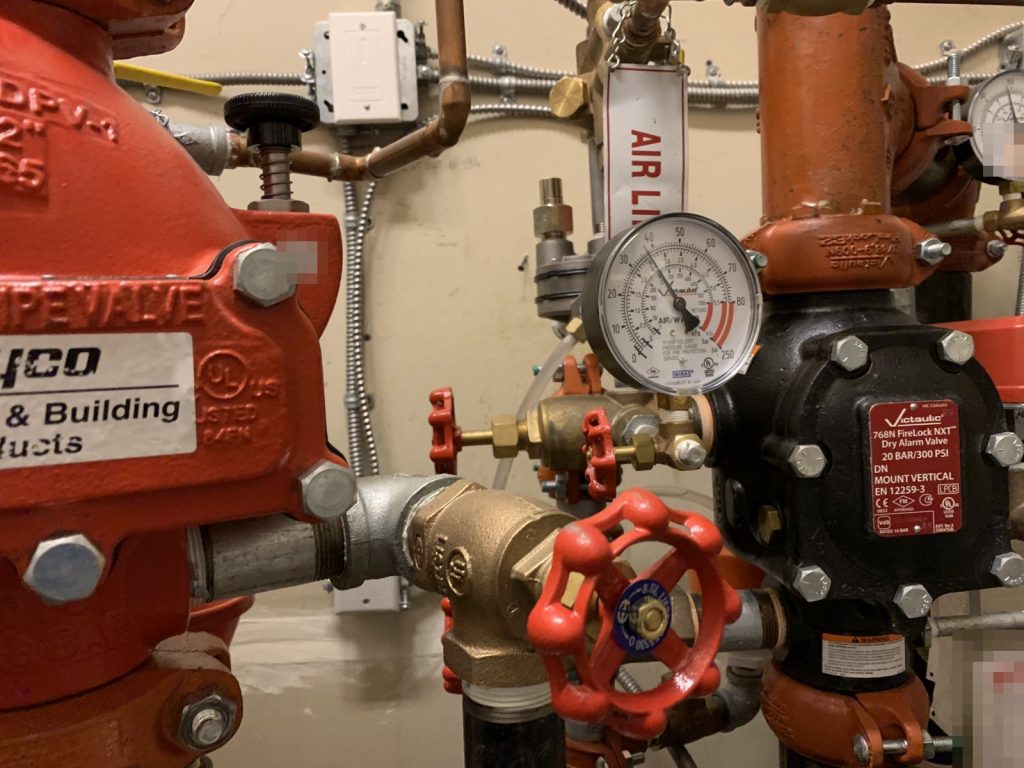
The building has two sprinkler systems. A dry system protects the parkade, with an air compressor holding pressure above the dry pipe valve so the pipes stay empty in cold weather. A wet system protects the rest of the building. Both control valves are in the sprinkler room on the south side of the main floor, and isolation valves for the wet system are in Stairwell #1 on each floor. Both systems report to the fire alarm.
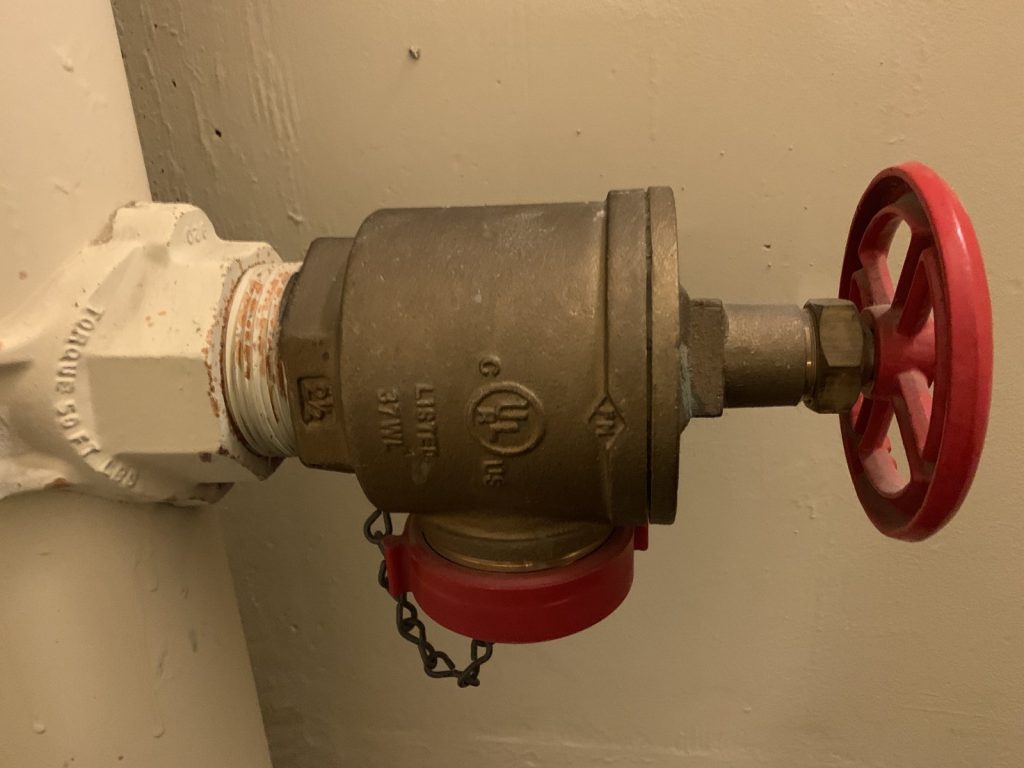
Outside, one 4 inch Storz connection on the south east side feeds both the sprinklers and the standpipe. The standpipe is an automatic wet Class I system with 4 inch risers in all stairwells and 2 1/2 inch hose connections. One connection keeps the first minutes simple for the pump operator, and the plan tells the crew exactly where it is. The elevator recalls to the ground floor on alarm. Three city hydrants are within a short distance.
A revised plan
The plan is dated February 2019. A revised version followed, and a White Rock Fire Rescue inspector reviewed it and marked it OK as submitted. For more on this type of building, see our guide to hotel and short-term rental fire safety plans.
White Rock Fire Rescue accepted the revised plan in April 2019. For more on plans in the city, see our White Rock page.
Need a fire safety plan approved?
Firm quote within one business day. Approval guaranteed.