The squash club we prepared a plan for on Klahanie Court is a two-storey wood-frame building from 1968. The ground floor holds the playing courts, a lounge, an office, change rooms with showers and a steam room, and an electrical and mechanical room. Upstairs are a second lounge, a viewing gallery and a gym. The plan classifies it as an A2 public assembly building.
Sprinklers, but no fire alarm
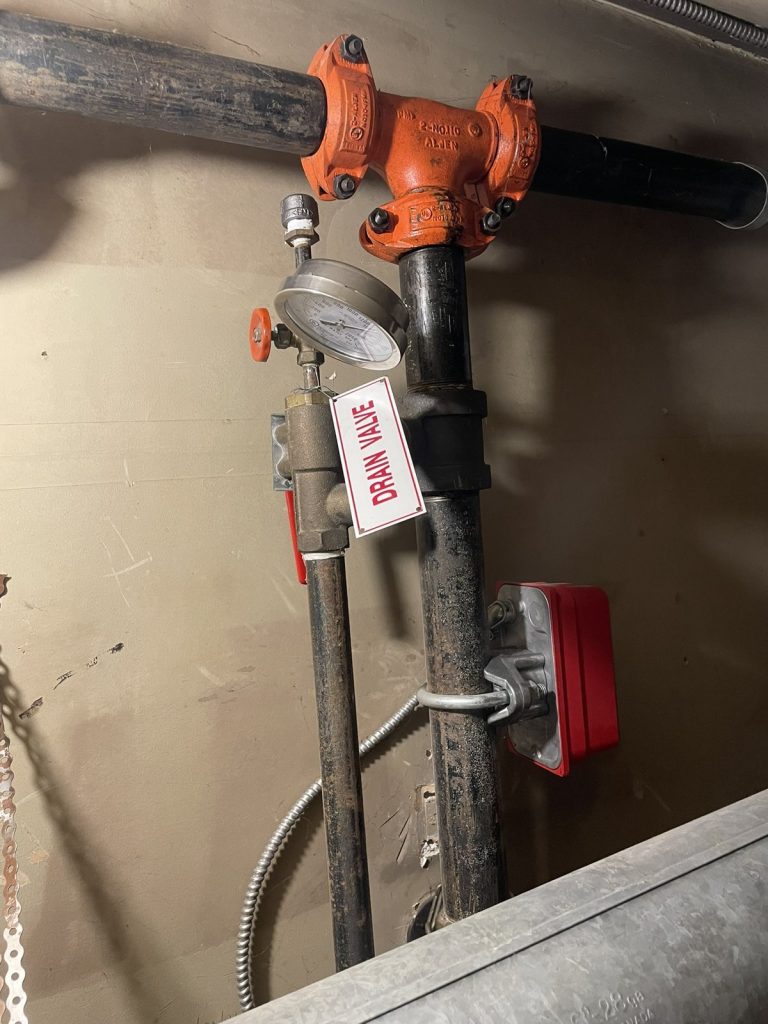
The building has a wet sprinkler system throughout. It does not have a fire alarm system. There are no pull stations, no annunciator and no smoke detectors. The only automatic signal that leaves the building is sprinkler flow, which is monitored by an alarm company.
That changes how the plan has to read. In most assembly buildings the first instruction is to pull the nearest station. Here there is nothing to pull, so warning the people inside and calling 911 falls to whoever finds the fire, and the four ground-floor exits have to be known by everyone. Sprinkler flow is reported to the monitoring company, but the players on the courts may still need to be told in person.
The four ground-floor exits are single doors: the main entrance on the north side, one on the west, one on the east and one on the north-east at the foot of Stair B. Battery emergency lighting covers the exits, stairs, corridors and lobby, and multi-purpose extinguishers are spread through the building. The floor plan also marks the automated external defibrillators, which matters in a building where people are exercising hard.
Valves you have to crawl to
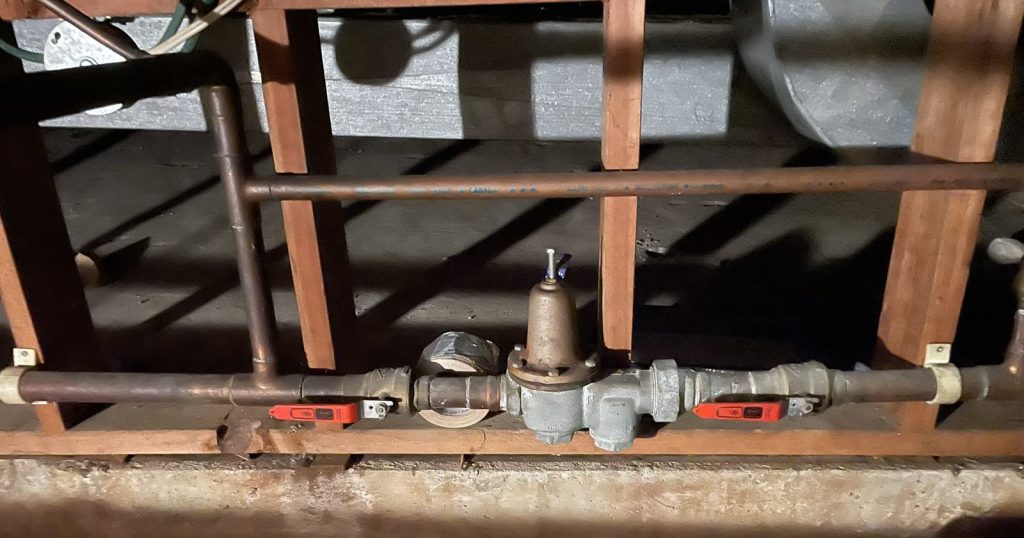
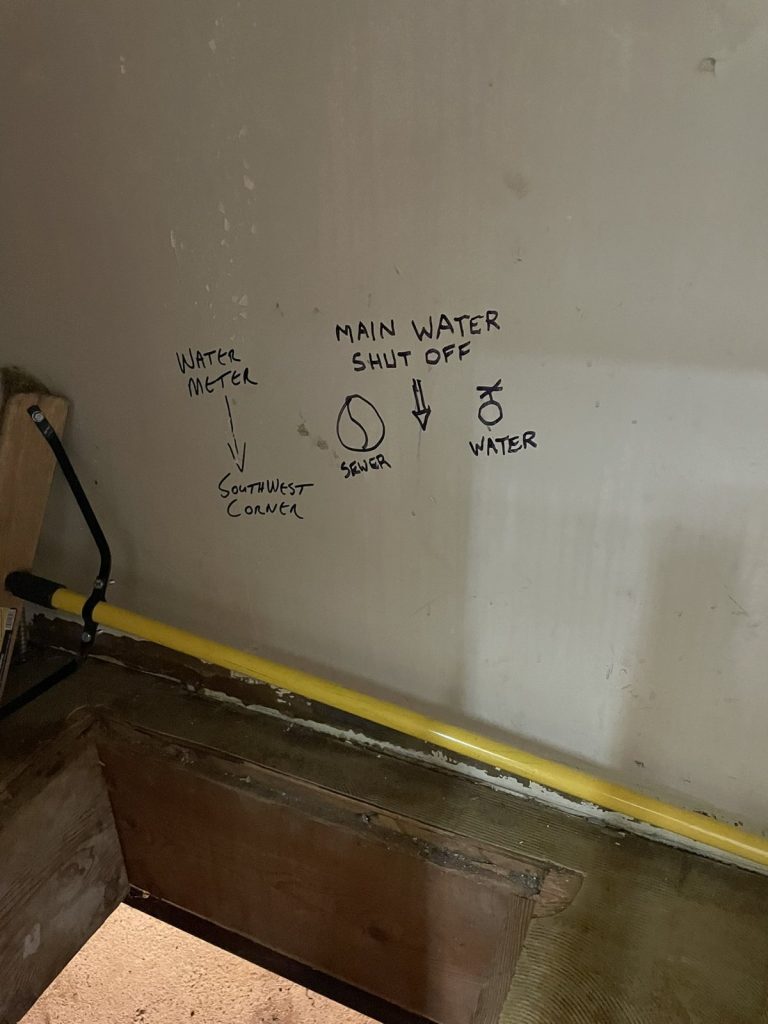
The sprinkler control valve is in the electrical and mechanical room on the south side of the ground floor, and the plan states how to get there: through the crawlspace behind the women’s change room. The main water shut-off is under that same room, reached the same way.
This is exactly the kind of detail a fire crew cannot guess. A valve in a labelled room off a corridor is easy to find at night. A valve behind a change room and down through a hatch is not. We wrote the route into the plan and marked the valves on the floor plan so nobody has to search for them with water running.
The main electrical shut-off is on the east side of the ground floor in the lounge, and the gas shut-off is outside on the north-east side. There is no roof access. Two city hydrants are on the street, one near the south-west side of the building and one at the end of the cul-de-sac.
A plan that followed an inspection
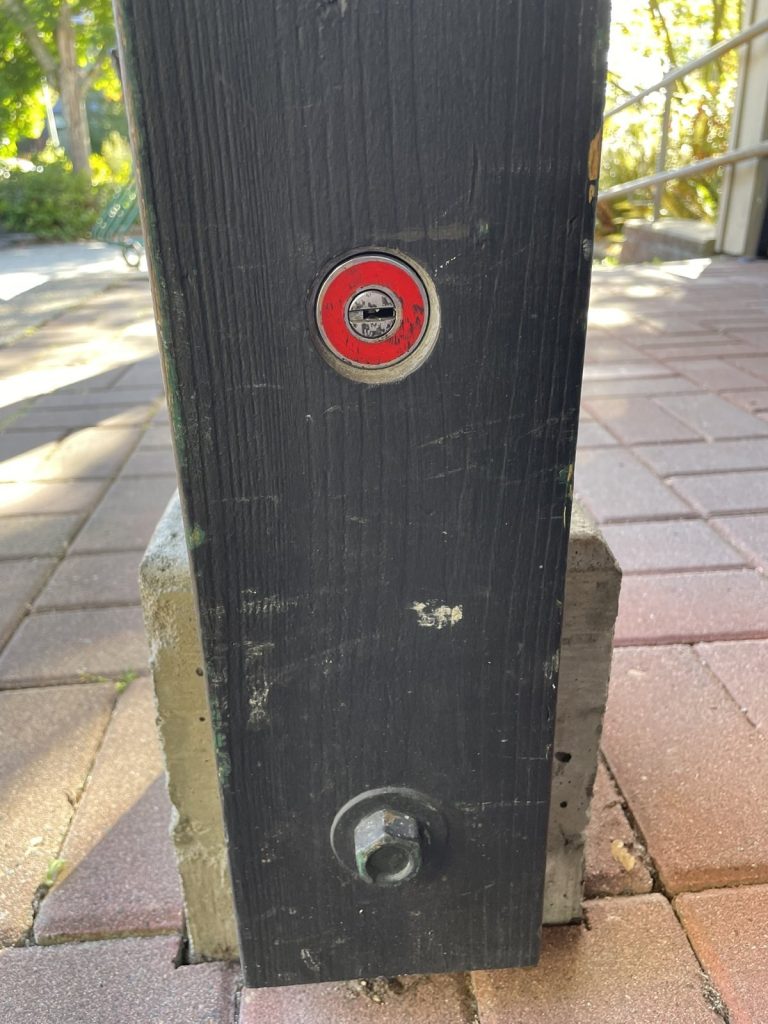
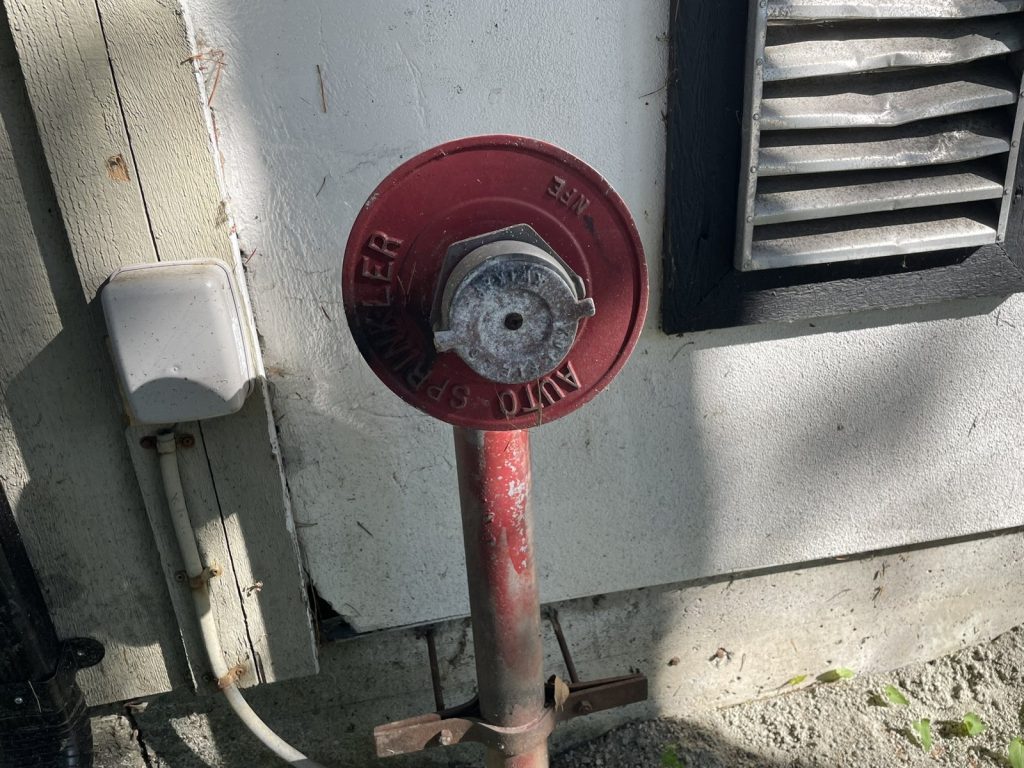
The plan was prepared after a routine annual fire inspection in June 2025. The inspection report asked for a fire safety plan and a plan box, a fire department lock cylinder and keys so crews can get into the whole building, signage for the fire department connection, mounted extinguishers, access to the mechanical room, and navigation signs on the exterior doors.
One item ties the plan directly to the building. The report asked for the stair doors to be labelled on both sides with the stair letter and the floor level, using the fire safety plan’s names for the stairs. The two stairs in our plan are Stair A on the north-west, which comes down into the main lobby, and Stair B on the north-east, which leads straight outside. Those letters are now meant to appear on the doors, so the plan, the signs and the fire department’s pre-incident drawings all use the same names.
Our guide to what to expect at a fire inspection explains how these items come up, and our page on the BC Fire Safety Act for building owners covers who is responsible for them.
West Vancouver Fire & Rescue Services accepted the plan in October 2025, on its first review. For more on plans in this city, see our West Vancouver page.
Need a fire safety plan approved?
Firm quote within one business day. Approval guaranteed.