The building we prepared a plan for on 22nd Street is a six-storey independent living residence built in 2013, with 129 suites and two levels below grade. It is concrete, with brick and glass outside and a green roof on a concrete slab. Most of what makes the plan unusual comes from who lives there and how the building is staffed.
A first alarm only the staff hear
The fire alarm is a two-stage system. When a device operates, the first-stage alert sounds at the reception and concierge desk on Level 1 and nowhere else. Staff then have five minutes to find the device and check what is happening. If nobody acknowledges the alert in that time, or a second device operates, the building goes to the second stage and the evacuation alarm sounds throughout.
Staff do not have to wait. A key at any pull station moves the building straight to the second stage. The building’s own staff procedures, which we included in the plan, add one more rule: if the kitchen suppression system discharges, the first stage is skipped and the general alarm sounds at once. The fire department is dispatched on the general alarm.
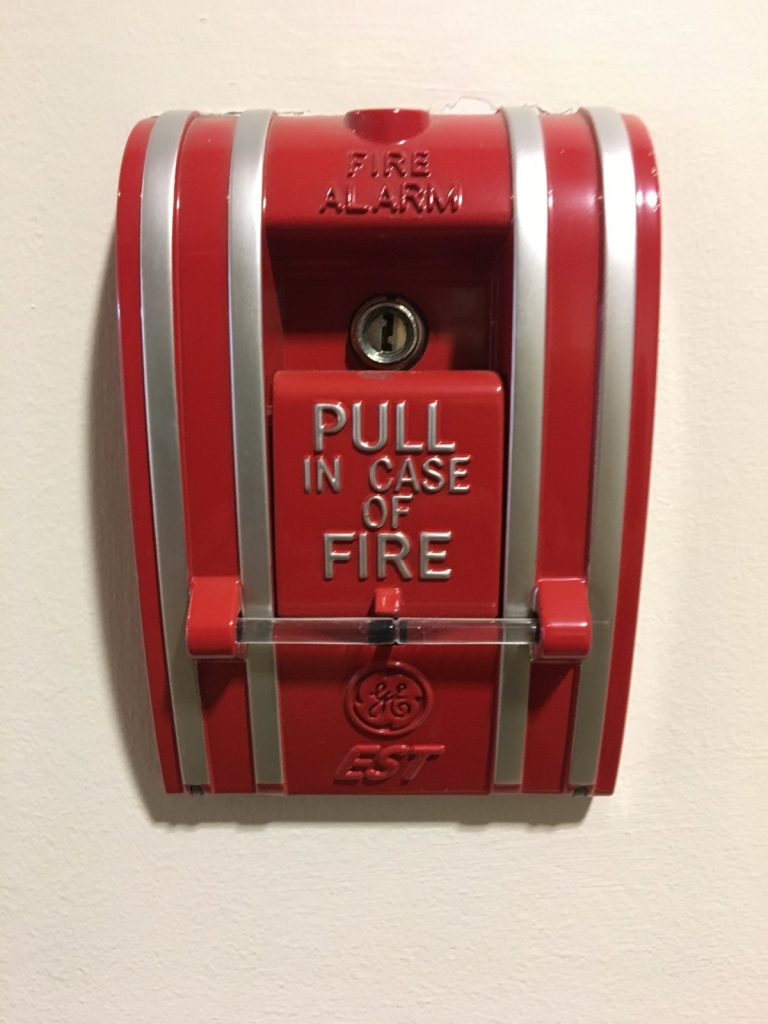
This arrangement only works if the desk is staffed and the people on it know the sequence, so the plan spends time on it. With 129 suites of older residents, sending everyone to the stairs for a burnt-toast alarm has its own risks. Five minutes for a trained person to look is the trade-off the building is designed around, and the plan makes clear that the clock is real.
Voice, phones and the elevator
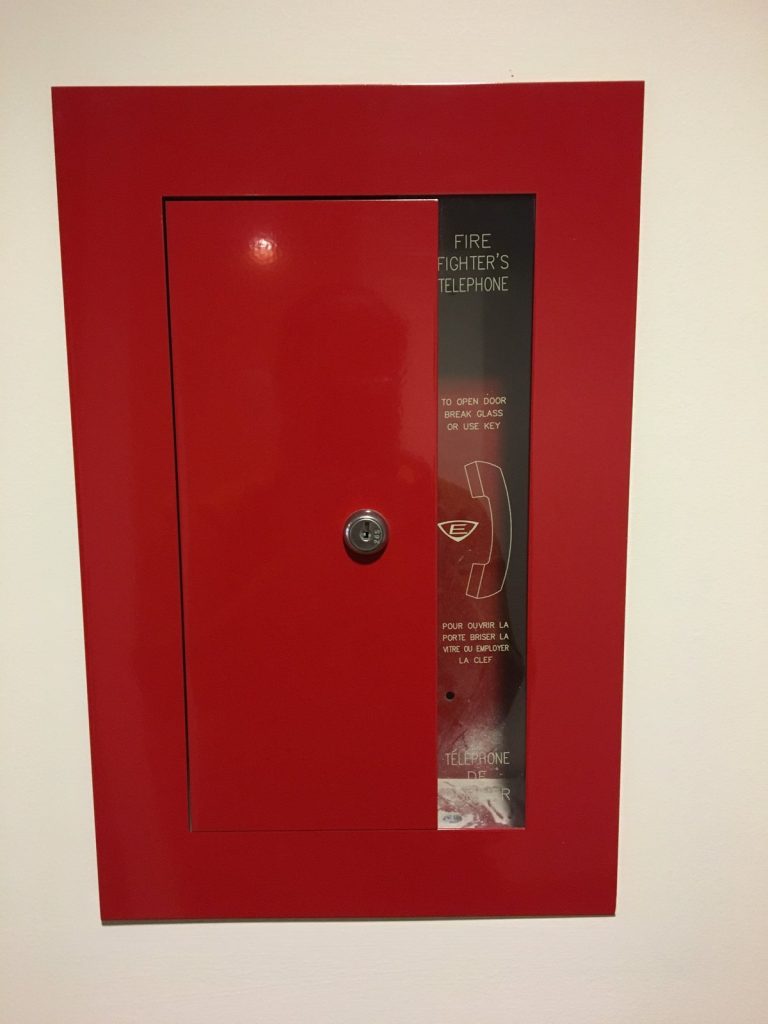
The main panel and central alarm and control facility are in the main lobby. From there staff can speak to one floor or the whole building over the public address system, and firefighter telephones are installed throughout the building.
There are three elevators. Car 2 is the firefighters’ elevator and is on emergency power. On an alarm all cars return to Level 1 and open; if the Level 1 elevator lobby detector is the one in alarm, they go to the floor below instead.
Parkade levels that are really occupied floors
The two levels below grade carry parking, but they also hold a gym, a hair salon, a spa room, a media room, a music room, a hobby workshop, a library and business centre, an art room, a lounge, a multi-purpose room and commercial retail units, one of them with its own commercial kitchen. We planned those levels as occupied space, not as a garage.
Five stairs serve different ranges of floors. Two run from Level 6 down to Level 1, one runs from Level 1 down to the lowest parkade level, and two serve only the two lower levels. Corridor fire doors are held open on magnets and close on alarm, every suite door has a swing-free closer that shuts on alarm, and a fire shutter separates two of the retail units.
Power and fuel
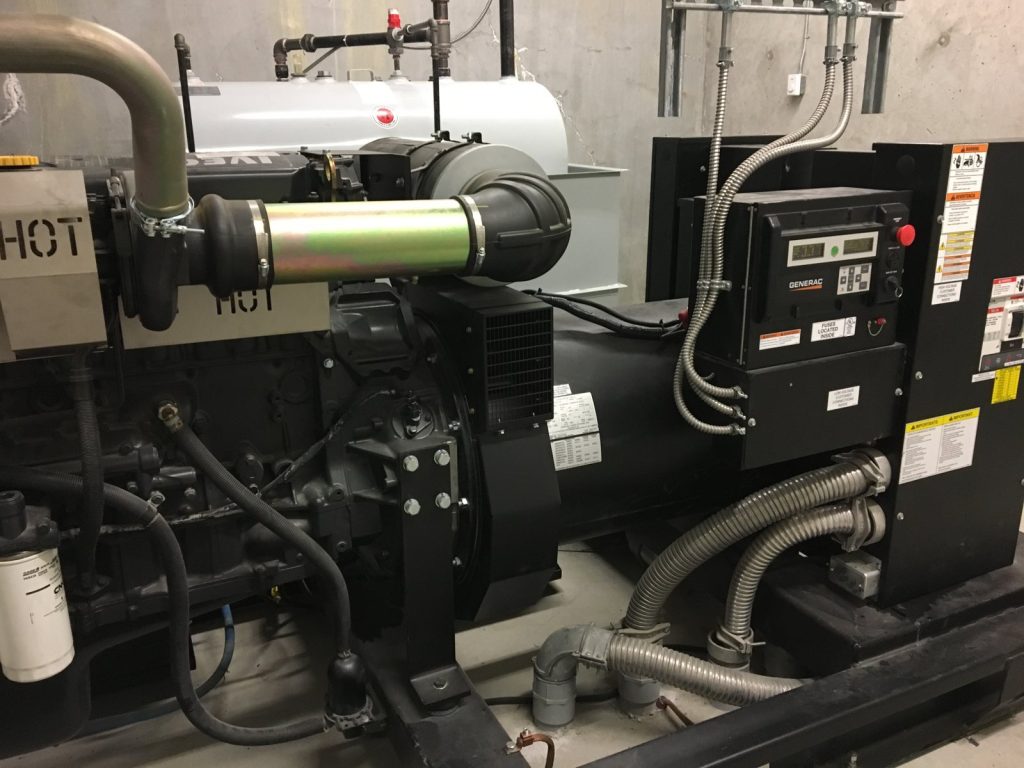
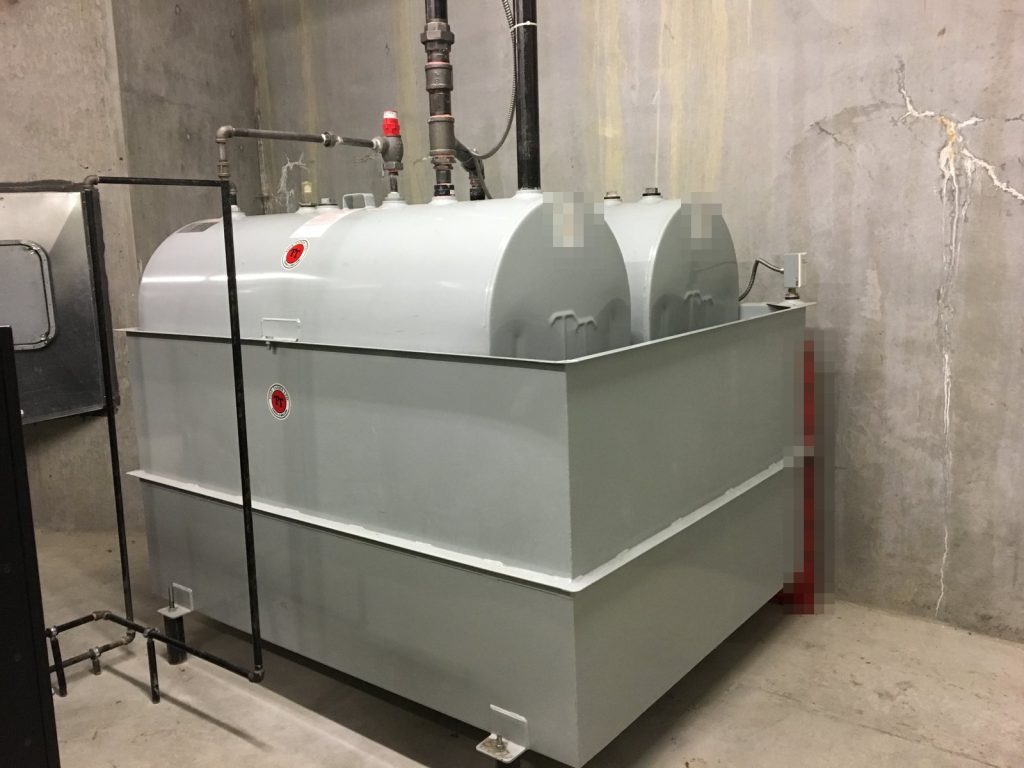
The 300 kW diesel generator in the lowest parkade level supplies exit signs, emergency lights, the fire alarm panel, fire dampers, the parkade fans, the stairwell pressurization fans, the electrical room and the firefighters’ elevator. Its two 1,140 litre diesel tanks are listed in the plan as the building’s hazardous materials.
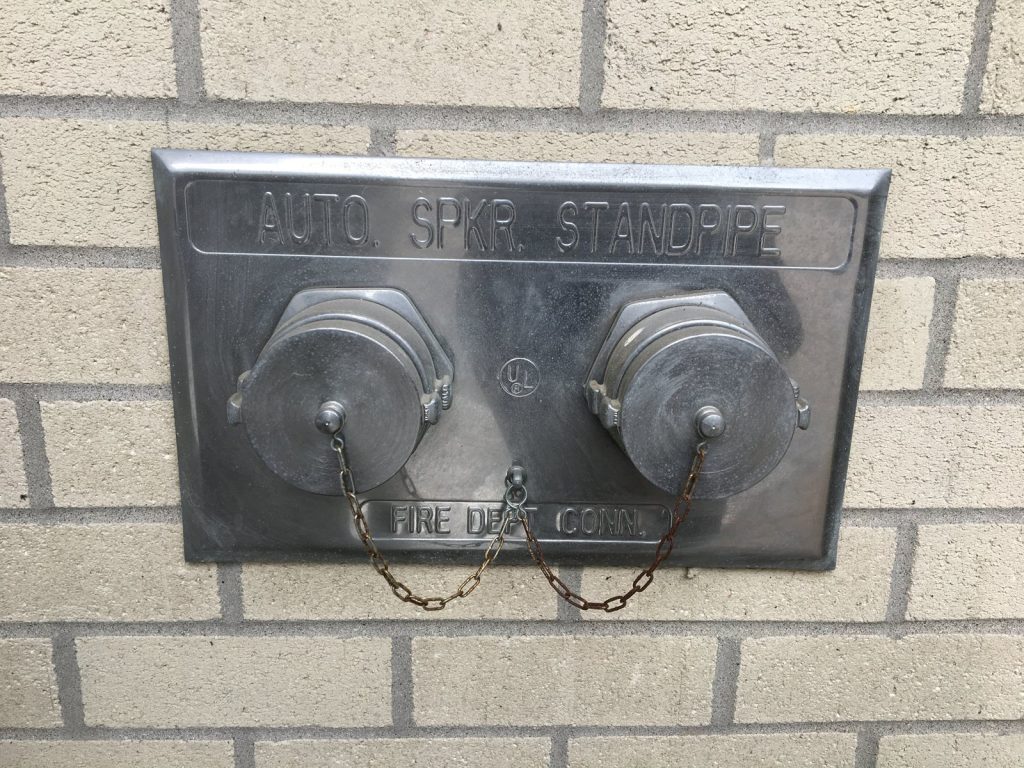
The building is fully sprinklered, wet above grade and dry in the parkade, with a Class I standpipe in every stair. Because the site has two frontages, the plan places a fire department connection, a key box and a primary access route at the main entrance, and a second connection and key box on the south side.
Residents who need help
Residents who cannot use the stairs are encouraged to agree on a safe area in advance, and the building can file a list of people needing help with the fire department, renewed yearly. Our pages on fire drill requirements and plans for care and school buildings cover the wider rules.
West Vancouver Fire & Rescue Services accepted the plan in October 2018. For more on plans in this city, see our West Vancouver page.
Need a fire safety plan approved?
Firm quote within one business day. Approval guaranteed.