Most of the plans we write describe a whole building. This one covers a single ground-floor unit in a new six-storey mixed-use building on the north side of Lougheed Highway in Mission, and the unit is a child care centre. The plan had to do two jobs at once: tell the daycare staff exactly what to do with infants and toddlers when the alarm sounds, and tell them clearly which parts of the fire protection belong to someone else.
What is in the unit
The building was completed in 2024, in concrete with a steel frame and fibre cement cladding. The daycare is an A2 assembly occupancy on Level 1. It has six classrooms, three nap rooms, a gross motor room, an office and staff room, a laundry room, storage and washrooms. The plan sets a maximum capacity of 108 and records the staffing ratios: one teacher for every four children up to age three, and one for every seven children aged three to five.
Nothing in the unit is theirs
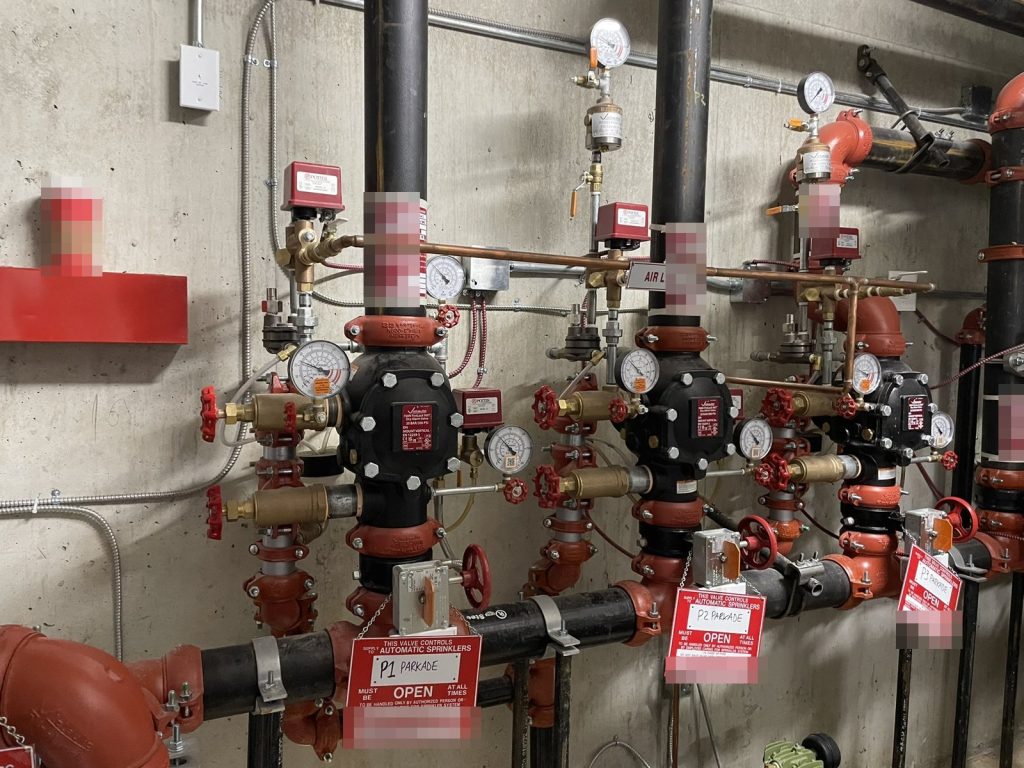
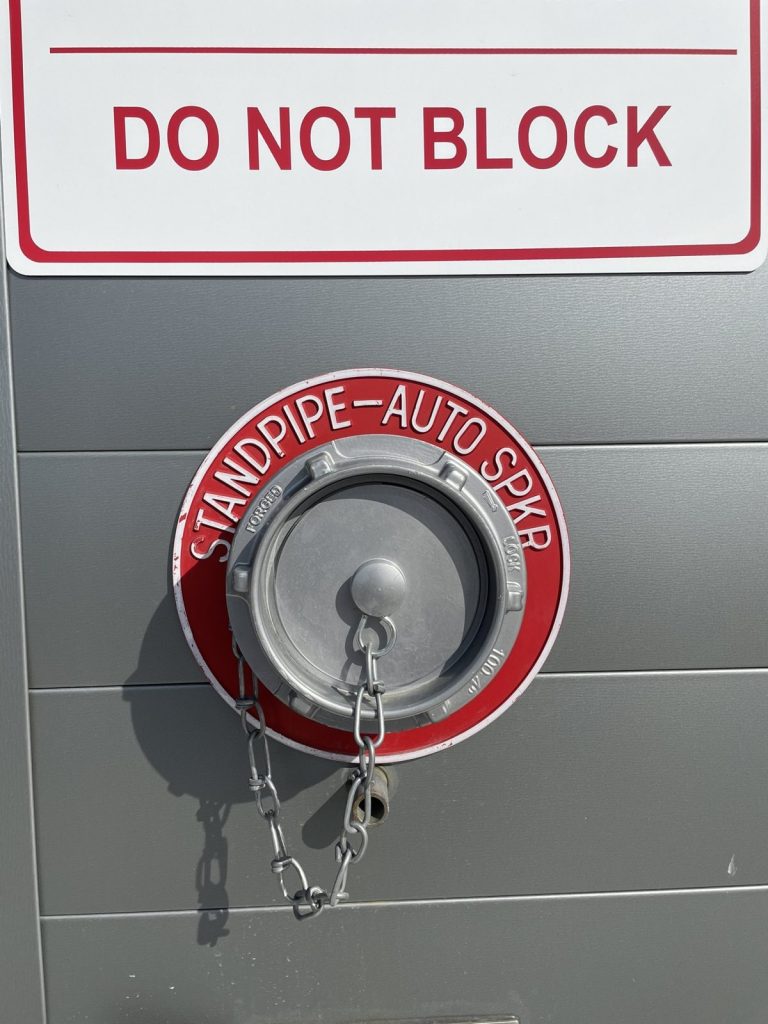
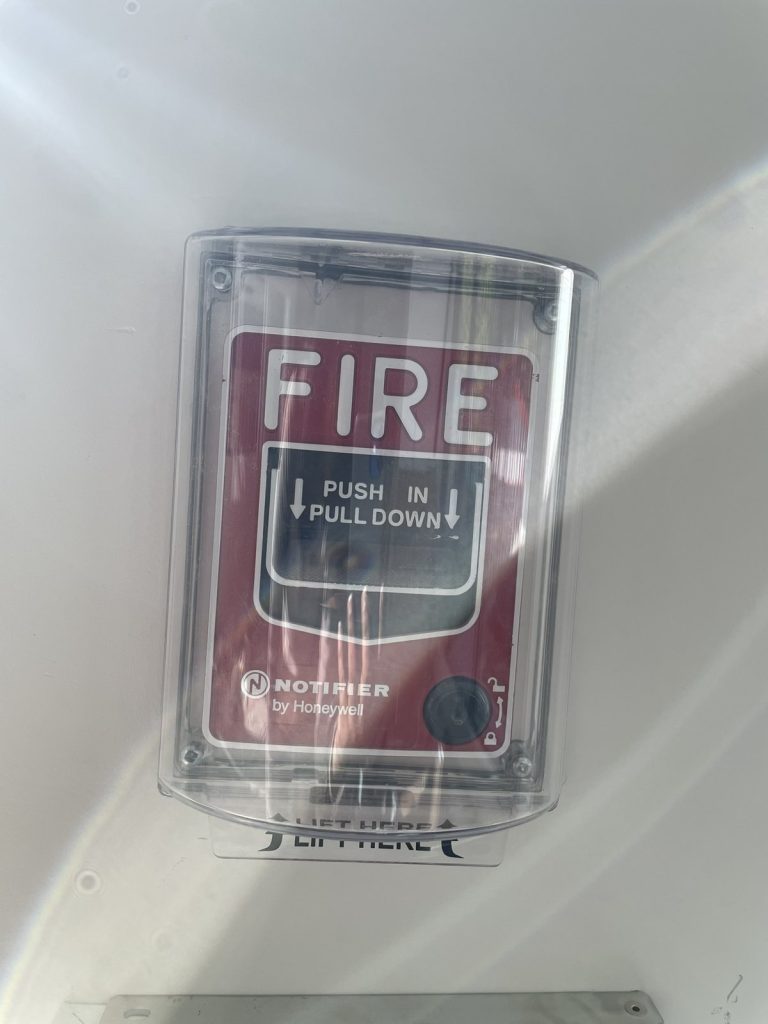
The fire alarm is a Notifier system for the whole building, and the plan states that the daycare does not have a separate alarm. The main panel is in the base building’s electrical room on the lower parkade level. The annunciator, the fire department connection and the fire department key box are all outside, beside another commercial unit on the south side of the building. The wet sprinkler system is the base building’s responsibility, and its main control valve and the water shut-off are in the sprinkler room below grade. The main electrical shut-off is in the base building’s electrical room, and the gas shut-off is at the southeast corner of the building.
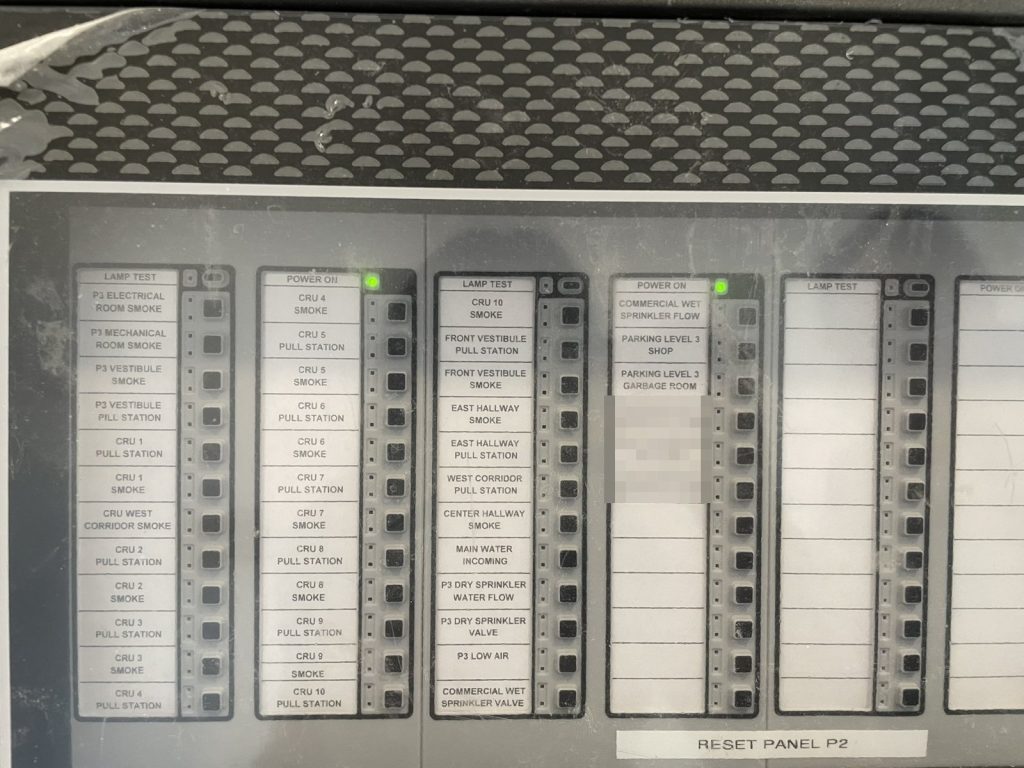
This is common in new mixed-use buildings, and it is easy for a tenant to get wrong. Staff cannot reset the panel, cannot check the sprinkler valves and cannot shut off the gas. What they can do is evacuate, call 911 and tell the landlord. The plan states that the alarm and the sprinklers are the base building’s responsibility, and it lists the property management contact so the director knows who to call. Our guide to daycare and school fire safety plans explains why care occupancies need their own plan even inside a larger building.
Two ways out of every classroom
Each classroom has an exit to the south, toward the main entrance side, and an exit to the north that opens into a common corridor shared with the rest of the building. The plan names the south side as the first designated exit and the north side as the second. That gives staff a fixed choice to make if the first route is blocked, rather than improvising.
Evacuation by age group
Appendix A of the plan has three separate procedures.
For infants, one staff member places the babies into emergency evacuation cribs, up to six in each crib, and wheels them out of the nearest exit to the meeting place. The cribs are parked out of the way of other people on the route and their wheels are locked. Any staff member who is not with a group goes straight to the infant room to help.
For toddlers, the lead teacher takes the attendance, the emergency bag with each child’s emergency card and medications, and weather supplies, then leads the class to the first exit. If that exit is blocked, the children go to the second exit in groups of four, single file on the right side of the hallway, holding a child-height handrail, with a teacher at the front of each group and a break staff member following.
For children 30 months and older, the same approach is used in groups of eight or ten, with a buddy hand-holding system and teachers at the front and the rear.
The director’s job
The director takes the parent attendance and the centre manual, checks that the unit is empty, decides whether the evacuation stays on site or moves off site, posts one staff member outside to meet the fire department, and calls the landlord. The plan names an outdoor meeting place in the parking area and an off-site emergency shelter at a nearby elementary school, and the director is responsible for phoning the shelter before the children arrive. Once outside, staff do a head count against the attendance and keep the children calm with activities.
The plan also notes that other tenants in the building can help with direction and supervision. Practising this with real groups of children is the only way to know it works, which is why we point daycare owners to our page on fire drill requirements. For more on plans in this city, see our Mission page.
Need a fire safety plan approved?
Firm quote within one business day. Approval guaranteed.