On a flat lot, “the ground floor” means one thing. The six-storey apartment building we wrote this plan for sits on a slope on the east side of Maple Street in Mission, and the ground meets the building at four different floors. That one fact shaped almost every page of the plan, from where the fire department finds the alarm panel to which stair a resident should take.
The building was completed in 2023. It has 108 suites in a concrete structure with fibre cement and lap siding, and it is a Group C residential occupancy.
Parking inside the residential floors
There is no separate parkade under this building. Parking is built into Levels 3 and 4, beside suites on the same floors, and each parking level has its own ramp from a different street. Level 3 parking is reached from the southeast, and Level 4 parking from the north. Level 1 holds the main lobby, the manager’s office, amenity rooms, a children’s play area and a gym. Level 5 opens onto an outdoor courtyard, and Level 6 has an amenity lounge and the elevator machine room.
For a crew pulling up out front, this means the “parkade” is not below them. It is two and three floors up from the lobby, and each parking level is reached by its own ramp from a different street.
Where the equipment ended up
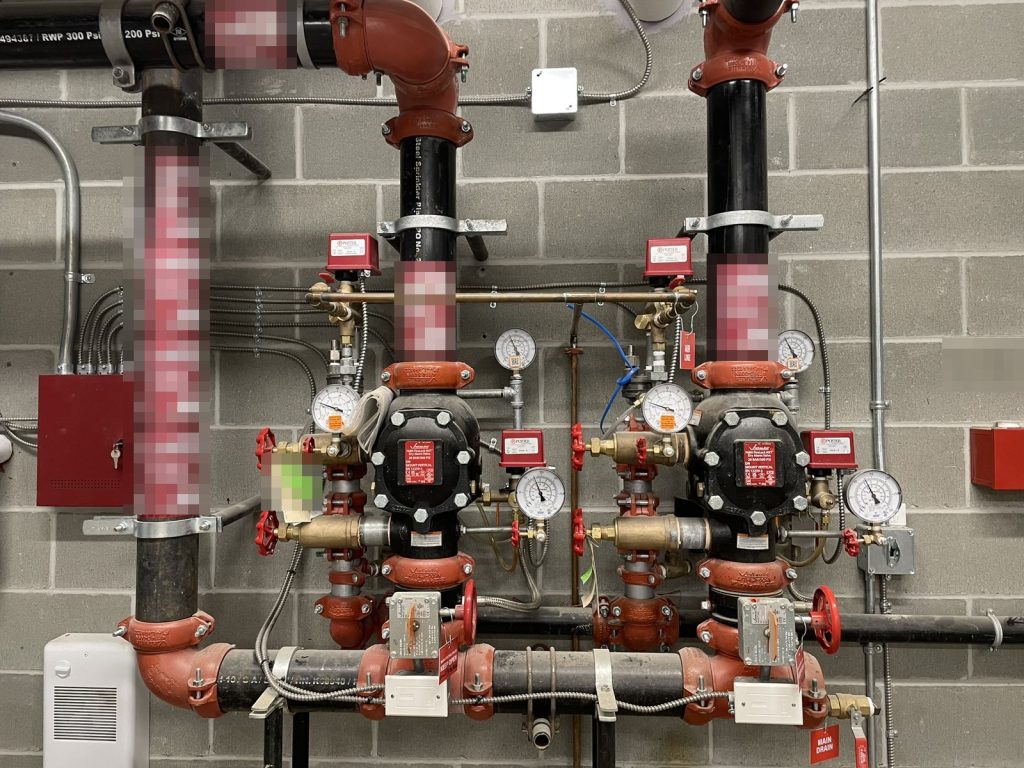
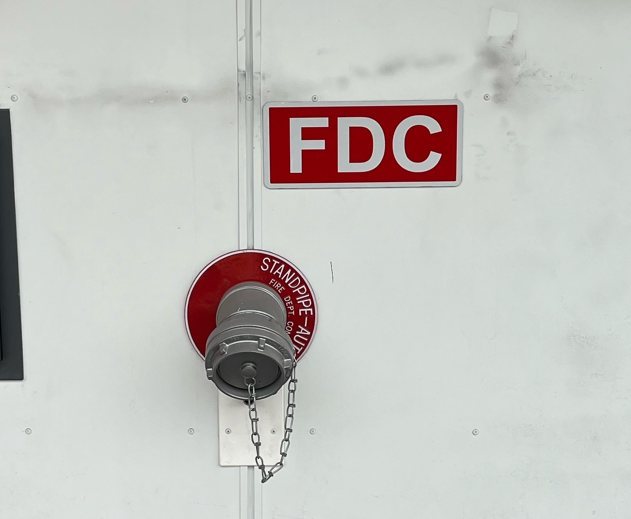
The lobby on Level 1 has the annunciator and, beside the main entrance, the fire department connection. Everything else is higher up the hill. The main fire alarm panel and the main electrical shut-off are in the electrical room on the northeast side of the Level 4 parkade. The sprinkler control valves for both the dry and the wet systems, and the domestic water shut-off, are in the mechanical room on the east side of the Level 3 parkade. Booster panels sit in electrical closets on Levels 3 and 5.
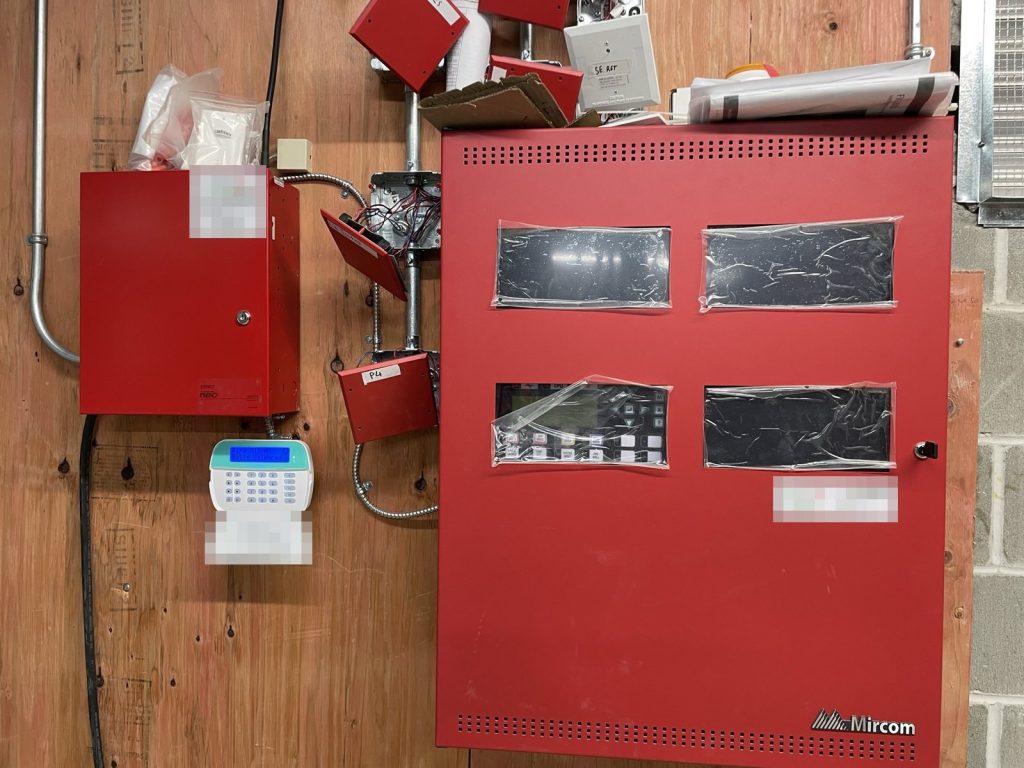
That is the point we want every reader of the plan to take away. A firefighter who reads the annunciator in the lobby and needs the panel has to know it is on Level 4, not in a basement.
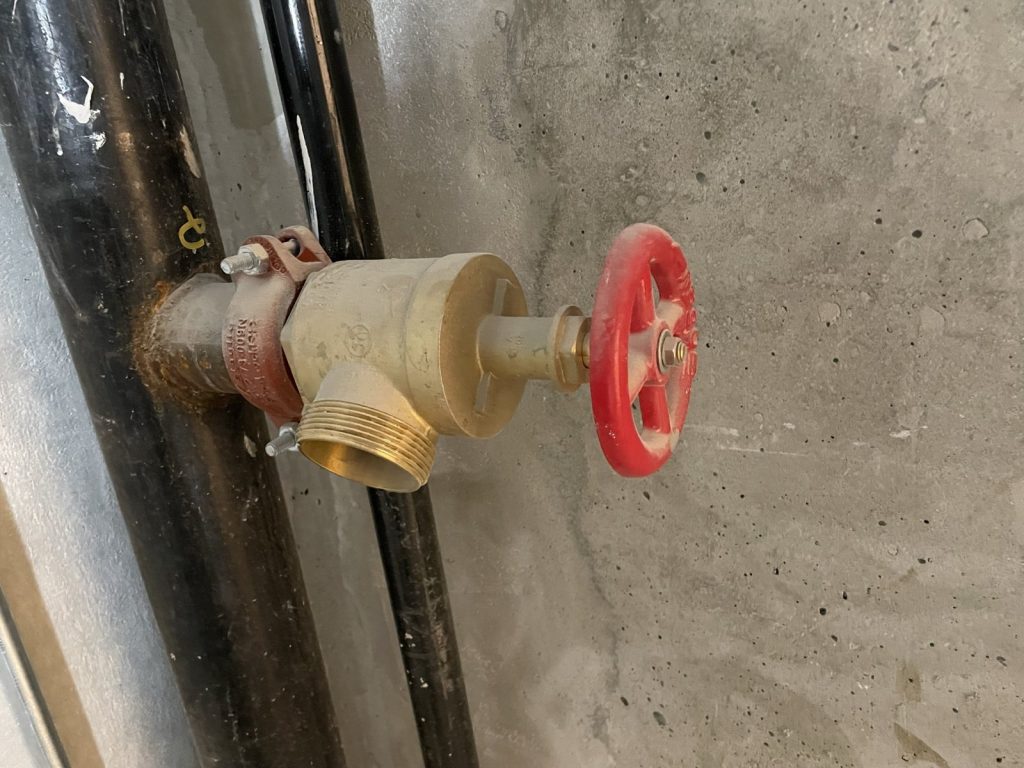
The parkade levels are on a dry system. Dry systems keep water out of the pipes in spaces that can freeze, and an air compressor holds pressure above the dry valves. The rest of the building is on a wet system, with the isolation valves in the centre stair. A Class I wet standpipe has 4 inch risers in all three stairs and 2.5 inch hose connections for the fire department.
Nine exits and three stairs that do not match
Because of the slope, the plan lists nine exits. The main entrance doors on the southwest, every amenity room on Level 1, a door from each of the two outer stairs, doors on the north side of Levels 3 and 4, a door from each parking level, and a door from the Level 4 parkade through an exterior stair.
The three stairs are not the same. Stairwell 1 on the northwest and Stairwell 3 on the southeast run from Level 6 down to Level 2 and discharge straight outside. Only Stairwell 2, in the centre, reaches Level 1, and it lets out into the lobby. This matters because a resident on Level 6 who takes an outer stair will leave the building at Level 2, on a different side and at a different grade than the front door.
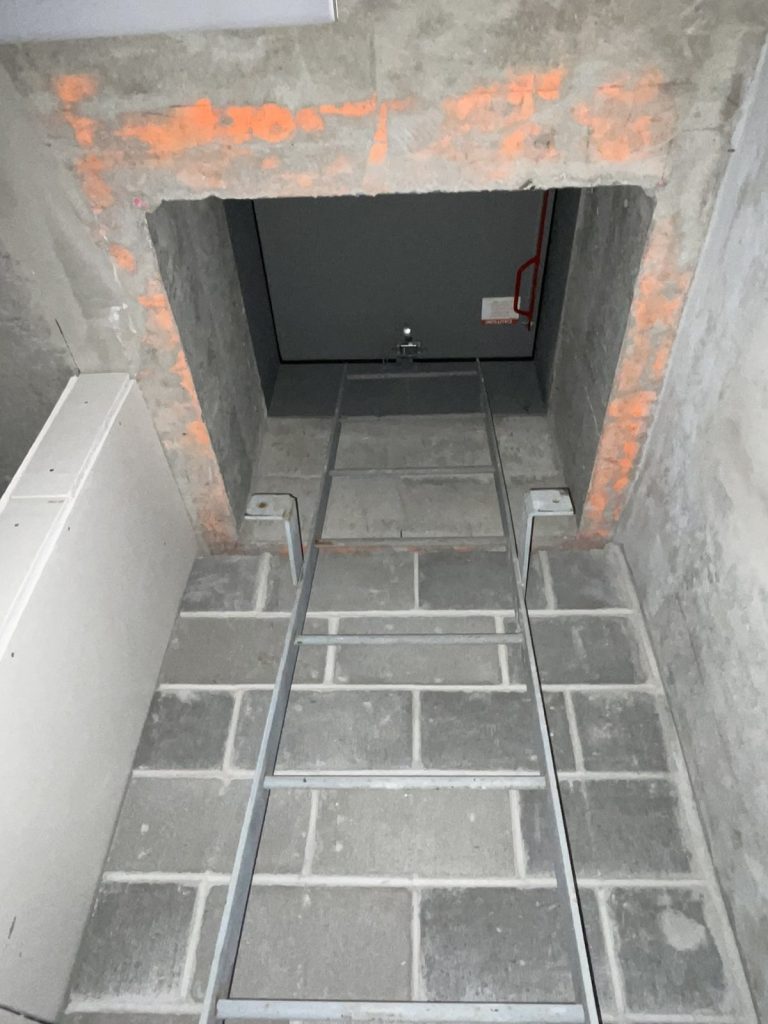
Roof access is at the top of all three stairwells.
Elevators and alarm
The two elevators in the centre of the building serve every floor, recall to Level 1 on alarm, and use Level 2 as the alternate recall floor. Both are firefighter elevators. The alarm is single stage, so any pull station, smoke detector or sprinkler flow or tamper signal sounds bells throughout and means full evacuation. Heating is electric baseboard and the plan lists no natural gas.
With an on-site manager’s office and a children’s play area on Level 1, the building is a good candidate for regular drills. Our guide to fire drill requirements covers what a residential building like this has to record. Owners of similar buildings can also read our strata fire safety plan guide.
Mission Fire Rescue Service accepted the plan in principle in December 2023. For more on plans in this city, see our Mission page.
Need a fire safety plan approved?
Firm quote within one business day. Approval guaranteed.