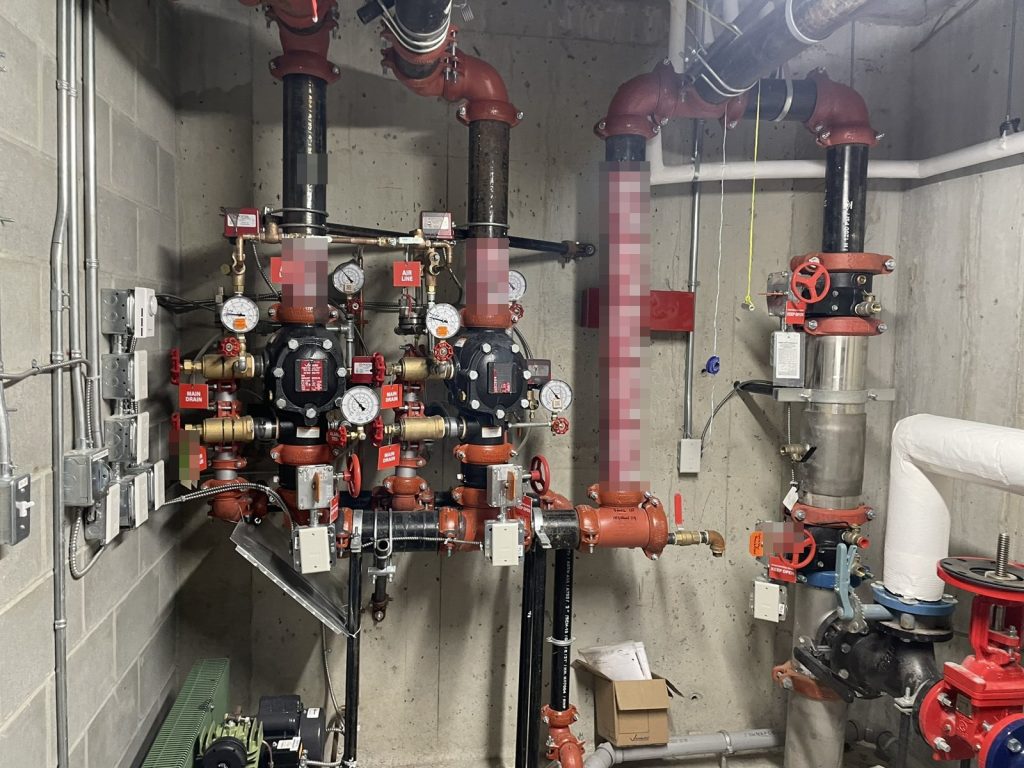
The building we prepared this plan for is a concrete tower on the south side of 2nd Avenue in Mission. It has 11 storeys over two parkade levels, 92 residential suites and two commercial units at street level. It was finished in 2024, and it carries the full set of equipment that comes with a high building: a central alarm and control facility, a public address system, firefighter telephones, a diesel generator and a smoke control measure.
What made the plan interesting was how all of that sits on top of a single-stage alarm. There is no alert stage and no floor-by-floor evacuation. Any device that trips, whether a pull station, a smoke or heat detector, a sprinkler flow switch or the generator itself, sends the whole building out. The plan had to explain the voice equipment in a way that fits that approach.
What is on each level
The lower parkade holds residential parking and the garbage and recycling rooms. The upper parkade holds more parking, the main electrical room and the mechanical room. The main level has the two commercial units, the residential lobby, an amenity room, the generator room, bicycle parking and washrooms. Above it is a mezzanine with the commercial electrical and mechanical rooms and the elevator machine room. Levels 2 to 11 are suites, and the roof has a patio and an elevator closet.
That mezzanine matters to a fire crew. The main fire alarm panel is in the electrical room on the mezzanine, not in the lobby. The annunciator is in the main entry lobby, so the crew reads the alarm there and only goes up to the panel if they need it. The plan records both facts side by side, because the passenger elevators do not stop at the mezzanine and the crew will need a stair to get there.
Paging and phones on a single-stage system
The public address controls and the master firefighter telephone are inside the central alarm and control facility on the main level. From there, staff or firefighters can page one floor, a stairwell or the whole building with the all-call switch. Keying the microphone silences the bells so people can hear the message, and the bells come back when the transmission ends.
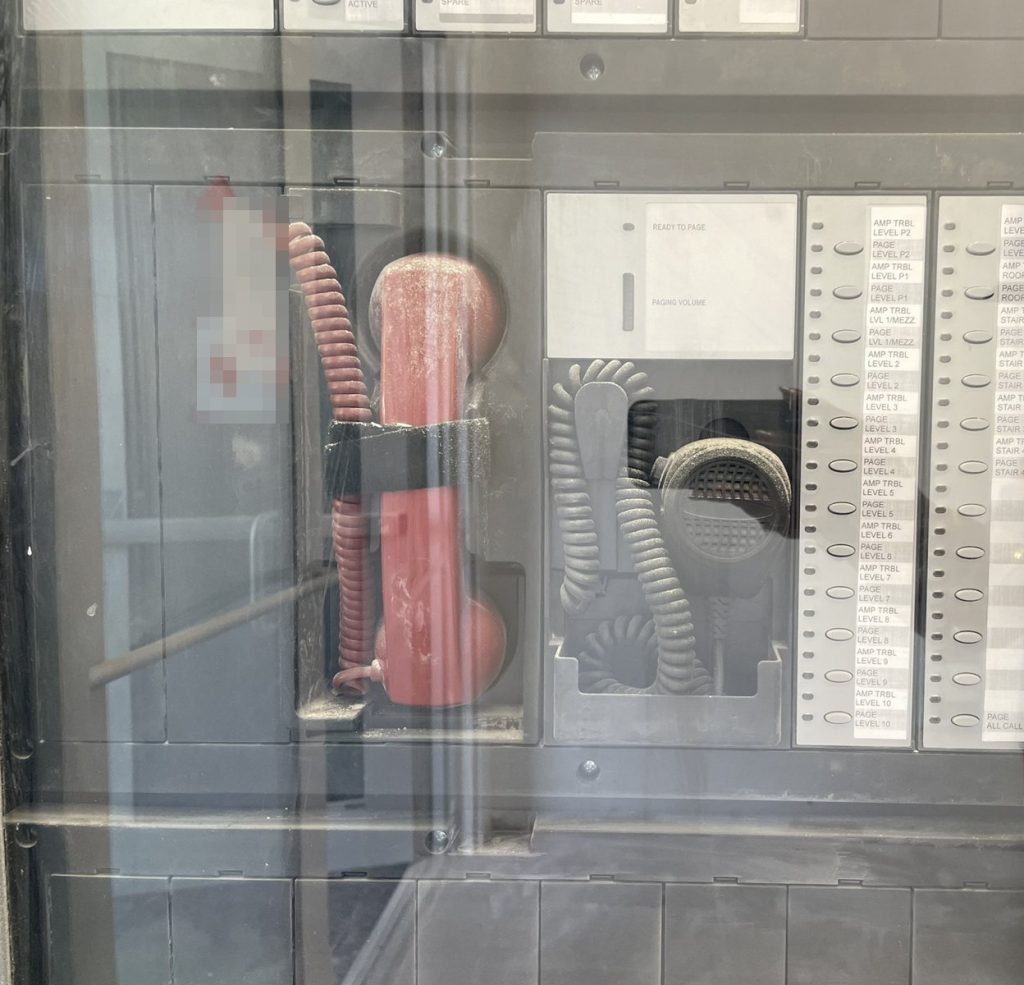
The firefighter telephones are spread through the building and work like a party line, so several handsets can be on the call at once. We wrote out the steps for answering a handset at the control facility because the person on duty when the fire department arrives may never have touched it. The full duties of the person in charge are covered in our guide to fire safety director duties.
Generator, elevators and smoke control
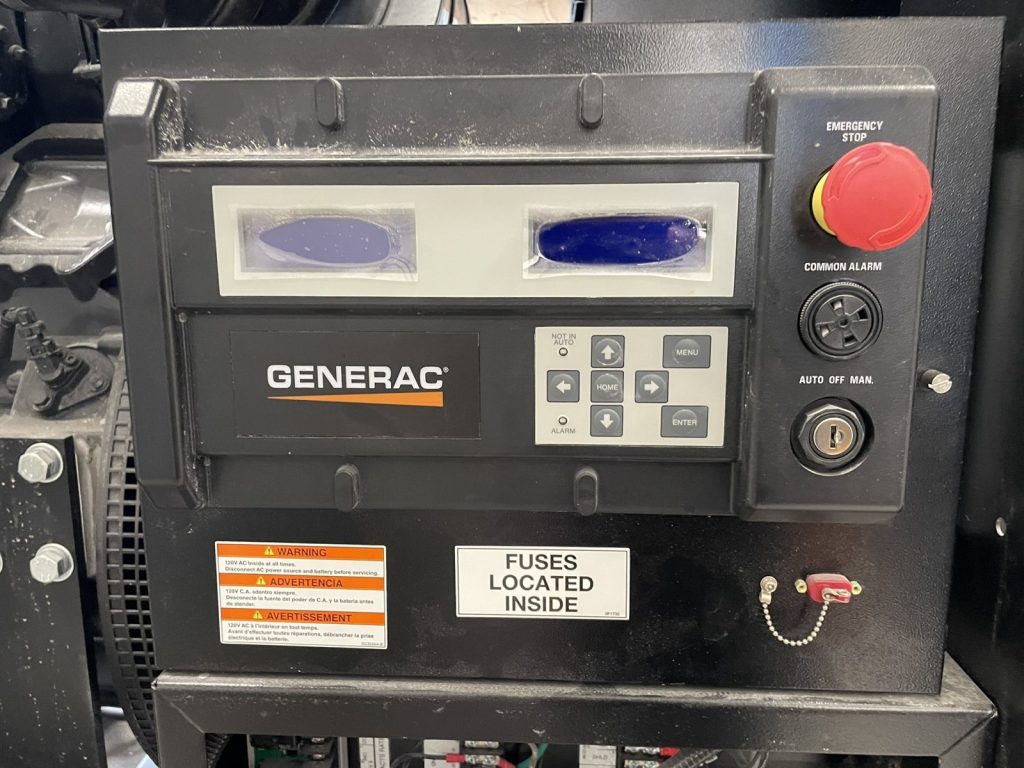
A 300 kW diesel generator in a room on the southeast side of Level 1 feeds the emergency lights, the elevators, the fire alarm panel, the overhead gates, the dampers and the exhaust fans. The emergency lighting in this building is generator powered rather than battery packs, and the generator is wired to the fire alarm as an initiating device. About 693 litres of diesel sit in the tank under it, and that is the only hazardous material the plan lists.
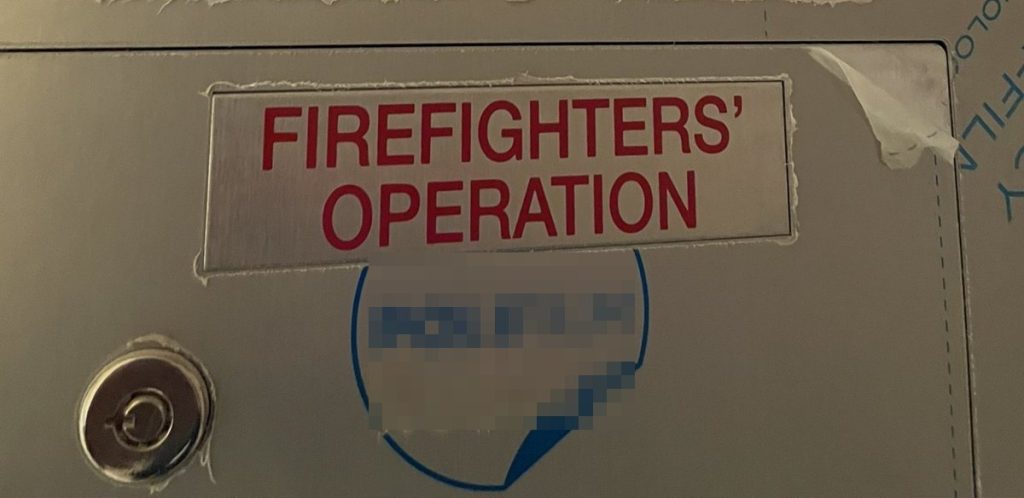
There are three elevators. The two residential cars in the centre of the building serve every level except the mezzanine. The freight elevator on the southeast side runs only between Level 1 and the lower parkade. All three recall on alarm. The plan includes the full in-car firefighters’ emergency operation sequence, including the warning that a car left with its doors not fully open will close and stay out of service, and it notes that the elevator key is kept in the fire safety plan box.
The building falls under smoke control Measure N, except for the elevators and the stair vestibules, which are pressurized. The plan records the measure so the next person who reviews it knows which fans and dampers belong to smoke control.
Exits and stairs
The text of the plan lists two building exits: the double doors on the north side and a single door on the southwest side through the south stair. Each commercial unit has its own exit on the north side. The centre core stairwell runs from the roof to the lower parkade, and the plan notes that the core stairwells alternate on each level. The south stair runs from the lower parkade to the main level only. Roof access is a man door at the top of both stairwells.
Two acceptances
The first version of the plan was accepted in March 2025. In 2026 the building had a new fire safety director and deputy and new service contractors, and the plan was revised and sent back for review. Mission treats a revised plan as a new submission and issues a fresh letter, which is why we tell owners to update the plan when people or contractors change. More on that in when to update a fire safety plan.
Mission Fire Rescue Service accepted the plan in principle in March 2025, and accepted the revised plan in principle in October 2026. For more on plans in this city, see our Mission page.
Need a fire safety plan approved?
Firm quote within one business day. Approval guaranteed.