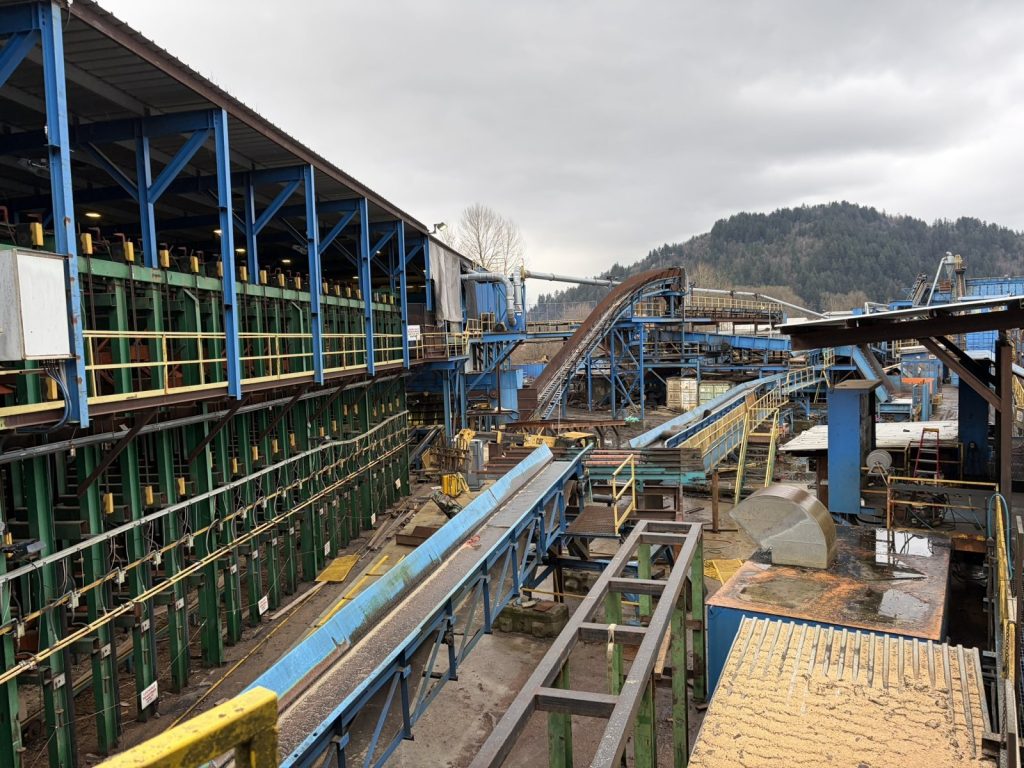
Most fire safety plans start with a building. The plan we wrote for a sawmill on Arnold Road had to start without one. In the section where we normally record the year of construction and the number of storeys, the answer for this site was “N/A”.
The mill is a working yard of steel structures: catwalks, conveyors, log bins, a debarker, cut-off saws, a chipper and a waste hog, with the offices, lunchroom and washrooms in portable trailers and more trailers used for storage. The occupancy is recorded as F2 and D. Our drawings for this job were a site plan and a site service plan, not floor plans, because there are no floors to draw.
No hydrant, so the water comes from wells
There are no fire hydrants close to the mill. The nearest ones are out on the main road that leads to the site. The property draws its water from two wells: one at the north west side of the site, and one on a neighbouring part of the shared yard. The water shut-offs are at the same two places.
That well water feeds an automatic wet standpipe system, Class I, with 2 1/2 inch hose connections and fire hoses at points all around the site. The site service plan marks the standpipes so a crew arriving at the gate can see where water is available before they start laying hose.
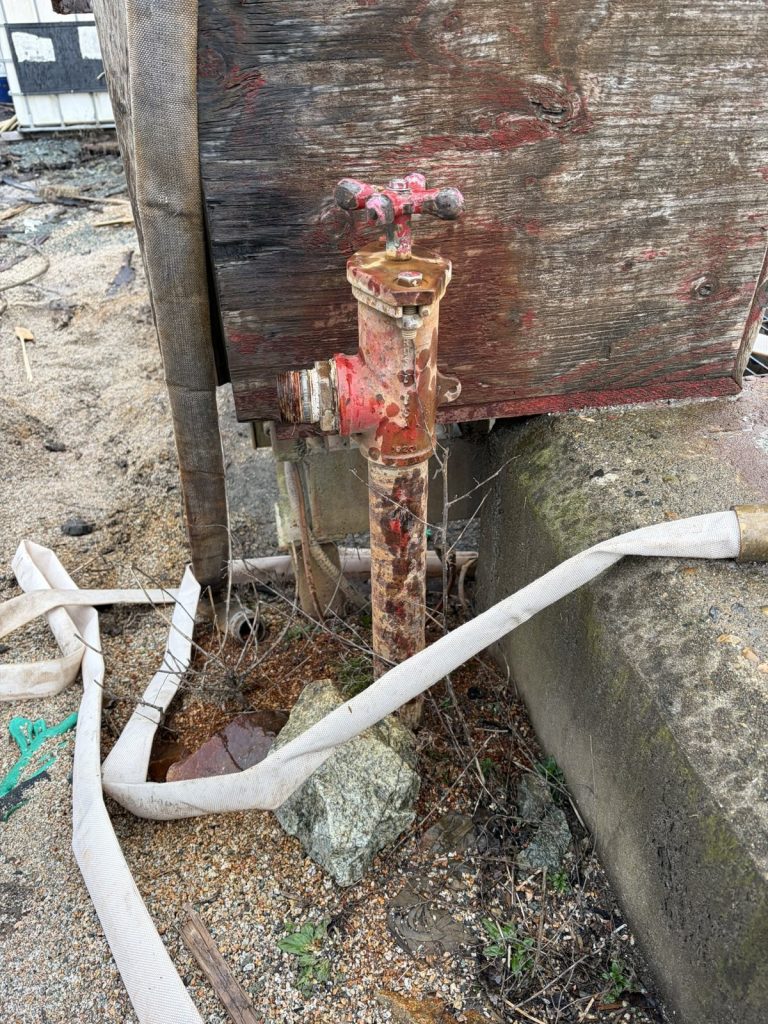
This is the part of the plan that matters most to a fire crew. On a normal commercial street they would connect to a hydrant and pump into the building. Here the first useful water is already on site, and the plan tells them where it is.
No fire alarm and no emergency lights
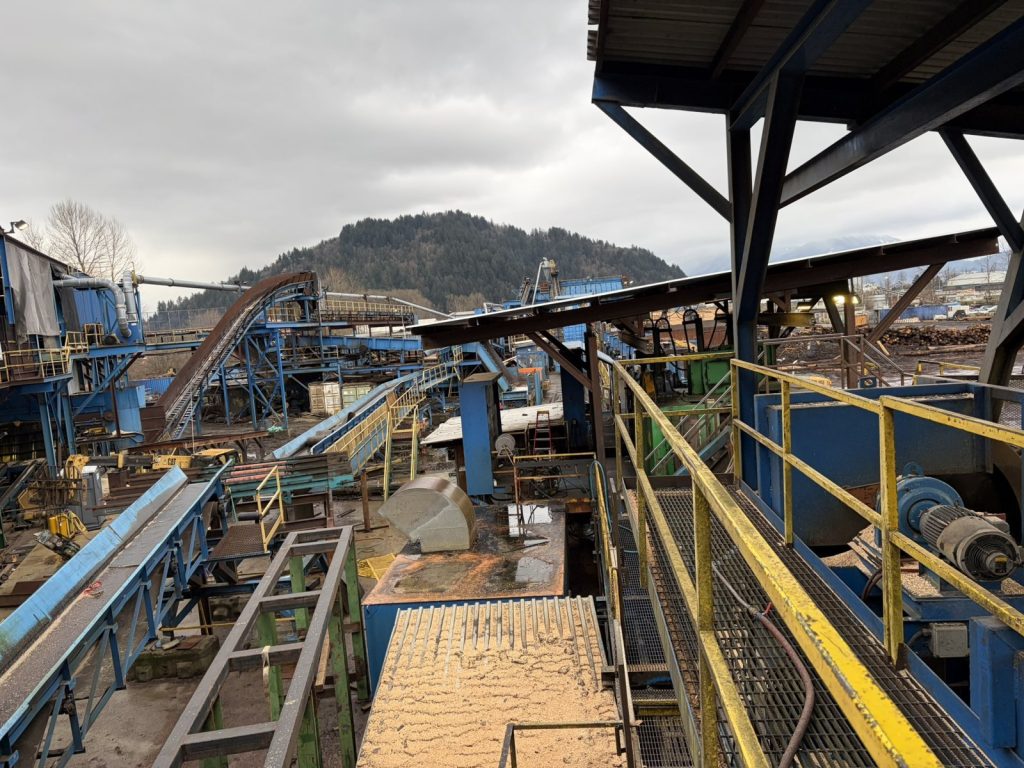
The mill has no fire alarm system and no emergency lighting. The site service plan instead marks the air horn locations and three muster stations. Every trailer has its own exit, and the catwalks have their own exit stairs. With no bells and no lit exit signs, workers need to know the horn signal, the nearest stair off the catwalk they are on, and where their muster station is, before anything goes wrong.
That is why we added an employee orientation checklist to the reports section, which is not part of our usual plan. It covers plant safety rules, hazardous areas, emergency routes and muster points, the location of fire protection equipment, fighting small fires, lockout and tagout, safe start-up and shut-down, and handling of hazardous materials. Training is to be reviewed at least once a year and whenever equipment, processes, chemicals or storage change.
What can burn, and where
A sawmill brings its own list of hazards. The plan records a dust collector on the east side of the property, a trailer used for oil storage, and a chemical room and dip tank near the dust collector. The dip tank holds anti-sapstain chemicals used to treat the wood before it is packaged. There is a diesel fuel tank on the south side and compressed gas cylinders at the site entrance. The site plan also shows propane tanks and the placard number for each hazardous material.
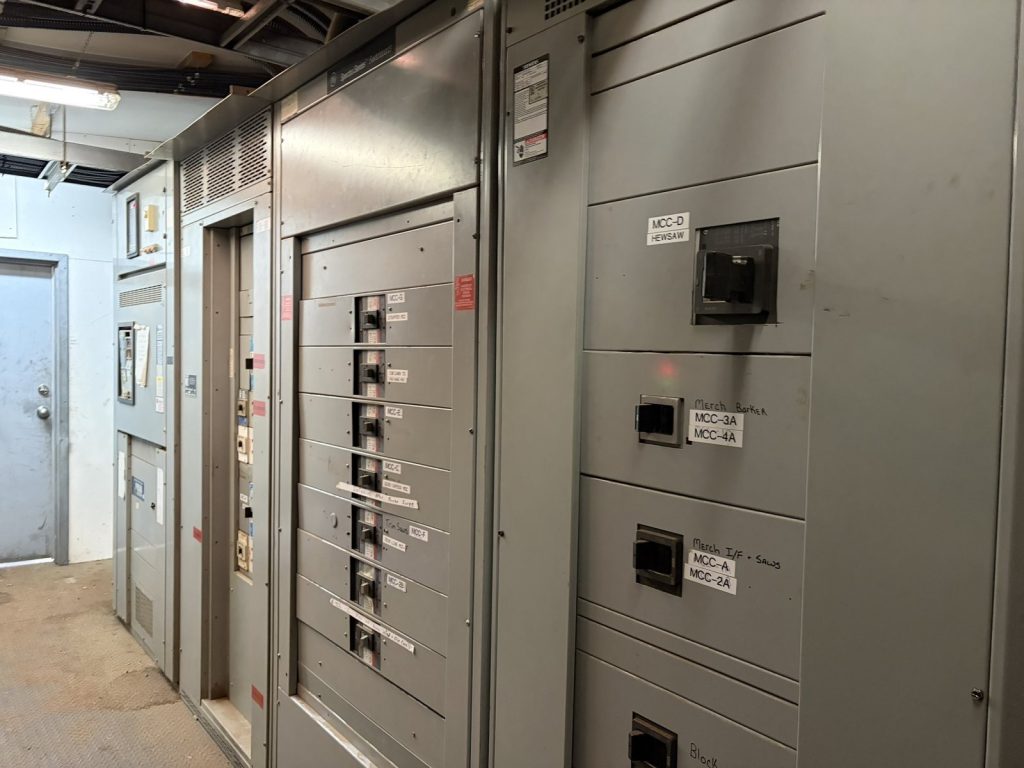
Power comes in through a distribution trailer in the centre of the mill, which holds the main electrical shut-off, and each trailer has its own panel. The motor control rooms that run the saws and conveyors are marked on the site service plan.
One yard, several plans
The mill shares its yard with several other businesses. Each of them received its own fire safety plan, drawn against a common site plan, so every operator has a plan that describes its own part of the yard while the fire department sees the same layout in all of them.
Our guide to fire safety plans for warehouses and industrial sites covers the general rules, and our note on when to update a fire safety plan explains why a change in equipment or chemicals should trigger a review. For more on Chilliwack, see our Chilliwack page.
Need a fire safety plan approved?
Firm quote within one business day. Approval guaranteed.