The elementary school we prepared a fire safety plan for on Stewart Road teaches children from kindergarten to Grade 7. Part of it dates from 1953. It was renovated in 2017 and again in 2024, and the site plan we drew shows an existing building and a new building joined into one two-storey school. Classrooms, offices, two gyms, a kitchen, a workshop and the service rooms are on the main floor. More classrooms, the library and the staff room are upstairs.
A building that has grown in stages tends to collect more than one way of doing things. Here that shows up most clearly in a small mechanical room on the north east side of the main floor.
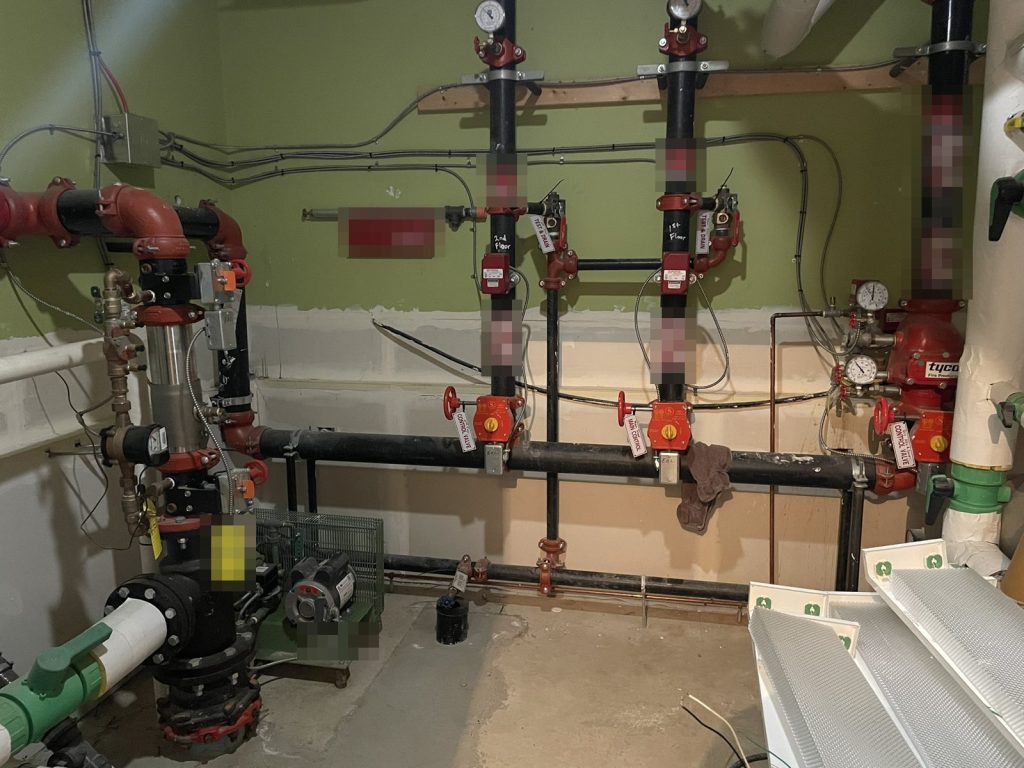
Two sprinkler systems behind one door
The school is sprinklered throughout with a wet system, where the pipes are full of water and a sprinkler head that opens discharges at once. The attic space and the outside canopy are different. They are covered by a separate dry system, where the pipes hold compressed air and water only enters once a head opens and the air pressure drops. Dry systems are the usual answer for spaces where water standing in a pipe could freeze, and an attic and an outdoor canopy are the classic examples.
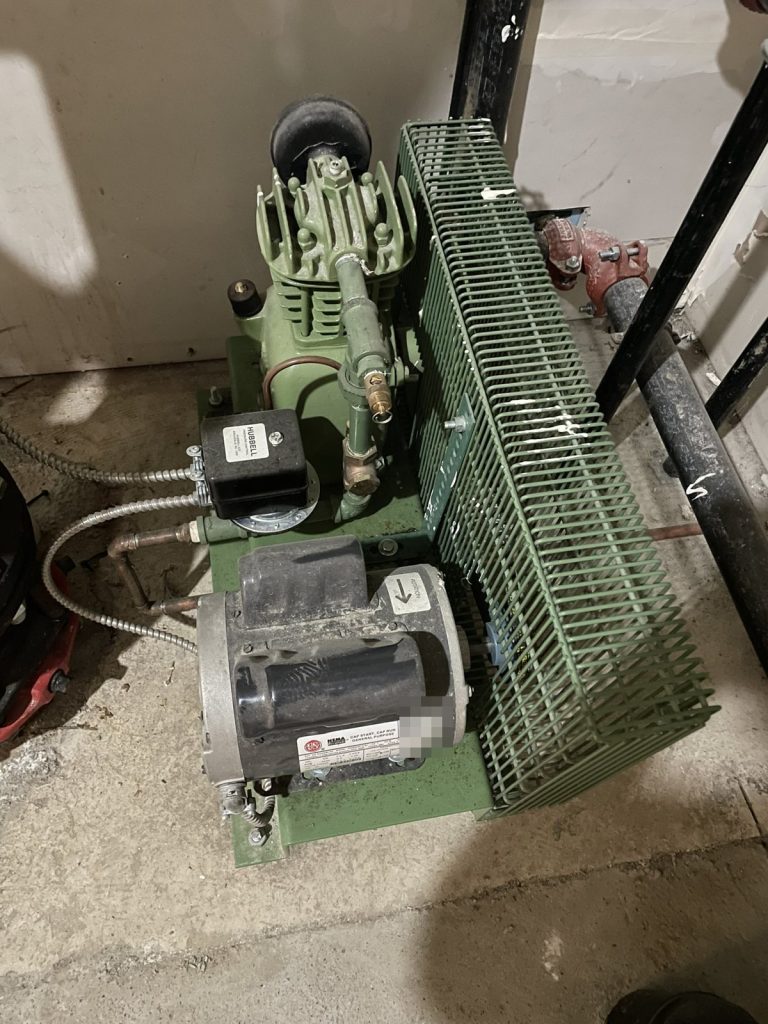
A dry system needs something to keep that air pressure up, so the room also holds an air compressor that maintains the pressure above the dry pipe valves. Both systems have their control valves in this one room, and both are monitored by the fire alarm.
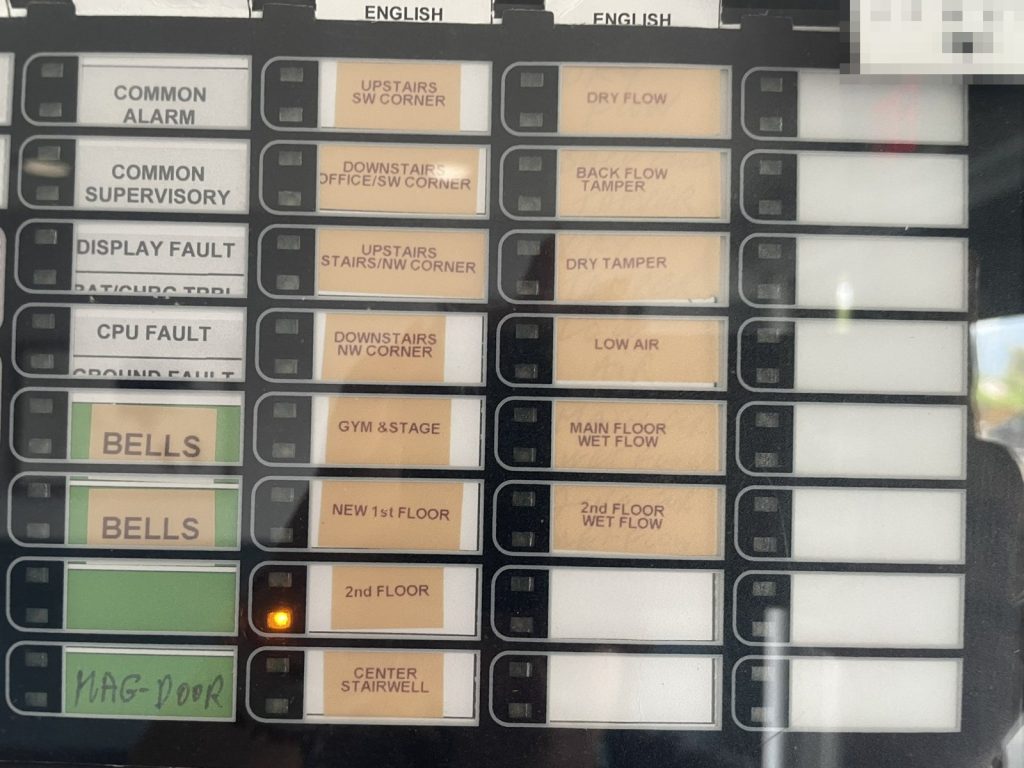
For a fire crew, one room for both valves is good news: there is a single place to go to control water. For the school, the dry system adds a piece of equipment that has to keep running. The alarm panel shows it plainly. Next to the lamps for wet flow on the main floor and the second floor, there are separate lamps for dry flow, dry tamper and low air. A low air signal is a warning that the dry system is losing pressure, and it needs a service call, not a reset.
The fire hall hears about it directly
The fire alarm is a single-stage system with the main panel in the entrance lobby by the office, on the west side of the building. Pull stations, smoke detectors, heat detectors in the electrical and mechanical rooms, and the sprinkler flow and tamper switches all feed it. Any of them puts the whole school into full evacuation.
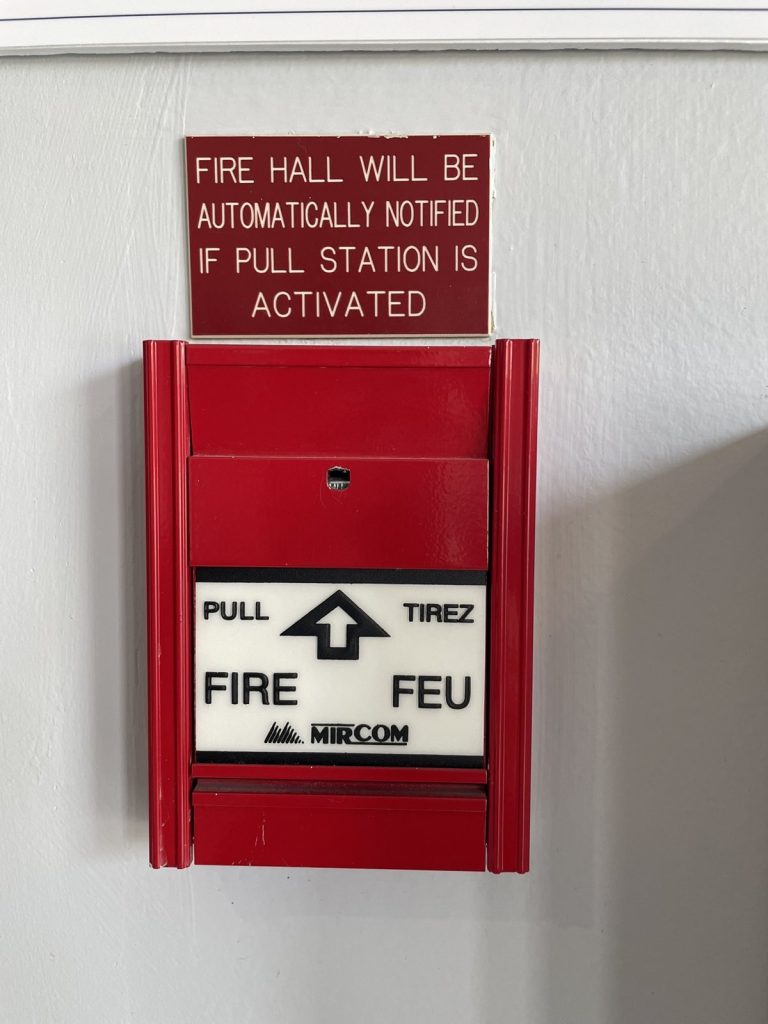
Where most plans name a monitoring company, this one records that the fire department is notified directly. A sign over the pull stations says the same thing in plain words. That matters for how staff talk to students about the pull stations. Pulling one is not a way to test the bells. It sends a fire truck.
An elevator that stays where it is
The school has one elevator on the north west side, serving both floors. Its entry in the plan reads “Recall on Fire Alarm: No”. In many buildings the elevator returns to the main floor by itself when the alarm sounds. Here it does not, so nobody can assume the car is waiting at the ground floor, and nobody should plan on using it. The four stairs are the way down. The plan includes a section on people who need help to evacuate, and the fire safety director keeps that list current. See our note on fire safety director duties for what that involves.
Four stairs, one field
There are four stairwells: a centre stair, a north west stair, a south west stair and an east stair, each running from the second floor to an exit on the main floor. The main entrance is on the south west side, with more exits around the perimeter. Everyone gathers on the grass field.
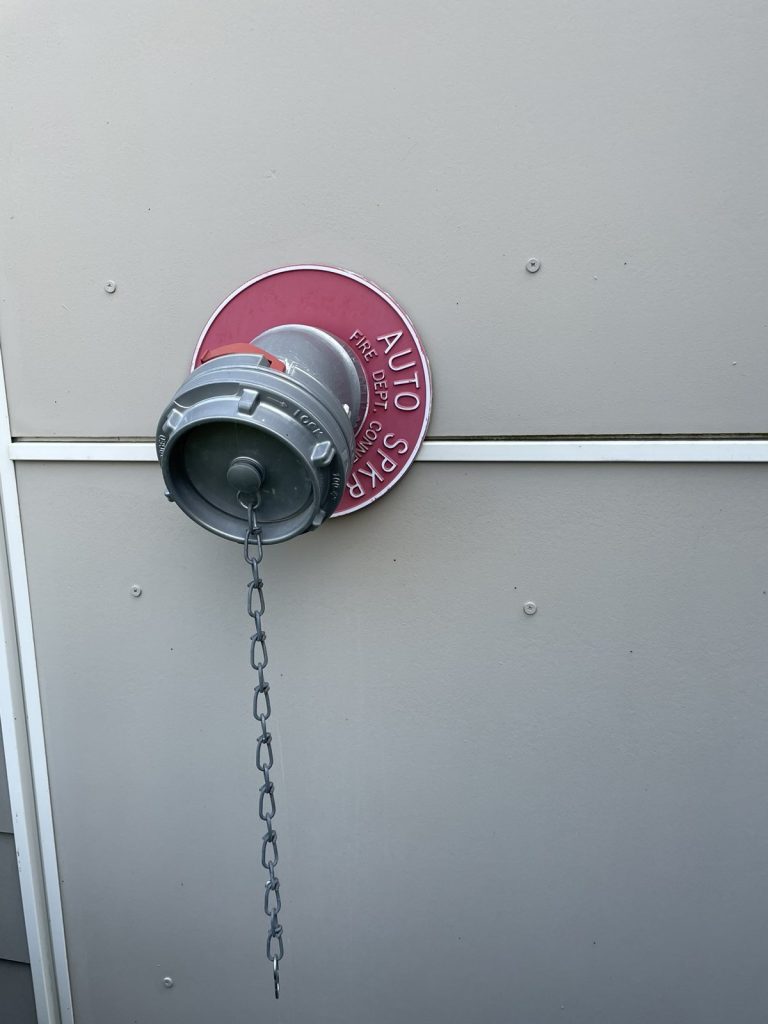
For the fire department, the plan sets out the rest in one place. The fire department connection is a 4 inch Storz fitting on the west side. The key box is beside the main entrance. Roof access is on the west side. The nearest city hydrant is across Stewart Road, to the south west. The main electrical shut-off is in the electrical room at the south west corner, reached through the office. The water main is in the same mechanical room as the sprinkler valves, and the gas shut-off is on the west side.
Schools also carry drill and staff training duties that go beyond the plan itself. Our guide to fire safety plans for daycares, schools and care homes and our page on fire drill requirements cover them. For more on how the Chilliwack Fire Department reviews plans, see our Chilliwack page.
Need a fire safety plan approved?
Firm quote within one business day. Approval guaranteed.