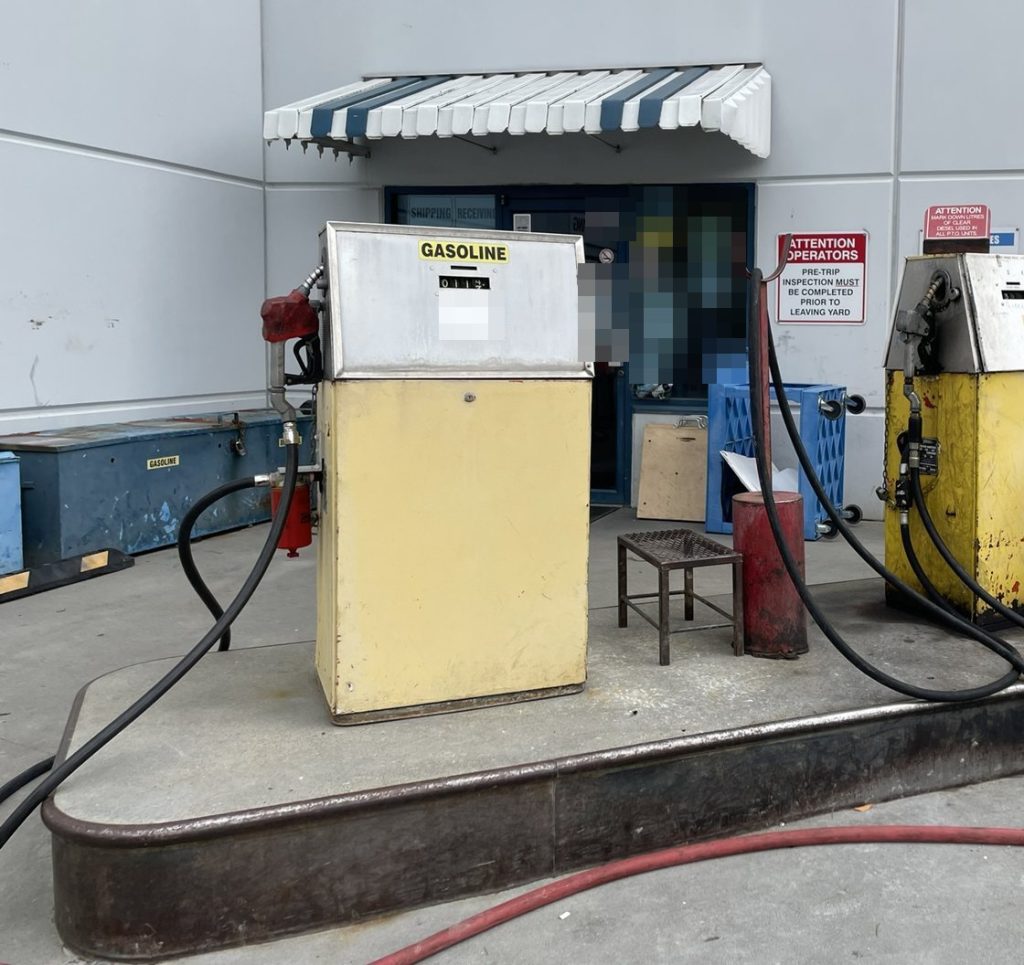
The site on Fraser View Place is the base for a contractor’s fleet of heavy trucks. Trucks are dispatched from here, and the same yard repairs and maintains them. There are two buildings, both concrete tilt-up from 1993: an office building with a truck bay, and a separate shop building with a repair shop, an oil shop, a welding shop and a parts room. One fire safety plan covers the whole site, and so does one fire alarm system.
One alarm, two buildings
The fire alarm control panel is in the electrical room on the south west side of the office building, and the annunciator is in the office building’s main lobby. Pull stations, smoke detectors at the tops of the office stairwells, and the sprinkler flow and tamper switches in both buildings all report to that one panel. The system is single stage and monitored, and any device clears the whole site.
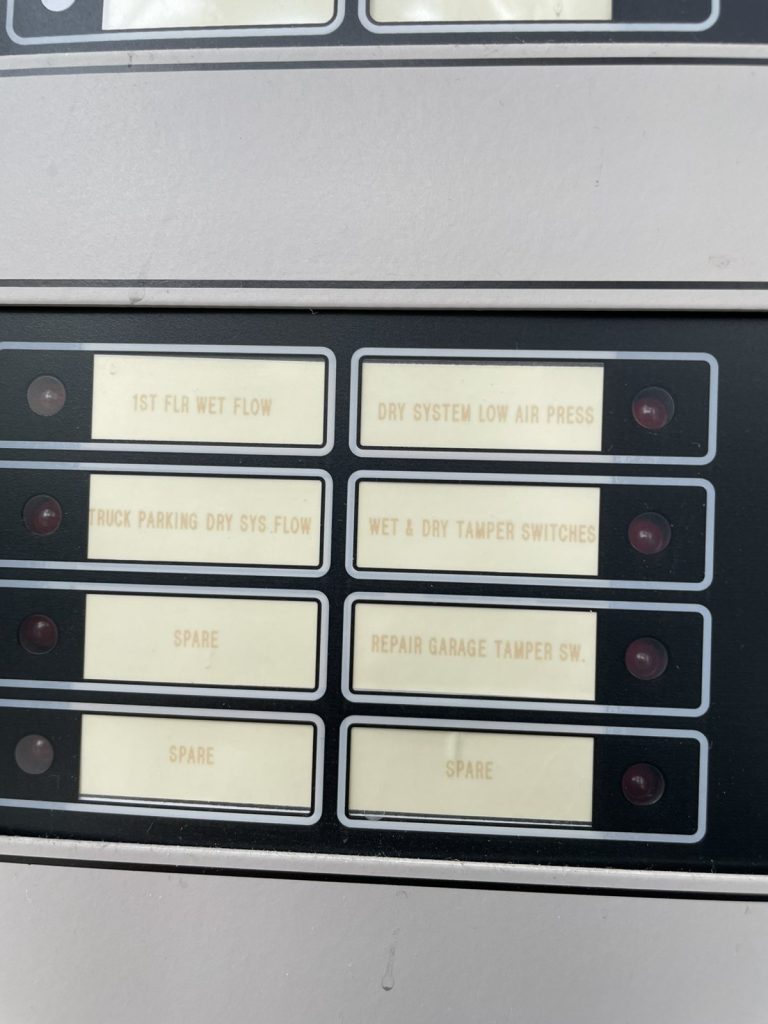
For a fire crew this is helpful, because one panel tells them which building is in alarm. It also means the staff in the shop need to know that the alarm they hear may have started in the other building, and that they should leave the same way.
Everything twice
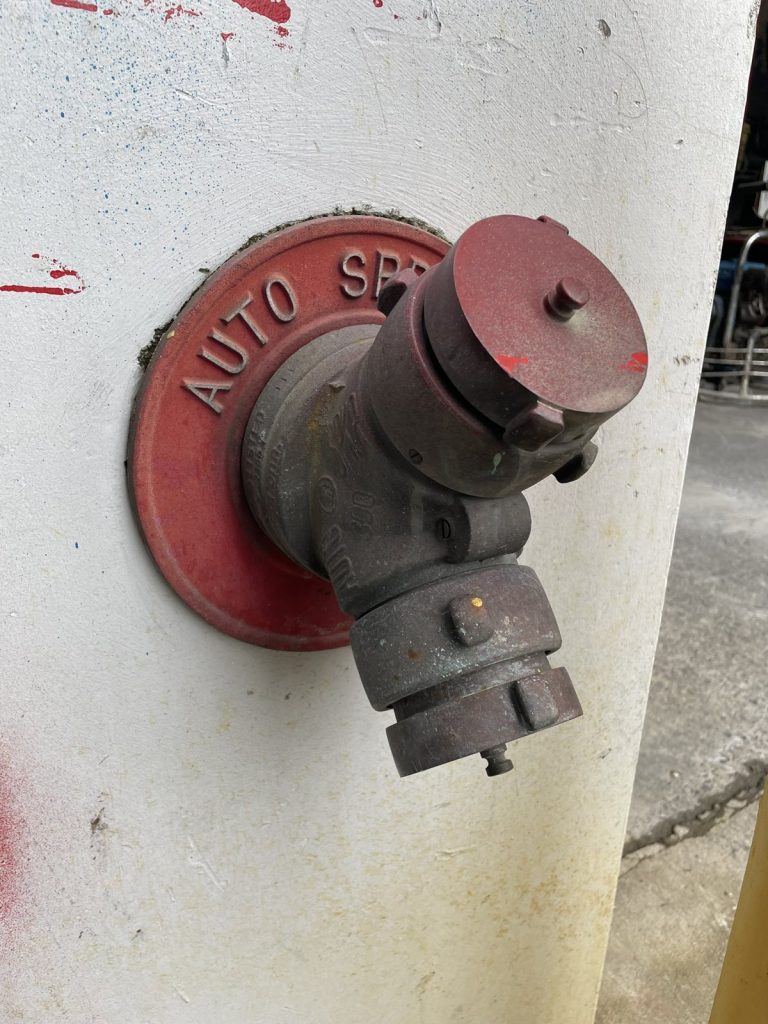
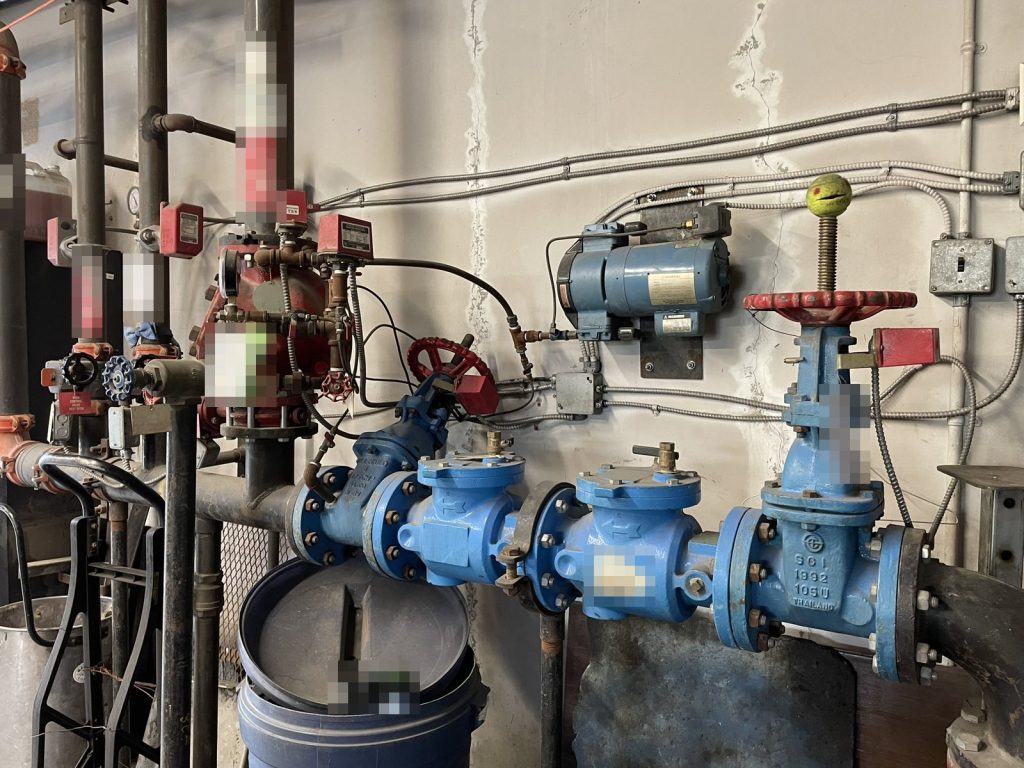
Almost every system on the site exists in two places, and the plan has to say which is which. There are two fire department connections, one beside the office building’s main entrance and one at the north east corner of the shop. There are two wet sprinkler control valves, one on the south side of the first truck bay in the office building and one in the shop’s parts room. Electrical and gas shut-offs are on the south west side of the office building and the north east side of the shop, and the shop’s electrical room can only be entered from outside. Roof access is at the top of the south west stair in the office building and from the shop’s mezzanine beside the lunchroom.
The main water shut-off for the site is in the shop’s parts room, not in the office building where the alarm panel is. The plan calls that out, because a crew that has just read the panel will naturally look for the water in the same building.
Dry pipe over the trucks
The truck parking bays are protected by a dry sprinkler system. Dry systems are used where water standing in the pipes could freeze, and here that is the bays where the trucks are parked. The dry pipes hold air, kept up by a compressor, and the alarm system warns when that air pressure drops. The rest of the interiors are on a wet system.
The fuel island and the oil
Outside the shop is a gas and diesel pump station fed by underground tanks: 2,000 gallons of gasoline and 5,000 gallons of diesel. Inside, the owner gave us a detailed list of what is kept on site, and we used it to mark every storage area on the drawings. New oil tanks of 1,000 and 500 litres stand between two of the bays. Used oil is kept in 1,000 and 500 litre tanks in the oil room and another 500 litre tank in the pump bay, along with 500 litres of used hydraulic fluid. The welding shop has oxygen and acetylene cylinders and two propane tanks. There are drums of form release agent, concrete sealers, muriatic acid and around a hundred spray cans of lubricant at any time.
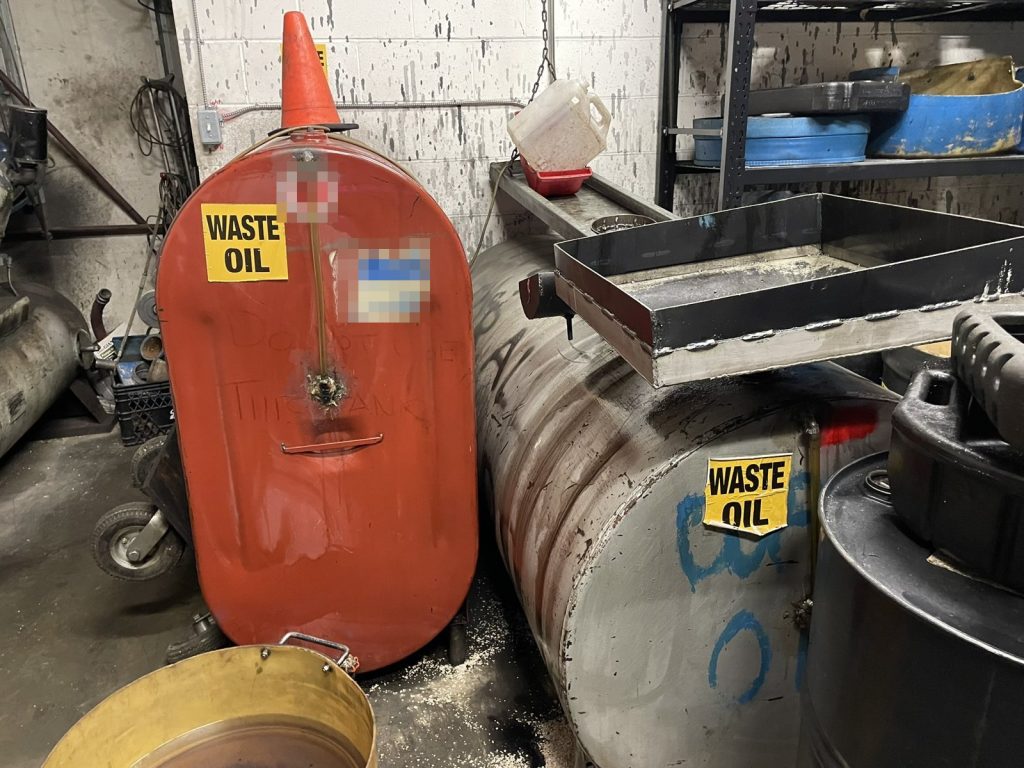
None of this is unusual for a heavy equipment shop, but a fire crew needs to know where it is before they commit to an interior attack. Our guide to fire safety plans for warehouses and industrial buildings explains how we handle hazardous materials in plans like this one.
Hydrants are close by. There is a private hydrant on the north side of the office building by the parking lot and two city hydrants on the west side of the street.
Delta Fire & Emergency Services registered the plan in July 2024. For more on fire safety plans in this city, see our Delta page.
Need a fire safety plan approved?
Firm quote within one business day. Approval guaranteed.