The school on 53rd Street in Ladner teaches Kindergarten to Grade 7 in a two-storey, wood-frame building from 1994. In 2025 it was renovated and extended, and the school needed its fire safety plan rewritten to match. The finished building is the kind we see often in older schools: no sprinklers, no standpipe and no fire department connection. Everything in the plan rests on three things, which are early warning, enough ways out, and staff who have practised.
Detection instead of suppression
Without sprinklers, nothing in the building will start fighting a fire on its own. The job of the fire alarm system is to find a fire early and get everyone moving. Smoke detectors cover the building, with heat detectors in the service rooms and the kitchen where smoke detectors would cause false alarms. Pull stations are at the exits. The system is single stage and monitored off site, so any device sounds the alarm everywhere and everyone leaves.
The building is classed as a Group A2 assembly occupancy, the same group as many halls and gyms, because of the number of people gathered in it during the day.
The panel is upstairs
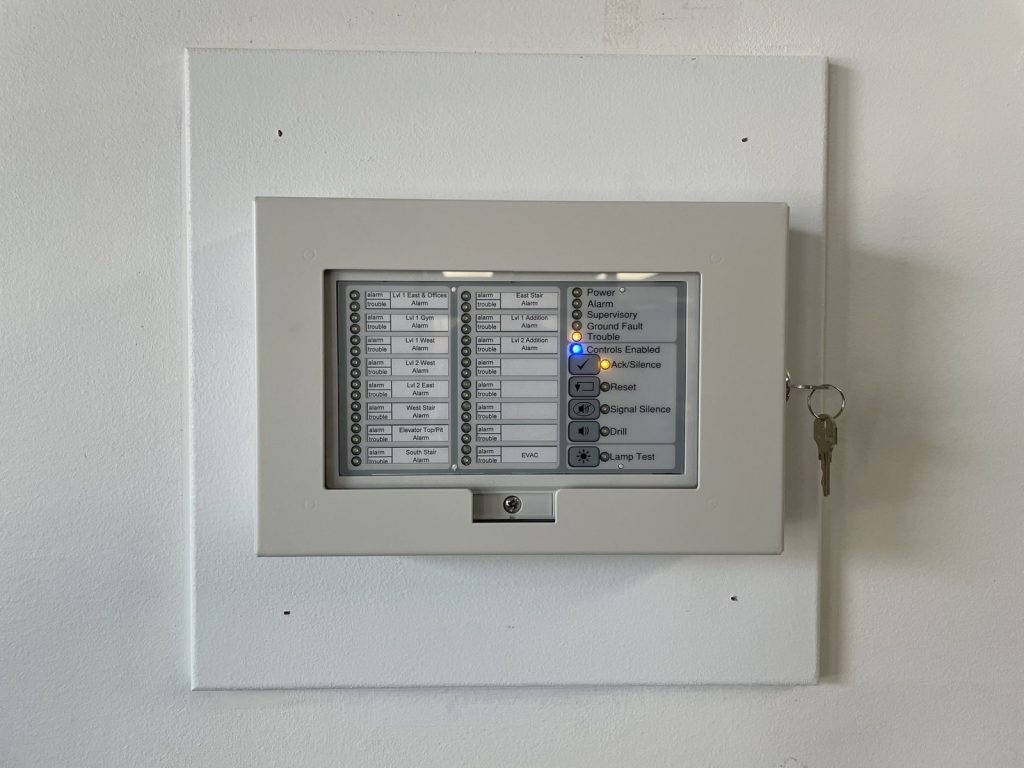
The fire alarm control panel is not by the front door. It is in the electrical room off the west corridor on Level 2. The annunciator is in the main entrance lobby, and that is where firefighters will read the alarm when they arrive. The plan makes the split clear so that staff do not go upstairs looking for the panel during an alarm, and so that a crew knows where to find it if they need more than the annunciator shows.
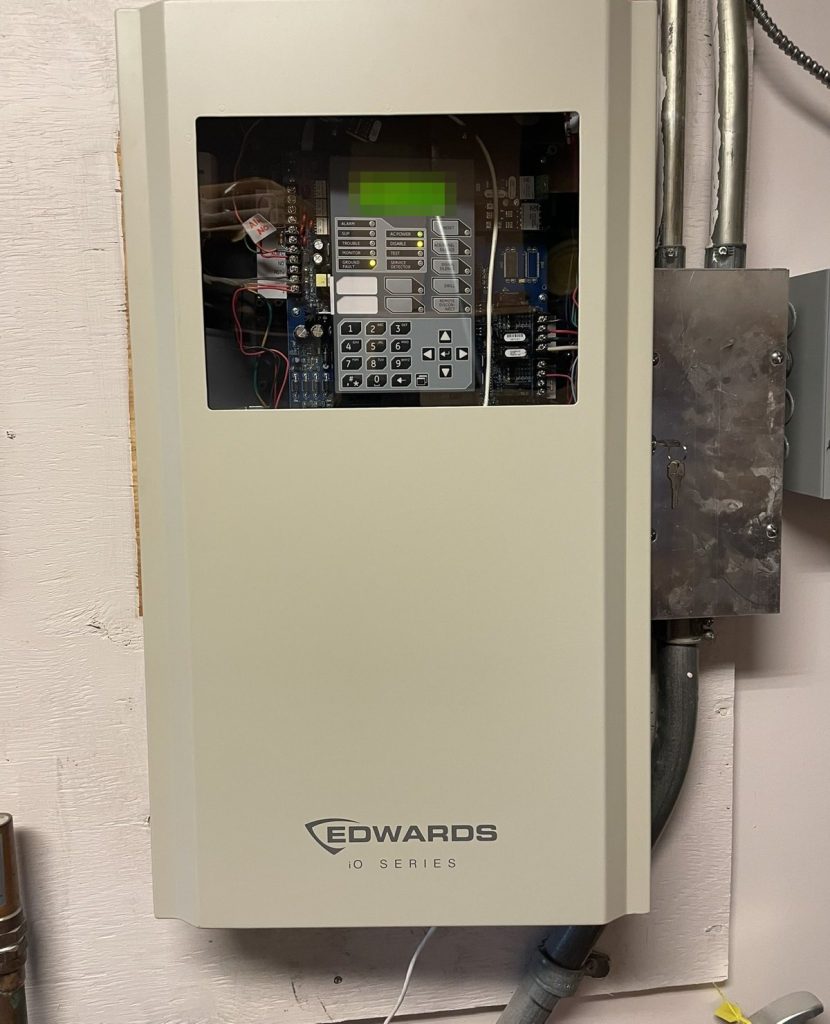
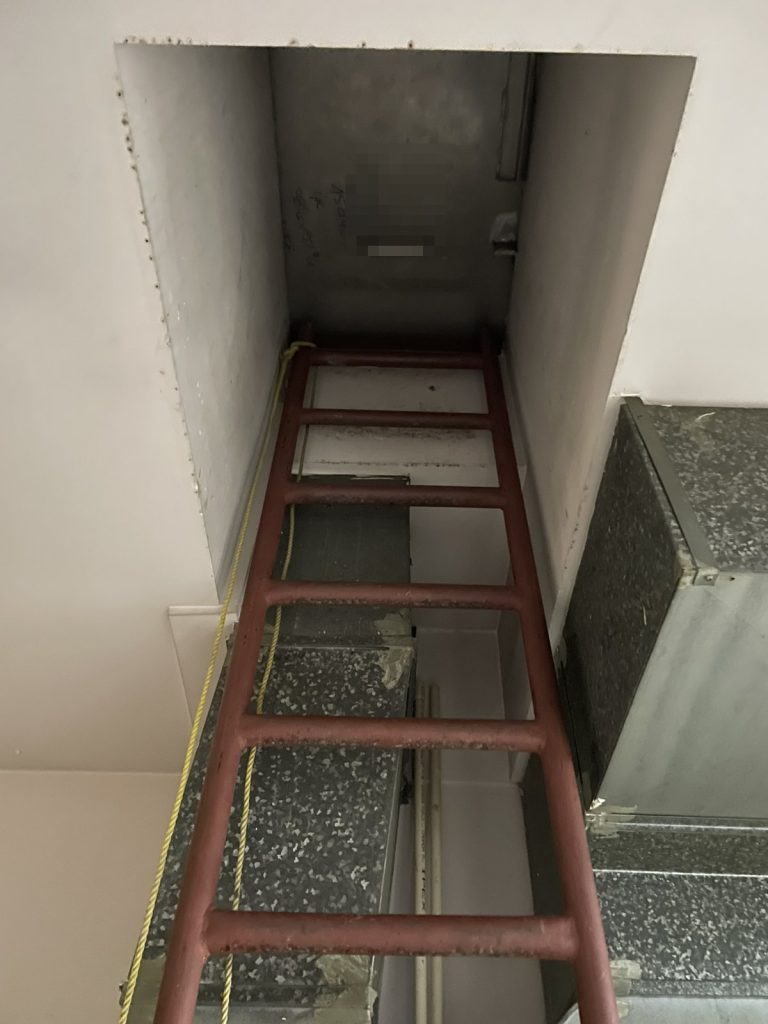
The same Level 2 electrical room holds the main electrical shut-off. Roof access is in the boiler room, which is reached through that electrical room, so a firefighter going to the roof walks through two service rooms to get there.
Four stairs, two straight outside
The building has exits around its whole perimeter, with the main entrance on the north east side. Upstairs, four stairs bring classes down. The centre and west stairs lead to Level 1 and out through doors on the south and west. The east stair and the new south stair in the extension go from Level 2 directly outside, so children using them never pass through the ground floor corridors at all.
With no sprinklers to slow a fire, the number of separate ways down is what buys time. Four stairs on a two-storey school give every classroom more than one route.
The elevator does not recall when the alarm sounds, and there is no fire department connection or key box. The plan records these as they are rather than leaving a crew to look for them.
Drills the school already runs
The school also keeps its own short fire procedure, and the two documents work together. Under it, teachers take their class lists when they leave, close doors behind them without locking them, and take attendance again at the muster point on the playing field along the south fence. Nobody goes back in until the fire department says so.
The school holds at least six fire drills a year, and at least one of them blocks an exit so that classes have to use another route. Each drill is logged with the date, the time, how long it took and what to improve. Students and staff who need help are assigned a buddy or a staff escort, and a stairwell behind fire-rated doors can serve as a temporary refuge while they wait for help. Our guide to fire drill requirements in BC covers the rules behind this, and our article on fire safety plans for daycares, schools and care facilities explains how schools differ from other buildings.
Utilities
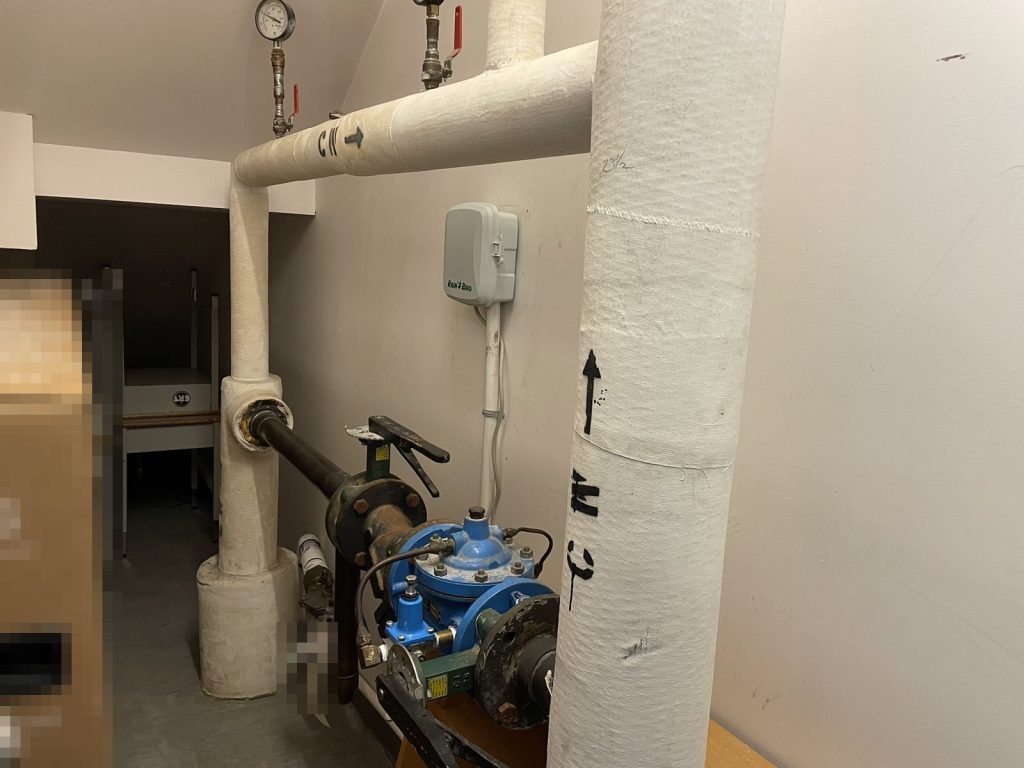
Gas is shut off at the north west corner of the property. The main water shut-off is in a closet under the east stairwell on Level 1. Heating is gas-fired hot water.
The fire department inspects the school every year, usually in August, and the new plan was registered at the start of the school year.
Delta Fire & Emergency Services registered the plan in September 2025. For more on fire safety plans in this city, see our Delta page.
Need a fire safety plan approved?
Firm quote within one business day. Approval guaranteed.