Most of the fire safety plans we write are for buildings that have been occupied for years. This one was different. The residential building on 51st Street in Ladner was finished in 2021, and we wrote its plan in December of that year, while the first residents were moving in. The plan was in place from the start, which meant the people running the building learned the systems while everything was still new and clean.
The building is wood frame with Hardi panel and brick cladding and a flat torch-on roof. The ground floor holds the main lobby, covered parking, storage, the electrical room, the water entry room, the garbage room and the elevator machine room. Residential suites start on the floor above and continue up four floors, with an amenity room and a fitness room on the first suite level. Above all of that is a roof deck.
A roof that people use
The roof deck has a barbecue area and a storage room, and both exit stairs run all the way up to it. That last point matters. A roof that residents use is a floor in its own right during an evacuation, and people on it need a way down that does not depend on the elevator. Because Stair 1 exits to the north side of the building and Stair 2 exits to the south, someone on the roof always has a second route if smoke fills one stair.
The same two stairs are how firefighters reach the roof. The plan says so directly, so a crew does not need to look for a hatch.
Two sprinkler systems
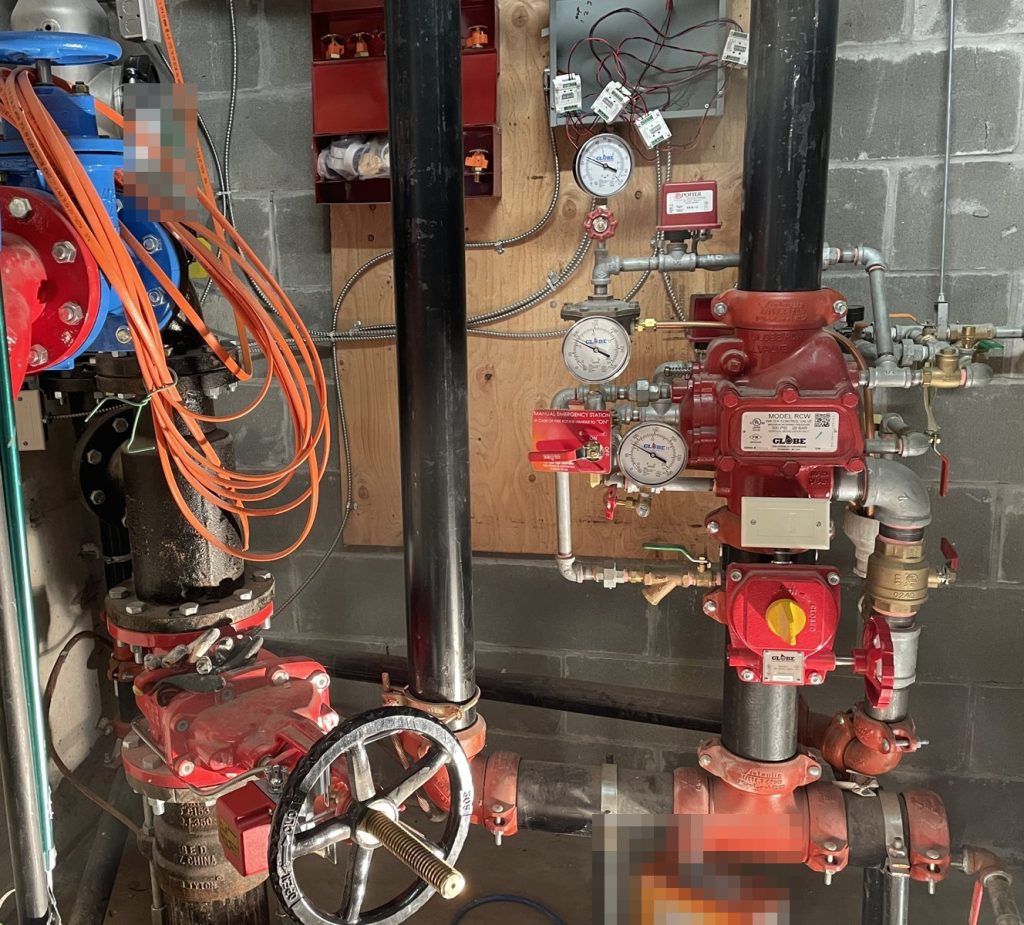
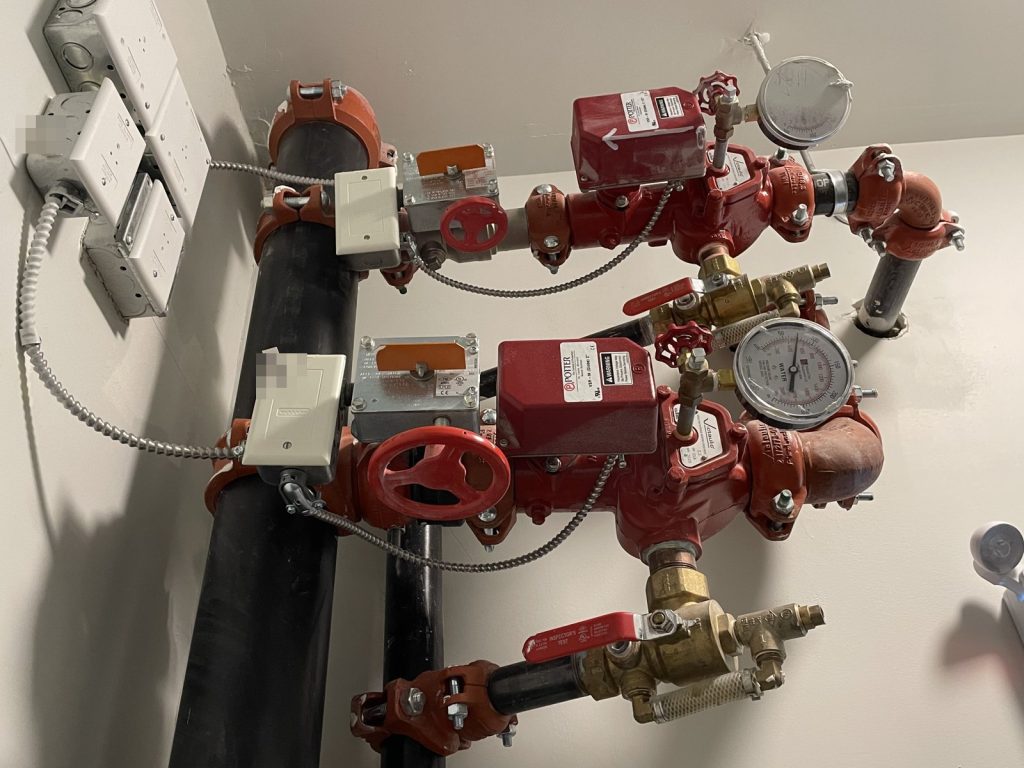
The building has a wet sprinkler system through the interior and a separate dry system for the places where water in the pipes could freeze. The dry system covers both parkade areas, the garbage room, the roof deck and the outdoor balconies of the suites. Its piping is filled with air, held above the dry valve by a compressor, and water only enters when a sprinkler opens. The fire alarm watches both systems.
Sprinklers on the balconies are worth noting in a wood-frame building. A fire that starts on a balcony, from a barbecue or a cigarette, can climb the outside of the building before anyone inside knows about it. Covering the balconies closes that gap.
Both control valves are in the water entry room at the north west corner of the ground floor, and the room is reached through the storage room. We wrote that route into the plan because a crew looking for the sprinkler shut-off would otherwise walk past a door marked for storage.
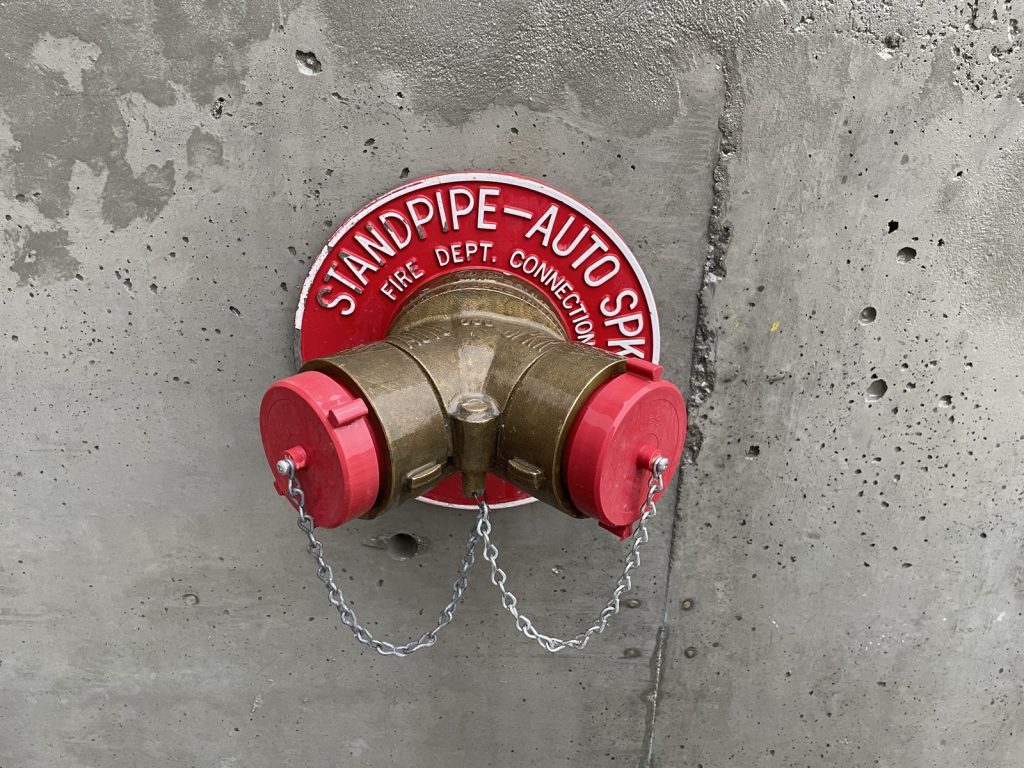
Each floor also has its own sprinkler isolation valve in Stair 1, so one floor can be shut down for repair without taking the rest of the building out of service. The standpipe is automatic and wet, with four-inch risers in the stairwells and two-and-a-half-inch hose connections for the fire department. The fire department connection on the west side, next to the main entrance, supplies both systems.
Two parkades and the shut-offs
Parking is split. Tenants park on the north side and visitors on the south west, and each parkade has its own exit door. Counting those, the ground floor has five exits: the double doors at the main entrance, a door through the storage room, a door through the garbage room, and one door from each parkade.
The natural gas shut-off is outside on the north east side, with an interior shut-off in the tenant parkade. The fire department key box is on the north east side as well, by the gas meters, rather than at the west entrance where the annunciator and the fire department connection are. A crew arriving at the front needs to know that before they go looking, so the plan puts each of these on the site drawing.
The elevator
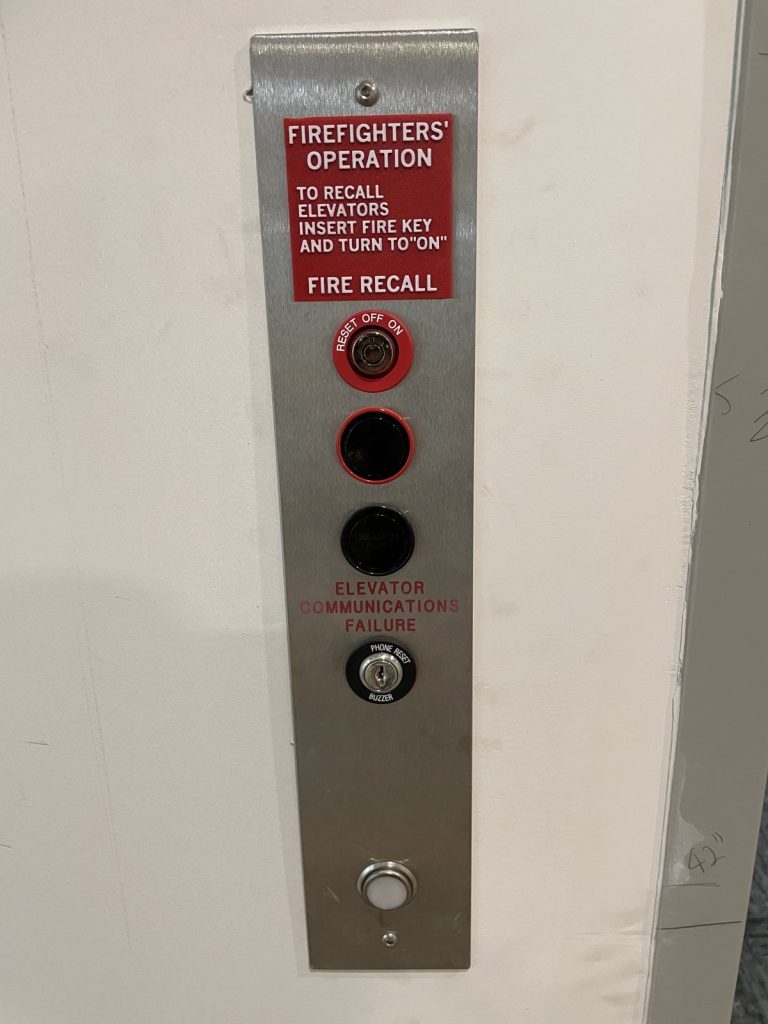
The building’s single elevator serves every level and is a designated firefighters’ elevator. It recalls automatically on alarm, and the plan explains how to recall it by key and how to run it on in-car emergency service, including what the door buttons do in that mode.
The fire alarm is single stage and monitored. The main panel is in the electrical room in the middle of the ground floor and the annunciator is in the main lobby. Any pull station, detector or sprinkler flow switch sounds the alarm through the whole building and everyone leaves.
Keeping it current
A new building settles into its use over the first year. Storage rooms fill up, contractors change, and the people named in the plan move on. The plan has to be reviewed at least every twelve months, and our guide on when to update a fire safety plan covers what usually changes. The duties of the people named in it are in our article on fire safety director duties.
Delta Fire & Emergency Services registered the plan in December 2021. For more on fire safety plans in this city, see our Delta page.
Need a fire safety plan approved?
Firm quote within one business day. Approval guaranteed.