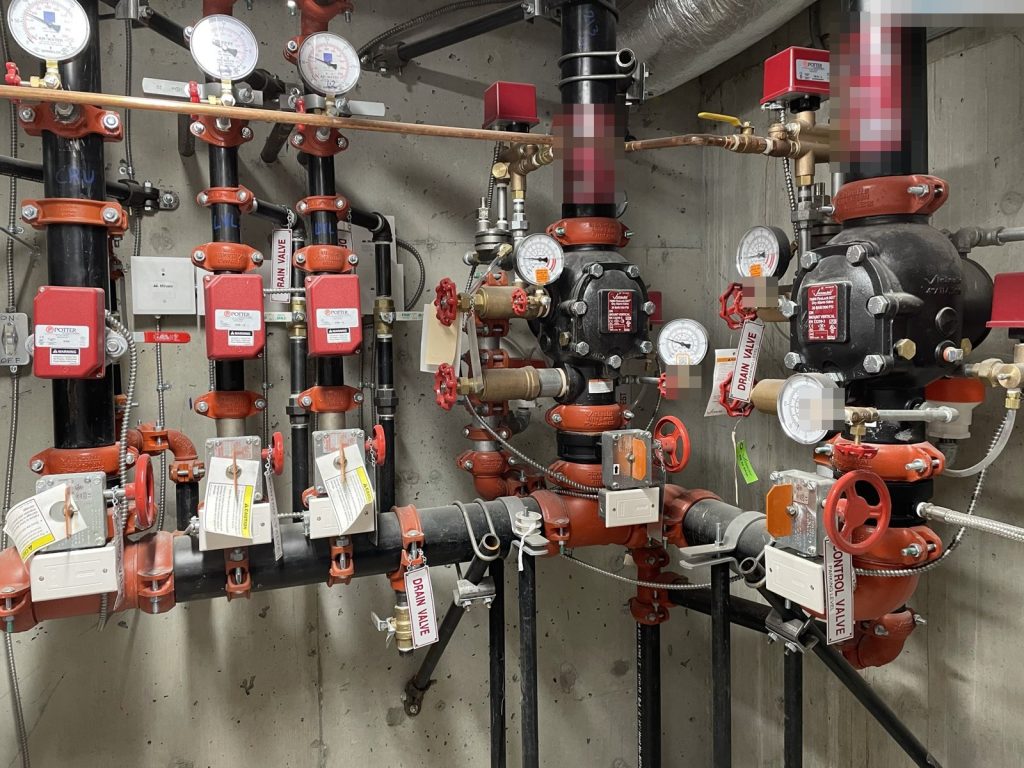
On paper the building on 40th Avenue, in the Township of Langley, has three storeys and a parkade. In practice it has two floors of use. The main floor is commercial. Above it are five homes, and each one is two storeys tall, so the third floor is simply the upper half of the suites below it. The plan we prepared in 2021, when the building was new, had to make that clear, because a firefighter told “third floor” would otherwise expect a corridor of doors that is not there.
The building
It is wood frame on a concrete base, finished in Hardi and stone with a shingle roof, completed in 2021. The parkade holds parking, storage, a garbage and recycling room, the sprinkler room, the electrical room and the elevator machine room. The main floor has the lobby and the commercial units. The second floor has the entrances to the five homes and a shared outdoor patio with a children’s play area.
Four stairs for a small building
The building has four numbered stairwells. Stairwells 1 and 2 are exits from the parkade, on its west and north-west sides. Stairwells 3 and 4 are exits from the second floor for the homes, on the east and north. The main floor has its own doors along the south, west and north walls. The plan lists all seven exits by number and side.
The people in the homes go down Stairwell 3 or 4. The people in the shops go straight out through their own doors. Anyone in the parkade uses 1 or 2. For a fire crew, it means the stair to the homes is not the stair from the parkade.
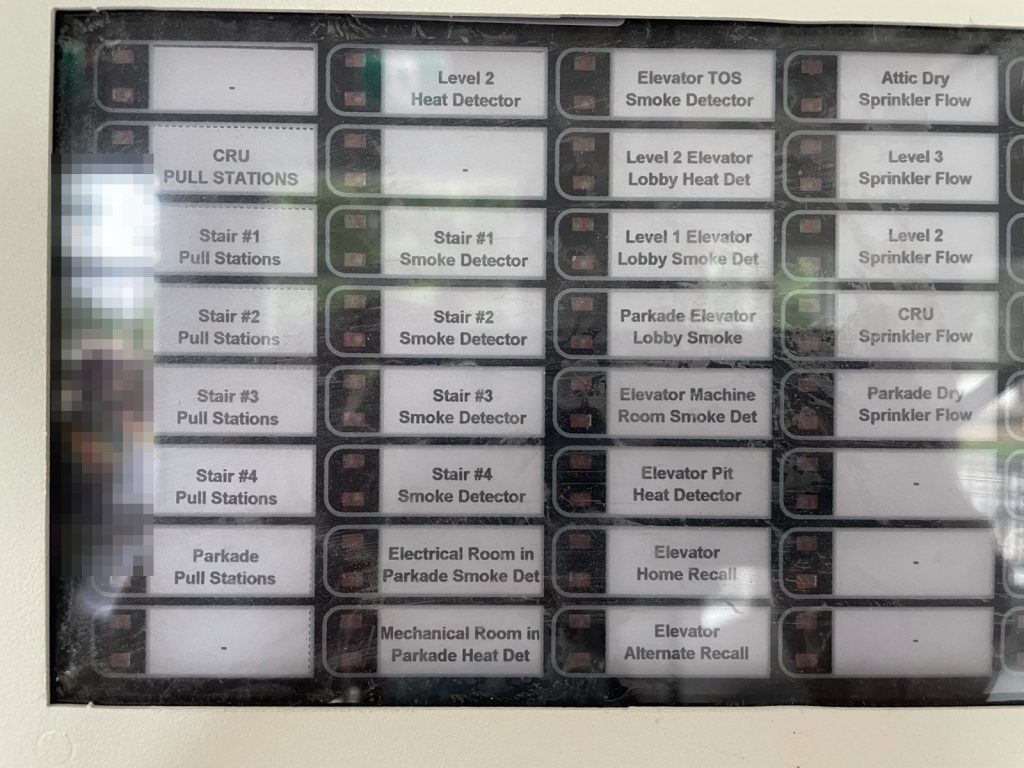
There is one elevator, in the centre of the building. It runs from the parkade to the second floor only, because there is nothing to serve above that. It is not a firefighters’ elevator, and it returns to the main floor when the alarm sounds.
One alarm for shops and homes
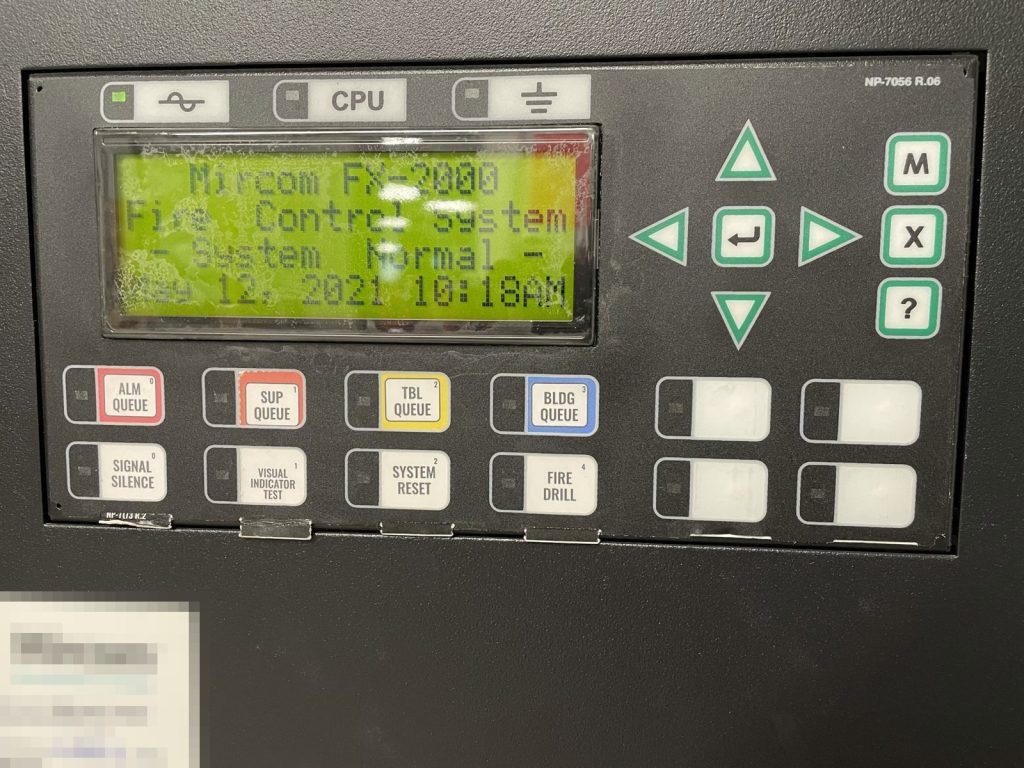
The fire alarm is single stage. Pull stations, smoke and heat detectors throughout, and the sprinkler flow and tamper switches all report to one panel, and any one of them evacuates the commercial units and the homes together. The main panel is in the electrical room on the south-west side of the parkade. The annunciator, which tells an arriving crew where the alarm came from, is at the main entrance on the south side, with the fire department key box by the steps up to it.
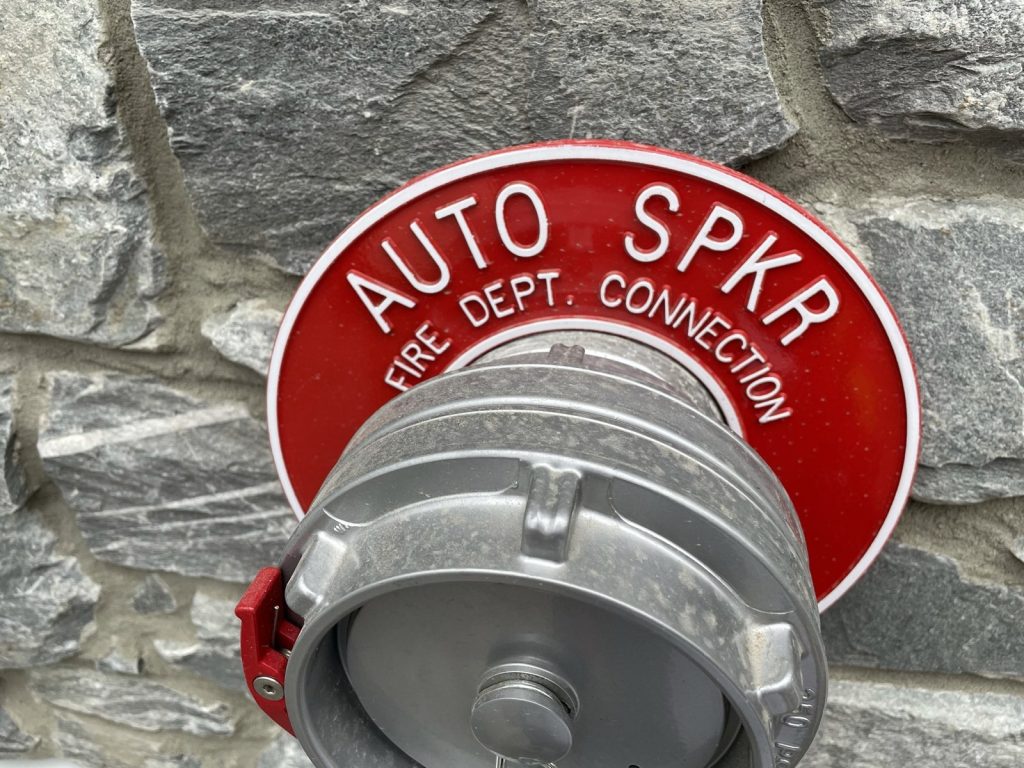
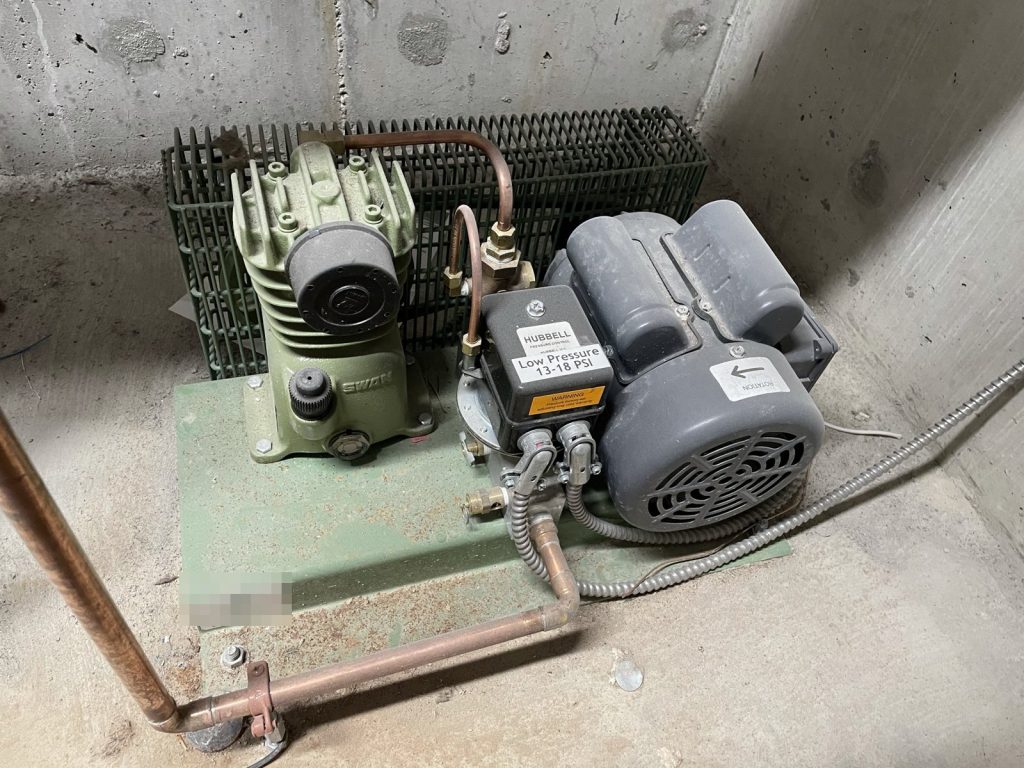
The parkade is on a dry sprinkler system, with an air compressor keeping pressure in the pipes. The floors above are on a wet system. Both valves and the water shut-off are in the sprinkler room on the west side of the parkade, and the fire department connection is a 4-inch Storz inlet on the west wall. Heating is electric baseboard throughout, and the gas shut-off is outside on the north-west side, where it can be reached without entering the building.
The Township’s checklist
The Township of Langley asks planners to submit its Fire Safety Plan Review Checklist with the plan. It is a 13-page form, and for every item the planner circles yes, no or not applicable and writes the page of the plan where the answer is. We completed it for this building in May 2021. One of its items asks for evidence that the contact people can respond within a known time, which is why the plan lists a response time beside the Fire Safety Director and the deputy. Another asks for the muster point and for diagrams showing the hydrants, exits and service rooms. Two city hydrants are listed, on the two streets that bound the site.
For more on keeping a plan like this up to date as tenants change, see when to update a fire safety plan, and our Langley page for how the Township handles submissions.
Township of Langley Fire Department accepted the plan in July 2021.
Need a fire safety plan approved?
Firm quote within one business day. Approval guaranteed.