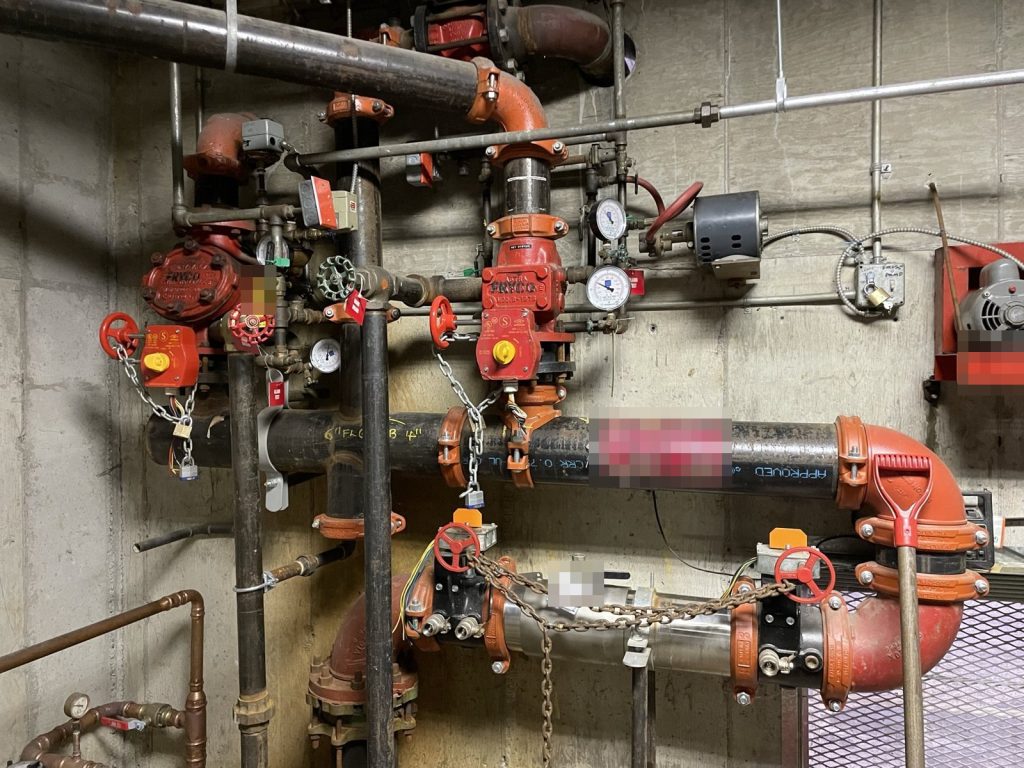
The pub and bistro on Glover Road that we prepared a plan for in 2023 is one storey from the street. From the back it is two. The 1979 wood-frame building sits on a slope, and the parkade underneath opens at grade on the low side. That is where all the equipment is: the electrical room, the mechanical room, the sprinkler valves, the water shut-off and an emergency generator. Someone standing in the dining room looking for a shut-off would not find one on that floor.
What the plan covers
The plan covers the restaurant and the bistro only, not the rest of the building. That boundary matters on the night of a fire: the plan tells staff what they control and where it is, and it does not pretend to speak for the other spaces in the building, which have their own arrangements. The main floor holds the dining area, the kitchen, storage rooms and washrooms. The parkade level holds parking, storage, and the electrical and mechanical rooms. The building has wood siding, a flat torch-on roof, and drywall and wood panelling inside.
The level below
The main electrical shut-off is in the electrical room on the south-west side of the parkade. The water shut-off and both sprinkler valves are in the mechanical room on the same side. The plan gives each one with its room and its side of the building, and the drawings show the route down. Gas shuts off outside, also on the south-west.
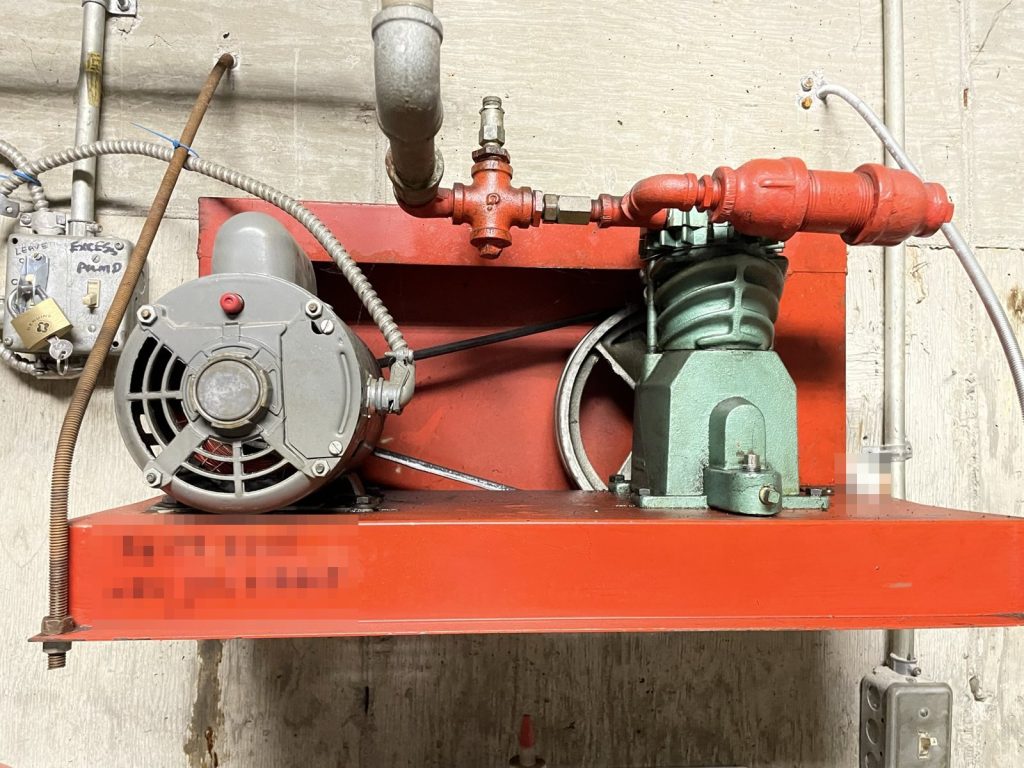
The sprinklers are in two parts. A wet system protects the building. A dry system, where the pipes hold air until a head opens, covers the parkade and the outside area under the canopy, the two places where water in a pipe could freeze. An air compressor keeps pressure on the dry side. Both are monitored by the fire alarm, and the fire department connection is a single 2½-inch inlet on the south-east side.
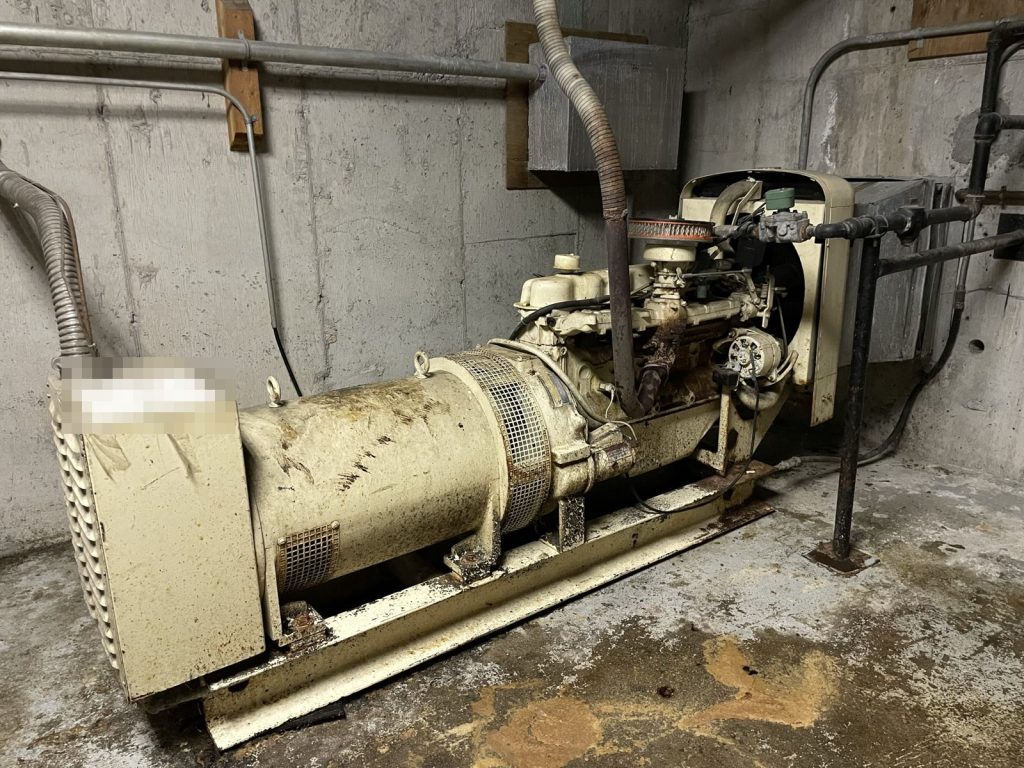
The same mechanical room holds a natural gas generator. It supplies the emergency lights and exit signs, so the way out stays lit if the power fails during a fire.
Two kitchens and a panel in one of them
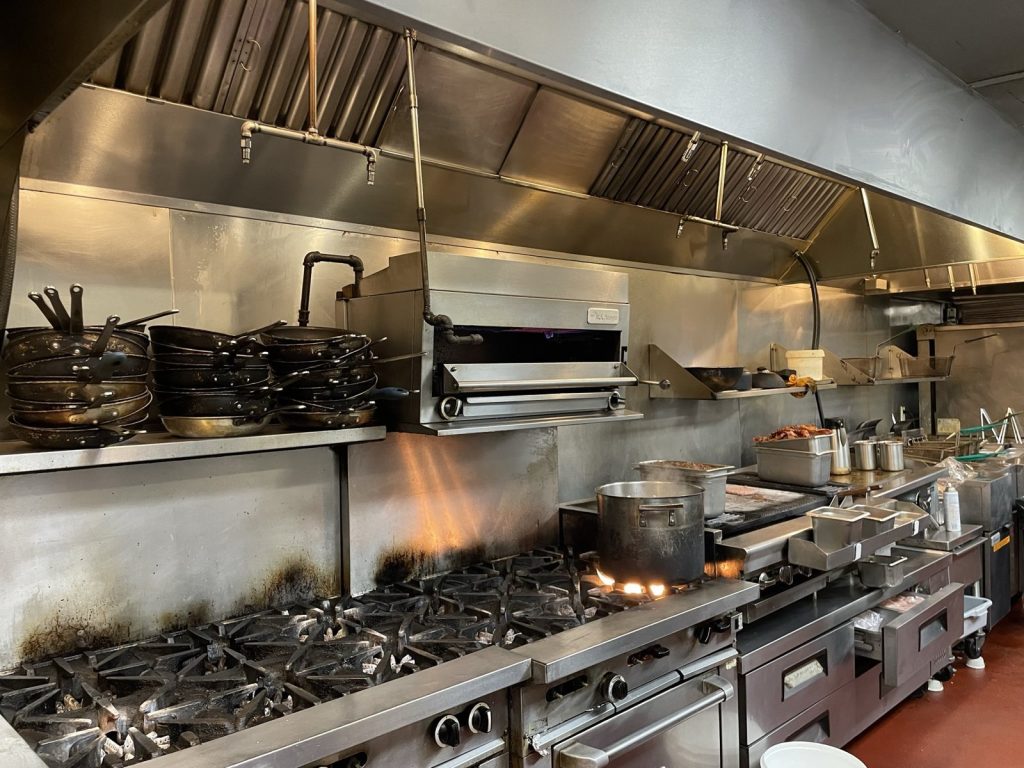
There are two commercial kitchens, one for the restaurant and one for the bistro, and each has a hood suppression system. If staff see a fire on the cooking line, they pull the manual station, which discharges the system over the appliances. Both kitchens also have a K-class extinguisher for cooking oil fires. The plan asks every supervisor to sign a training sheet before they work a shift in either kitchen.
The main fire alarm panel is in the restaurant kitchen. The annunciator is at the south-east corner of the building. The alarm is single stage, set off by pull stations, a heat detector in the electrical room, sprinkler flow and either kitchen system. There are no smoke detectors listed.
Gas cylinders and kegs
The plan’s hazardous materials section lists nitrogen and carbon dioxide cylinders inside the building, and propane tanks and beer kegs stored outside under the restaurant patio on the south-west side. None of these is unusual for a pub, but a fire crew wants to know that compressed gas and propane are on site, and where, before they arrive. The plan adds storage and handling notes for staff.
Getting out
The restaurant has four exits: double doors at the main entrance on the south side, a single door through the kitchen on the south-west, double doors on the north through a back corridor, and double doors on the north-east through the bistro. Two hydrants are close by. There is no roof access from inside the restaurant and no key box.
The Fire Safety Director and deputy each list a response time of five minutes, which the Township’s review checklist asks for. Our article on what to expect at a fire inspection covers what an inspector looks at, and our Langley page has more on the Township process.
Township of Langley Fire Department accepted the plan in September 2023.
Need a fire safety plan approved?
Firm quote within one business day. Approval guaranteed.