Most warehouse plans are about the racks, the sprinklers over them and how many ways there are out. This one is too, but the detail that needed the most care was a single room. The 1982 concrete warehouse on 198th Street, in the Township of Langley, has a server room on its mezzanine protected by a halon suppression system, with its own releasing panel and its own pull station. Staff walking past both every day had to understand that one of the two red pull stations in the building does something very different from the other.
The building and what is stored
The building is one storey with a mezzanine, concrete throughout with a membrane roof. It is used for warehousing and distribution for independent auto parts retailers: short and long-term storage, pick and pack, and cross-docking. The occupant’s own description, which we put into the plan, says the stock is mostly dry goods with some liquids and aerosols in small quantities. The ground floor has the entry lobby, customer service, offices, washrooms and the warehouse. The mezzanine has more offices, a lunchroom, the server room, storage and washrooms. It is classified as a medium-hazard industrial occupancy. Liquids and aerosols are a small part of the stock, but they burn differently from cartons of parts, and a plan that names them gives an inspector and a fire crew the right picture of what is on the shelves.
Two kinds of pull station
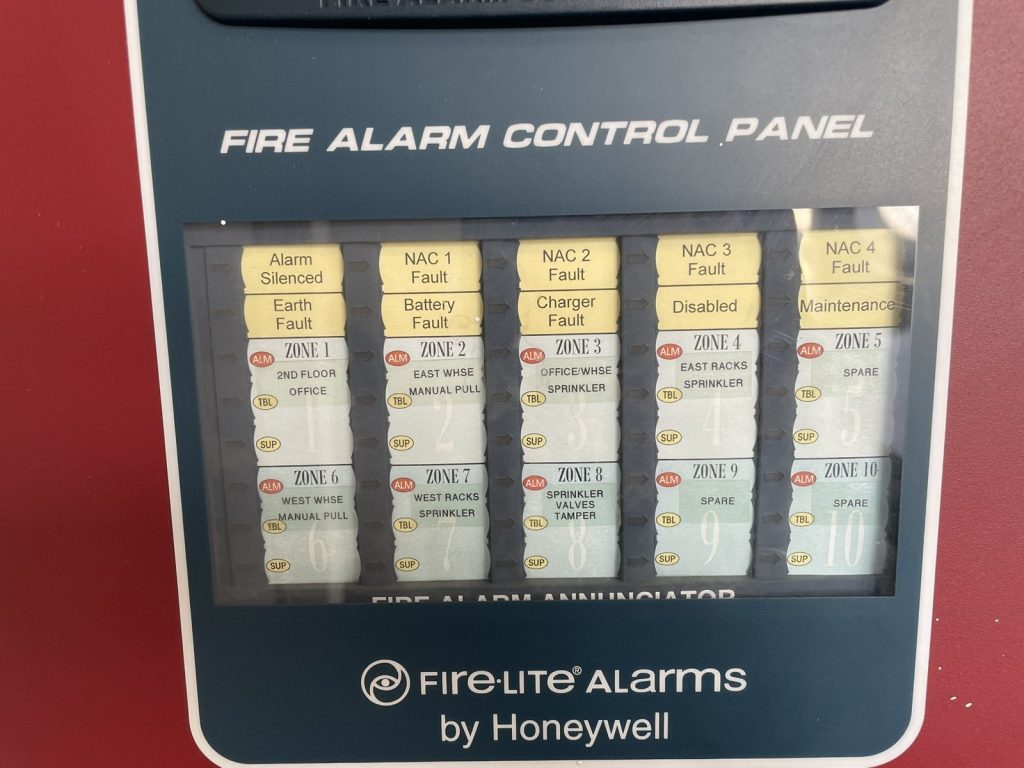
The building fire alarm is single stage, with its main panel in the entrance lobby. Pull stations, smoke detectors and the sprinkler system all report to it, and any one of them evacuates the whole building. The panel’s zones divide the warehouse into east and west, and the sprinklers over the racks report on zones of their own, separate from the pull stations. When a light comes on, the person at the panel can tell whether someone pulled a station or water is flowing over the racks, and on which side. Smoke detectors are only at the top of the stairwell, so in the warehouse itself it is the sprinklers that raise the alarm.
The halon system is separate. Halon is a gas extinguishing agent, used in rooms like this one where water would damage the equipment. This one has a releasing panel of its own and a pull station labelled for halon discharge.
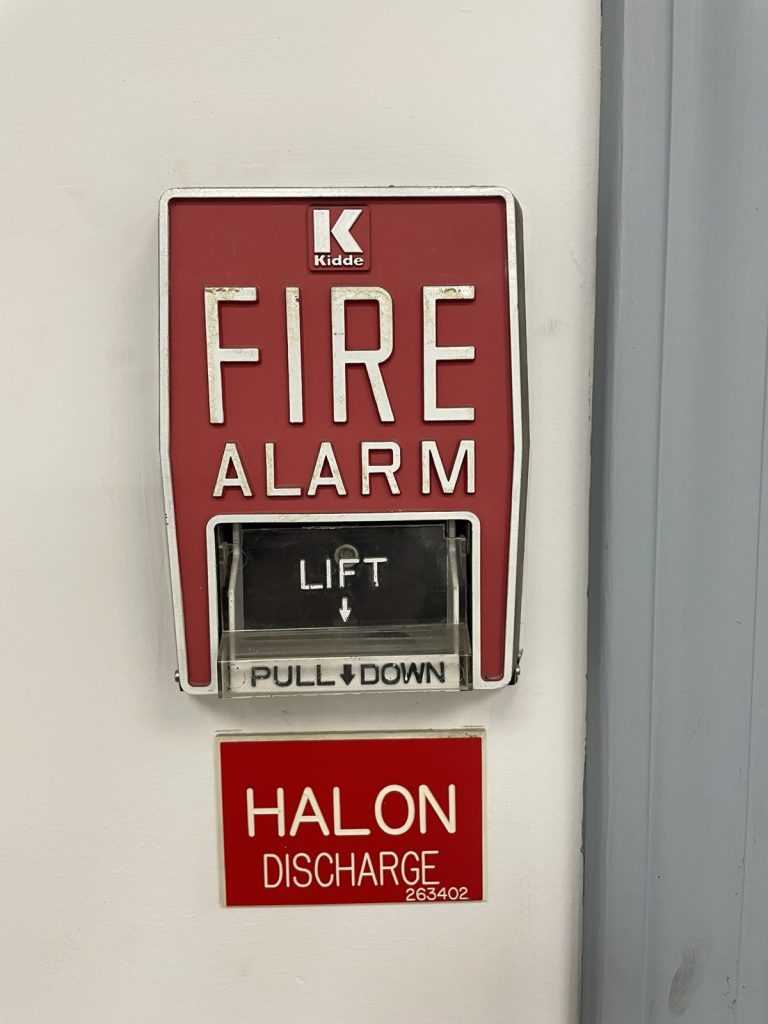
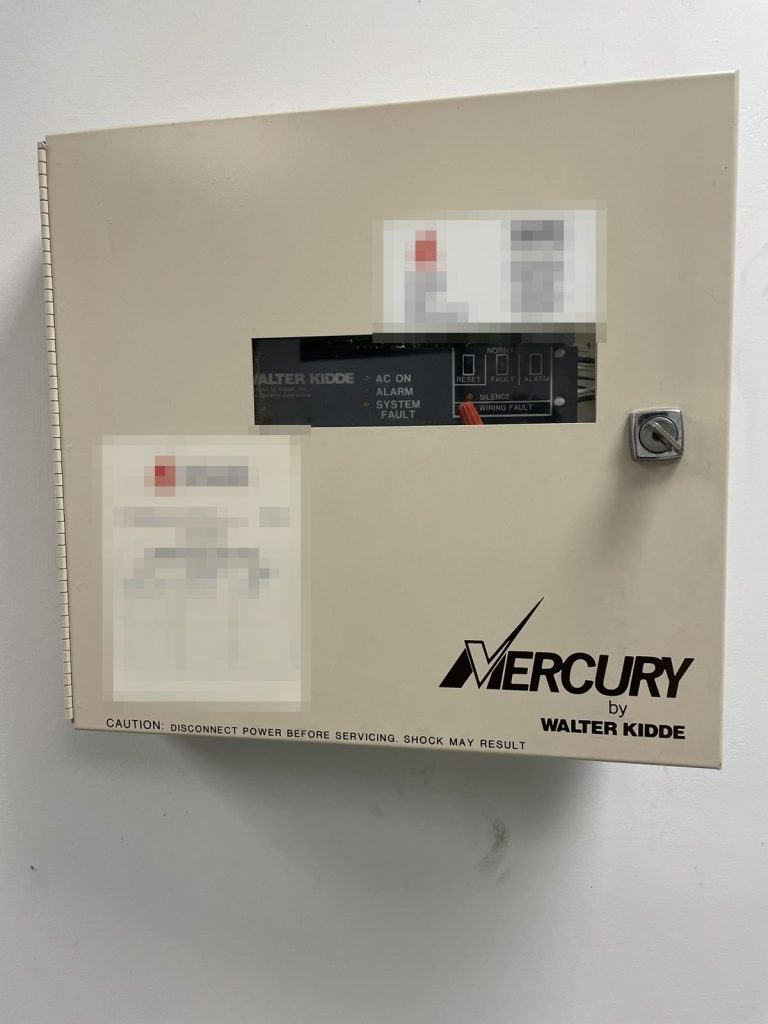
The plan describes the two systems side by side and shows both panels in photographs, so the difference is plain to someone reading it for the first time. For a fire crew, knowing there is a gas system in a mezzanine room before they go up the stairs matters.
Sprinklers and hose
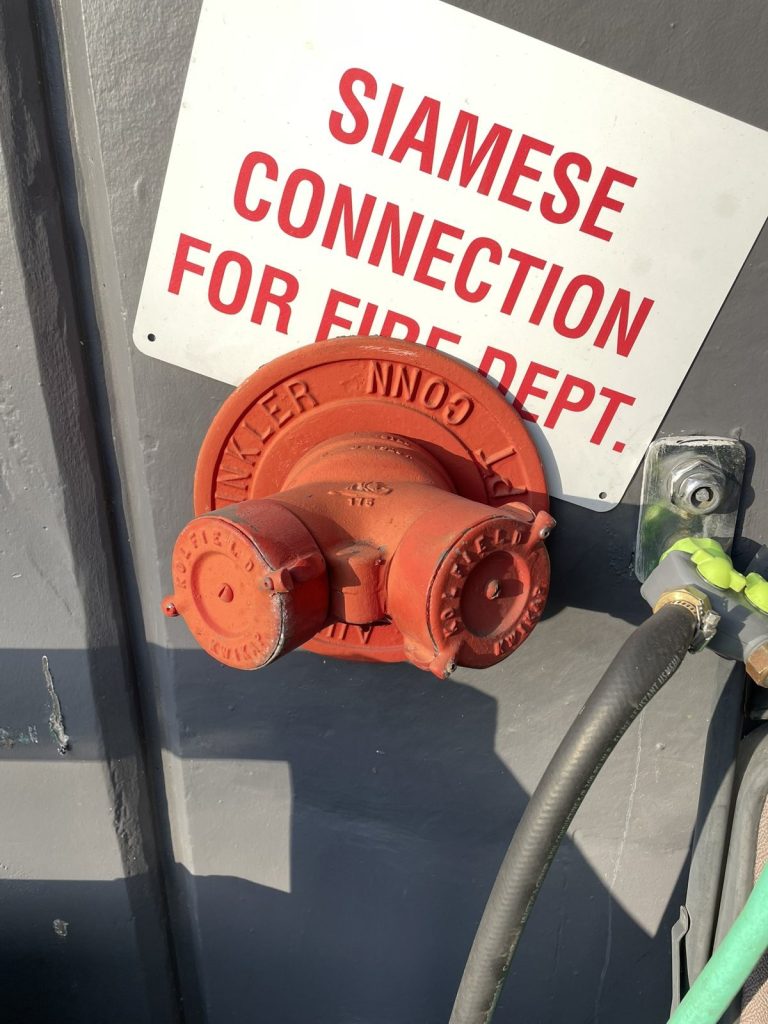
The building is sprinklered throughout on a wet system, monitored by the fire alarm, with its control valve and the water shut-off on the south side. The fire department connection, a single 2½-inch Siamese, is also on the south side, where the overhead doors are.
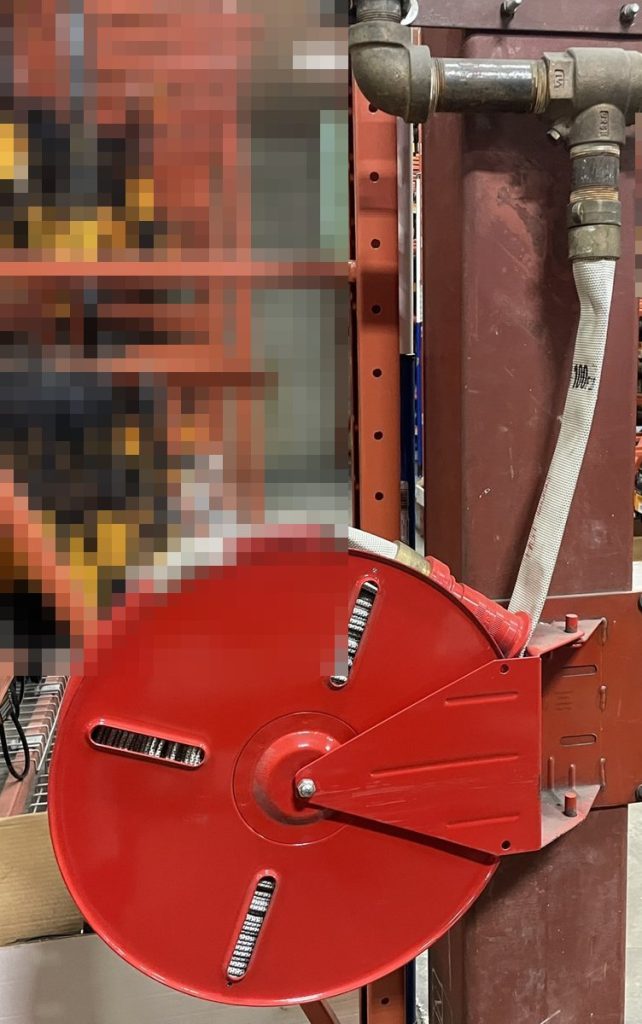
The warehouse also still has occupant hose: 1½-inch lined hose, 100 feet long, on wheel racks through the warehouse, with twist nozzles. Hose like this is meant for trained staff to use on a small fire before it grows. The plan lists where the reels are and includes them in the inspection schedule, because a hose that has not been checked is worse than none.
Getting out and getting in
There are exits on every side of the building, plus the overhead doors along the south. Three public hydrants are within reach, at the corners and frontages of the block. Gas, used for heating the warehouse and the rooftop units, shuts off on the east side, and the main electrical is in a room on the south-east side. Roof access is through a closet in the mezzanine lunchroom. There is no fire department key box.
Our article on warehouse and industrial fire safety plans covers the storage questions that come up in buildings like this, and our Langley page explains the Township’s own review checklist.
Township of Langley Fire Department accepted the plan in September 2025.
Need a fire safety plan approved?
Firm quote within one business day. Approval guaranteed.