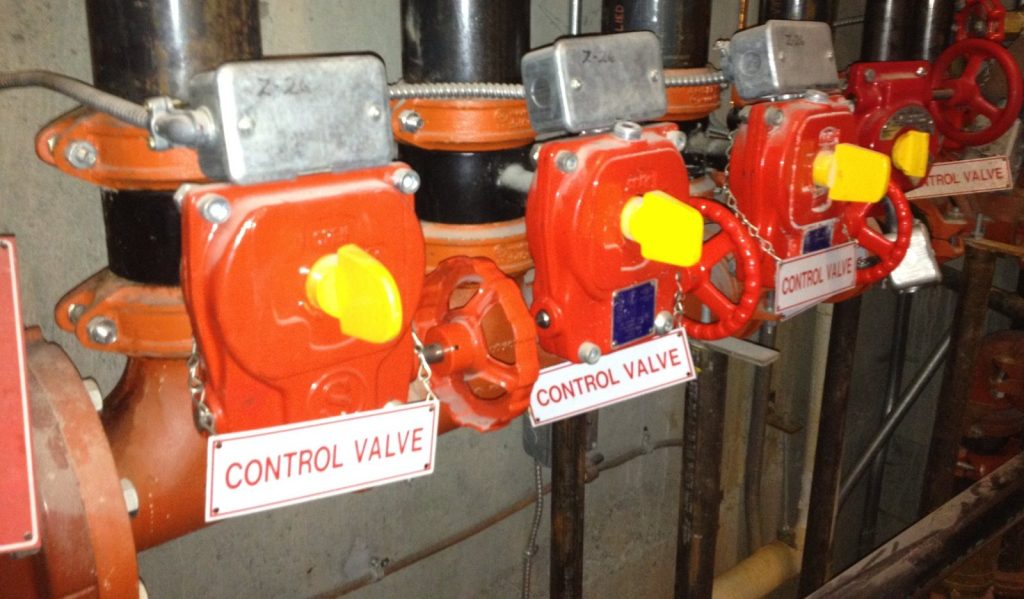
This plan is from 2012. A daycare and preschool had just finished renovating a suite in a multi-tenant commercial complex on Marine Drive, in the District of North Vancouver close to the City boundary, and needed its own fire safety plan before opening. The suite is one storey with a mezzanine play area, with the daycare rooms, a kitchen and a laundry on the main floor. The building around it, with its alarm, sprinklers, parkade and neighbouring shops, belongs to someone else. Most of the work in this plan went into drawing that line.
Who maintains what
The daycare is responsible for three things: its kitchen fire suppression system, its fire extinguishers and its emergency lighting. The property manager is responsible for the fire alarm, the sprinklers and the heating and ventilation. The plan says this in its first description of the building, because the fire department asked for it in plain language, along with the names of the fire safety directors of the neighbouring tenants. When a drill sets off real bells, they ring across the whole complex, and the other tenants need to know it is coming.
The fire alarm is a single-stage panel in the base building’s electrical room on the west side, monitored off site, with the annunciator on the north side of the complex. The daycare has no separate alarm. Its pull stations, smoke detectors, sprinkler flow and kitchen hood all report to the same complex panel, and an alarm anywhere rings bells everywhere.
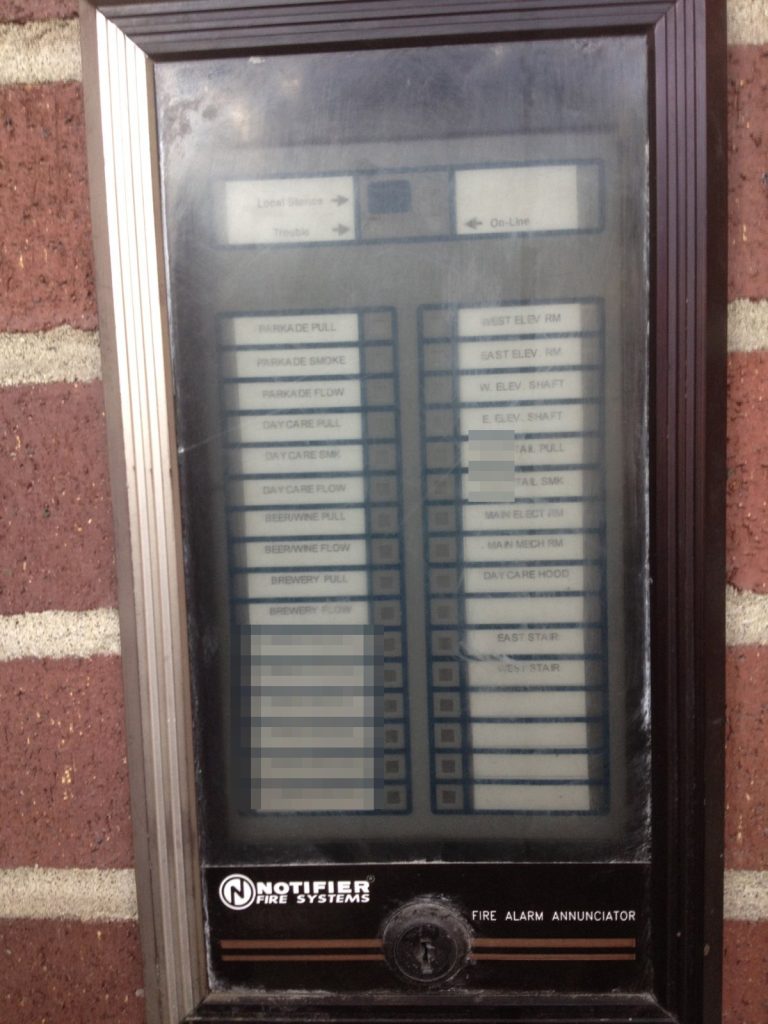
Daycare staff do not hold keys to the mechanical and electrical rooms. The reviewer asked us to keep the panel’s sequence of operation in the plan anyway, and the keys for those rooms and the roof are in the fire department key box in the loading bay.
A commercial kitchen in a daycare
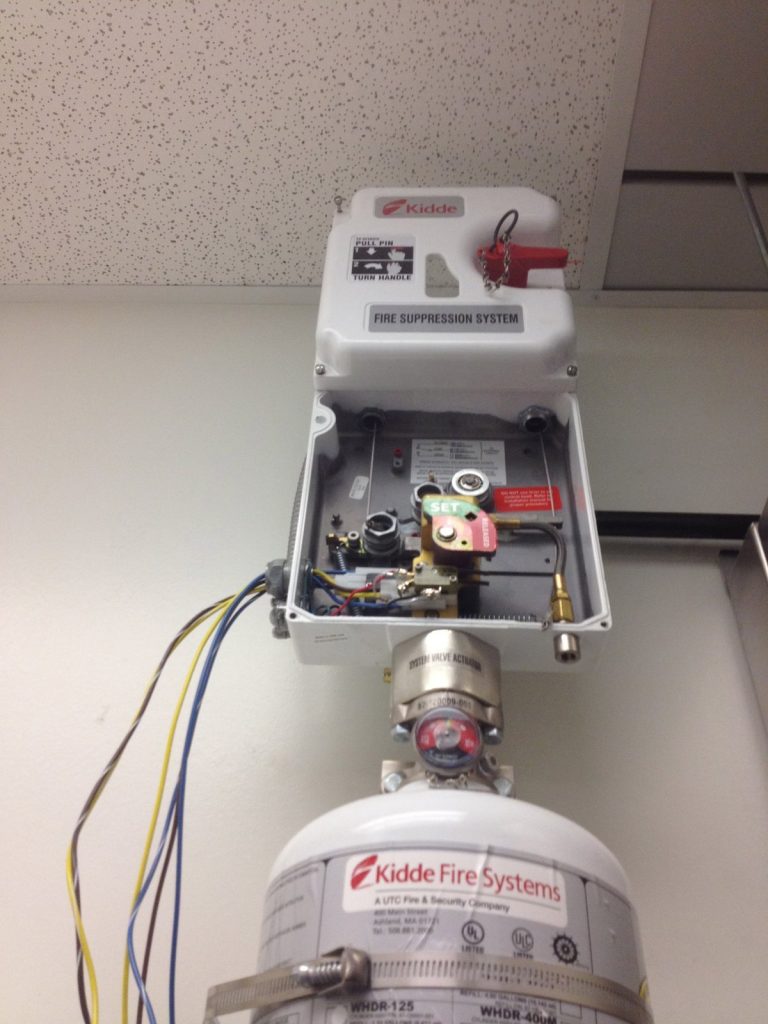
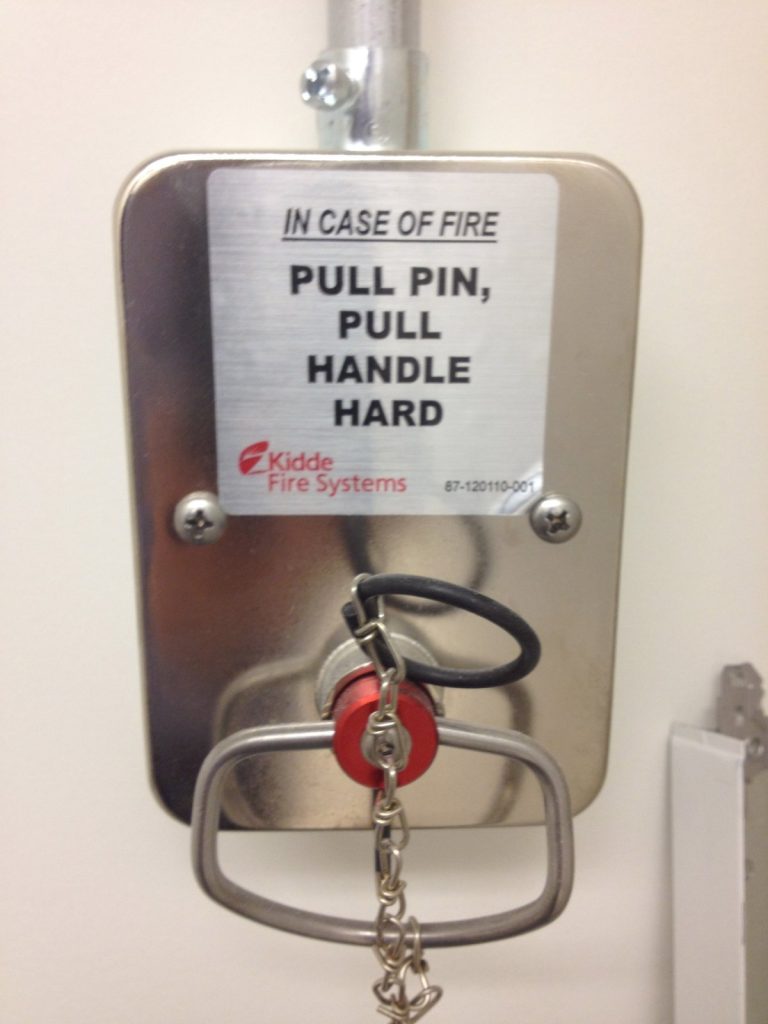
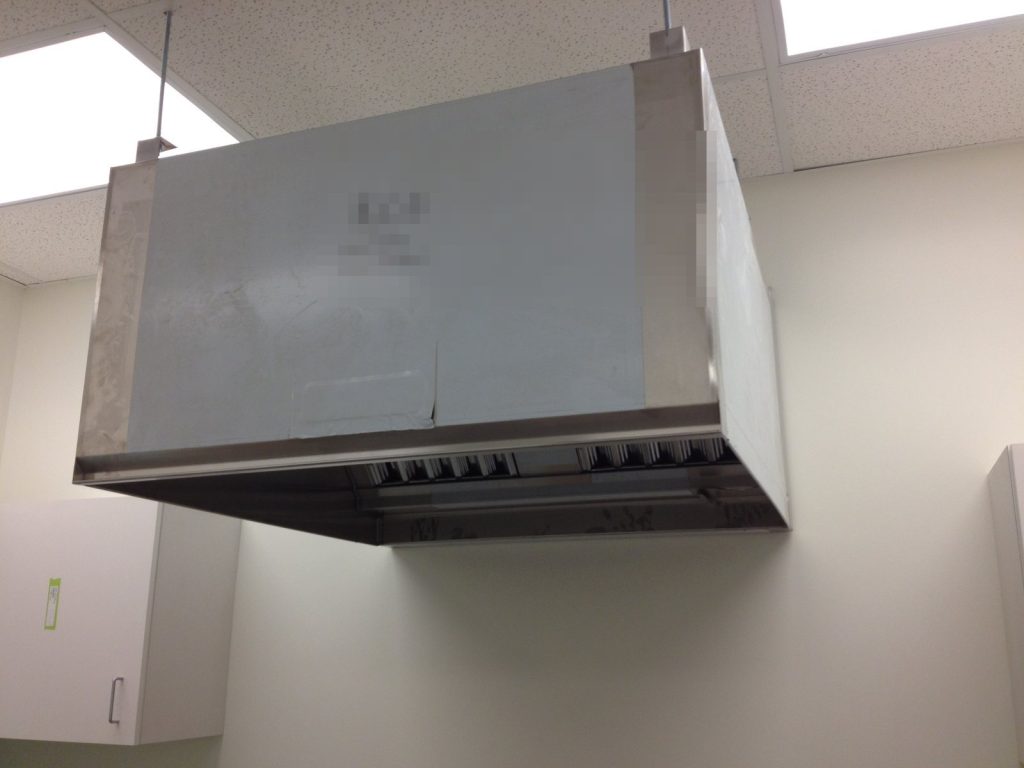
The kitchen has a wet chemical suppression system over the electric range. It operates automatically through a fusible link that melts at a set temperature, or by hand from a pull station beside the kitchen door. When it discharges, the fuel to the cooking equipment shuts off and the exhaust fan keeps running. A K-class extinguisher is there for use only if the system does not put the fire out. The reviewer asked for one more line, which the plan now carries: the hood fan must be on whenever anyone is cooking.
The hood’s duct access panels are at the range hood, in the second-floor west hallway, on the roof, and in the ceilings of two rooms in the neighbouring tenant’s space. A cleaner or inspector needs to know that before arriving.
Drills built around children
Daycares drill every month, not once a year, and staff can run a drill without sounding the building bells. Each supervisor keeps the list of registered children and counts heads outside. The assembly area is the parking lot behind the complex, with a park across Marine Drive as the second meeting place. The suite has six exits, and the reviewer caught that our first draft listed only five. Our guide to fire safety plans for daycares, schools and care facilities covers the drill rules in more detail.
A review line by line
The District’s fire prevention captain sent back about fifty comments over two rounds. Some were small, like spelling and abbreviations. Others changed the plan: delete the high-building clauses and every piece of equipment that is not in the building, say “ASTT certified technician” instead of contractor, add the roof access from the truck bay stair, remove a leftover reference to another city’s fire department, and explain why the contractor named in the plan did not match the tag on the panel. The reviewer also noted that of the three nearby hydrants, two belong to the District and one to the City, and the final plan labels each one.
District of North Vancouver Fire & Rescue Services accepted the plan in August 2012, approving its contents in principle and requiring an annual update. For more about plans in the District and the City, see our North Vancouver page.
Need a fire safety plan approved?
Firm quote within one business day. Approval guaranteed.