The hotel on Capilano Road is three two-storey wood-frame buildings from 1965 in the District of North Vancouver. The plan calls them Buildings A, B and C. There is also a small laundry building and an outdoor pool that is no longer used. Building C holds the reception desk, a dining room, offices and the kitchen, and all three have guest rooms on both floors. Each building has its own fire alarm panel, its own sprinkler valve and its own electrical shut-off, and none of the alarms calls anyone. The plan had to make one property’s worth of equipment readable as three.
Three buildings, indexed by room
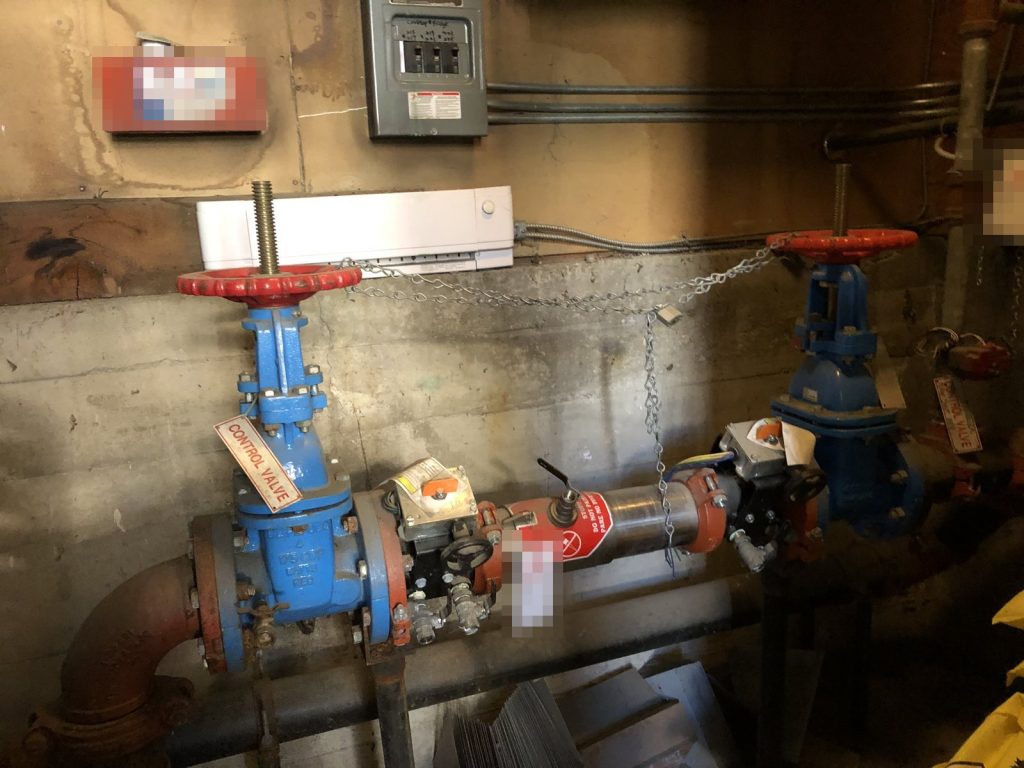
The simplest way to keep three sets of equipment straight was to use the hotel’s own room labels. The alarm panel for Building A is in room A3, at mid-level in the centre stairwell. Building B’s is in room B4, below level in the centre stairwell, and Building C’s is in room C1. The sprinkler control valves are in rooms A4, B4 and C2, the water shut-offs in A3, B4 and C1, and the main electrical shut-offs in A6, B2 and C2. Every location in the plan is written that way, so a firefighter standing in a parking lot at night can match the plan to the door in front of them.
An alarm that rings but does not call
All three panels are old three-wire, single-stage units. Pulling a station rings the bells in that building until the station is reset, and everyone in that building leaves. The panels are not supervised and not monitored, and they are not connected to each other, so an alarm in one building does not sound in the next. Nothing sends a signal off the property. The revised plan says it in capital letters: in a fire emergency you must call 911. Signs have been posted to say the same thing at the pull stations and on the panels.
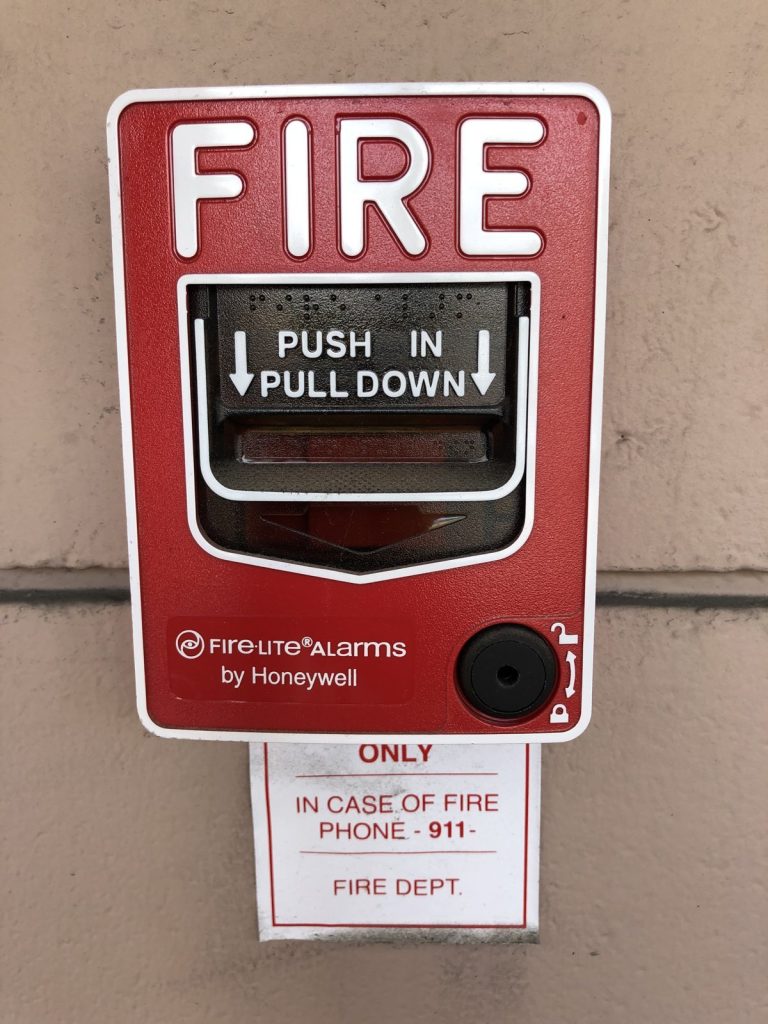
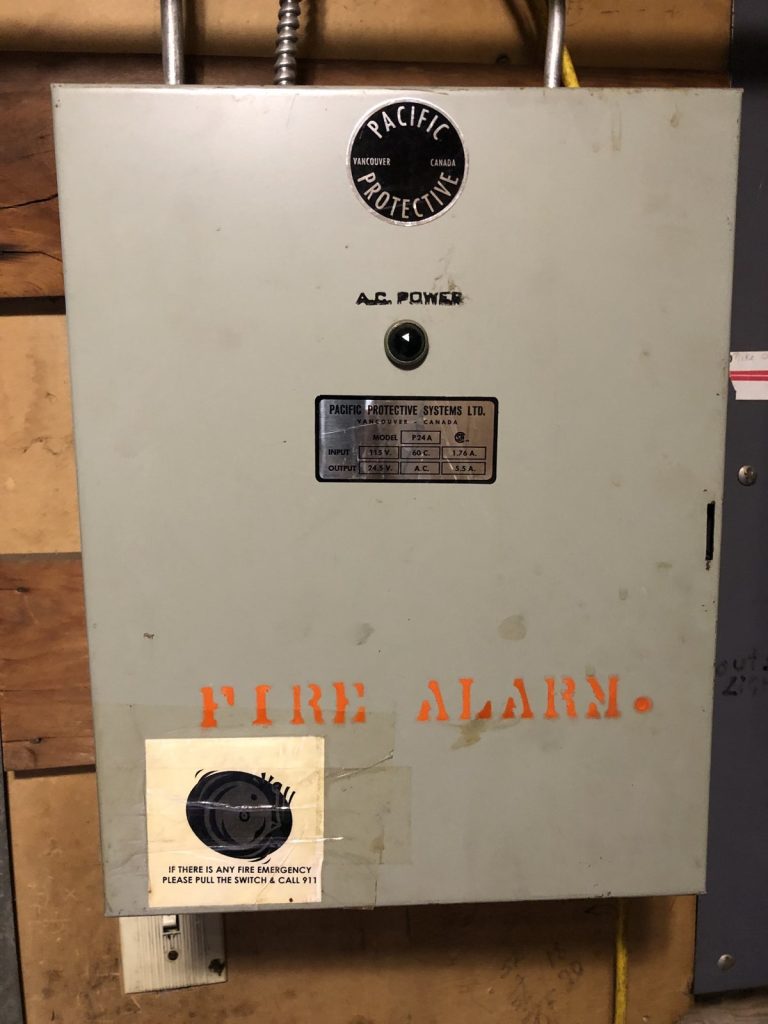
Detection is thin. The plan lists pull stations and sprinkler valve supervision as the devices on the panels. Each guest room has its own battery smoke alarm, but those alarms only sound in the room; they do not ring the building bells. Resetting is done at the device first: a pulled station is opened by turning the screw at its top and returned to normal before the panel will settle. On a power failure the panels switch to standby batteries, and the plan reminds staff to check them after every outage.
Sprinklers in every building
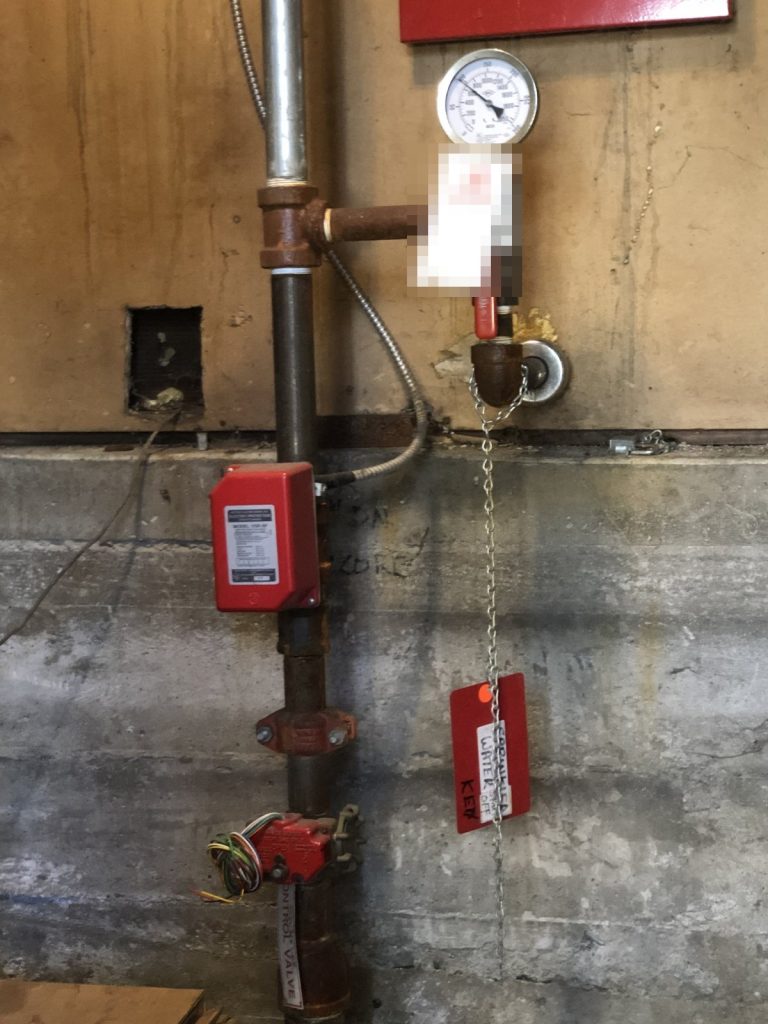
What the hotel does have is sprinklers. A wet system protects all three buildings, with a separate control valve in each, monitored by that building’s alarm. One fire department connection serves the property, at the southeast corner by the entrance gate on the side street. Three hydrants are at nearby corners.
Rooms that open to the outside
Every guest room has its own door to the outside, and the second-floor rooms use exterior stairs. There are no interior corridors to fill with smoke and no shared stair shafts, which makes evacuation simple: open the door and walk away from the building. It also means the fire department has no interior roof access, and the plan records that.
Keys at the front desk
There is no fire department key box. The hotel is staffed around the clock, so the plan sends the fire department to the reception desk in Building C for keys. Gas comes in on the north side of the laundry building, and the buildings are heated electrically. Our guide to fire safety plans for hotels and short-term rentals explains why staffing matters so much in buildings where guests change every night, and fire safety director duties covers the training the front desk depends on.
District of North Vancouver Fire & Rescue Services accepted the plan in July 2020. For more about plans in the District and the City, see our North Vancouver page.
Need a fire safety plan approved?
Firm quote within one business day. Approval guaranteed.