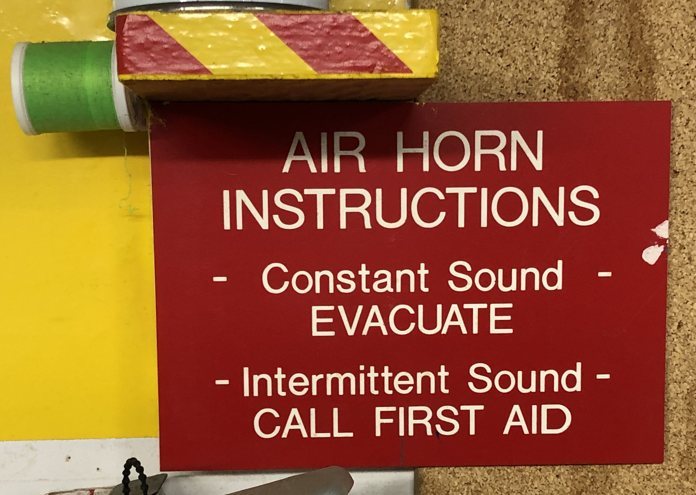
There is no fire alarm system in the sign factory on Welch Street. When something goes wrong, staff reach for an air horn. The building is a single-storey industrial plant from the 1980s with mezzanines, in the District of North Vancouver, and one manufacturer fills all seven bays. They cut, weld, etch, paint, laminate and engrave signs from metal, acrylic, stone, glass and wood. The fire safety plan we wrote for them in 2019 had to describe an emergency system made of horns, lights and people, and a chemical inventory that any fire crew would want to know about before going in.
Horns and lights instead of bells
Air horns hang at stations around the plant, and every one is plotted on the floor plans. The sign beside the horns sets out the code: a constant sound means evacuate, an intermittent sound means call first aid. The same horn carries two messages, so the plan and the staff training both have to make the difference unmistakable.
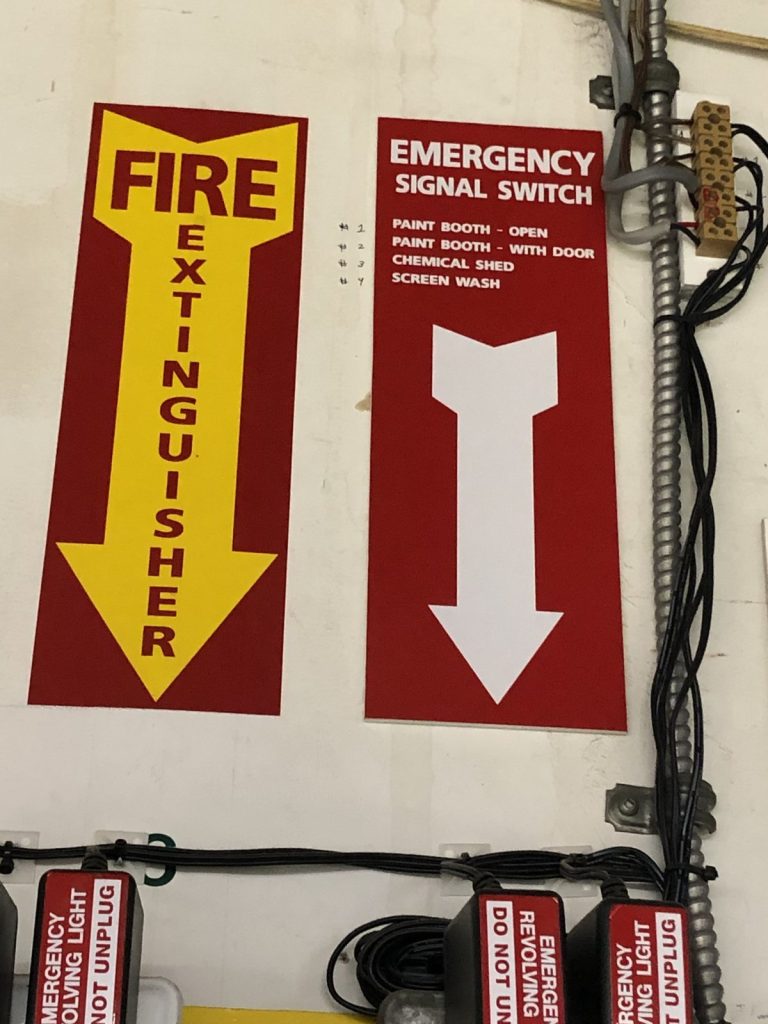
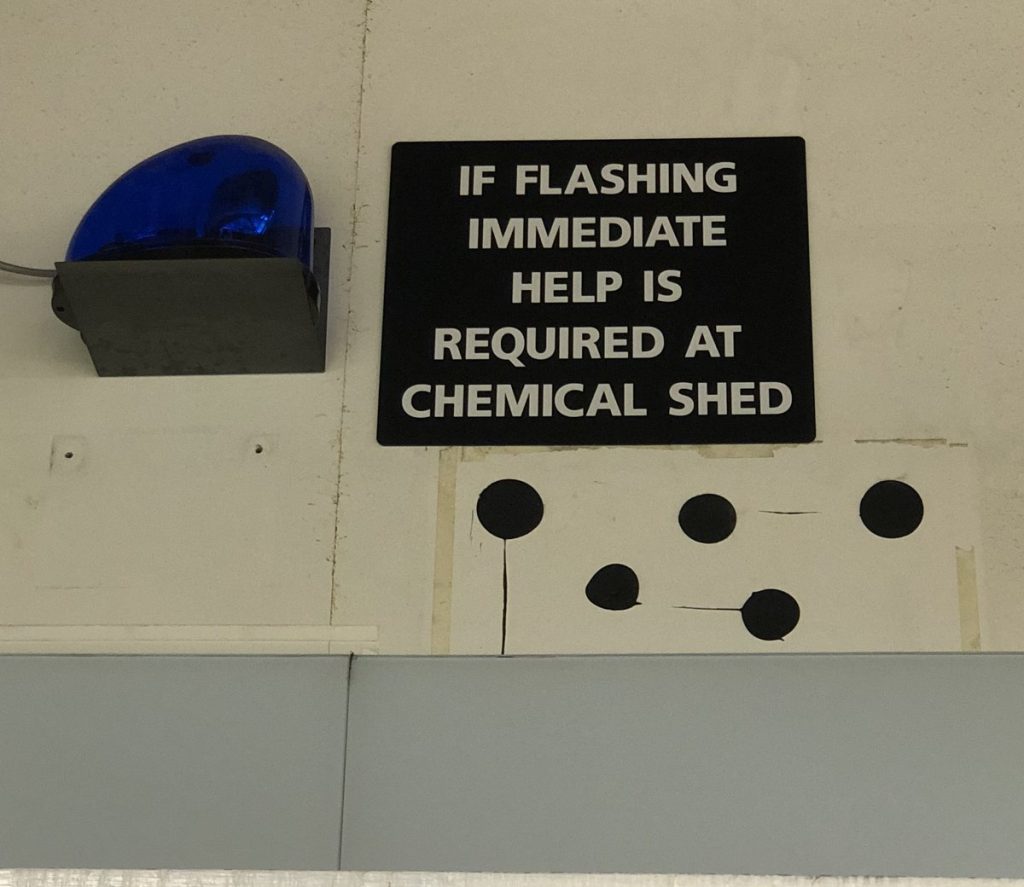
The plant also has emergency signal lights that are switched on by hand. One switch panel names four places a call can come from: the open paint booth, the paint booth with a door, the chemical shed and the screen wash. Over the work floor, a blue rotating light has its own sign: if it is flashing, someone at the chemical shed needs help immediately. In a building with spray booths, extraction fans and machines running, a light can be seen where a horn may not be heard.
What is stored in the bays
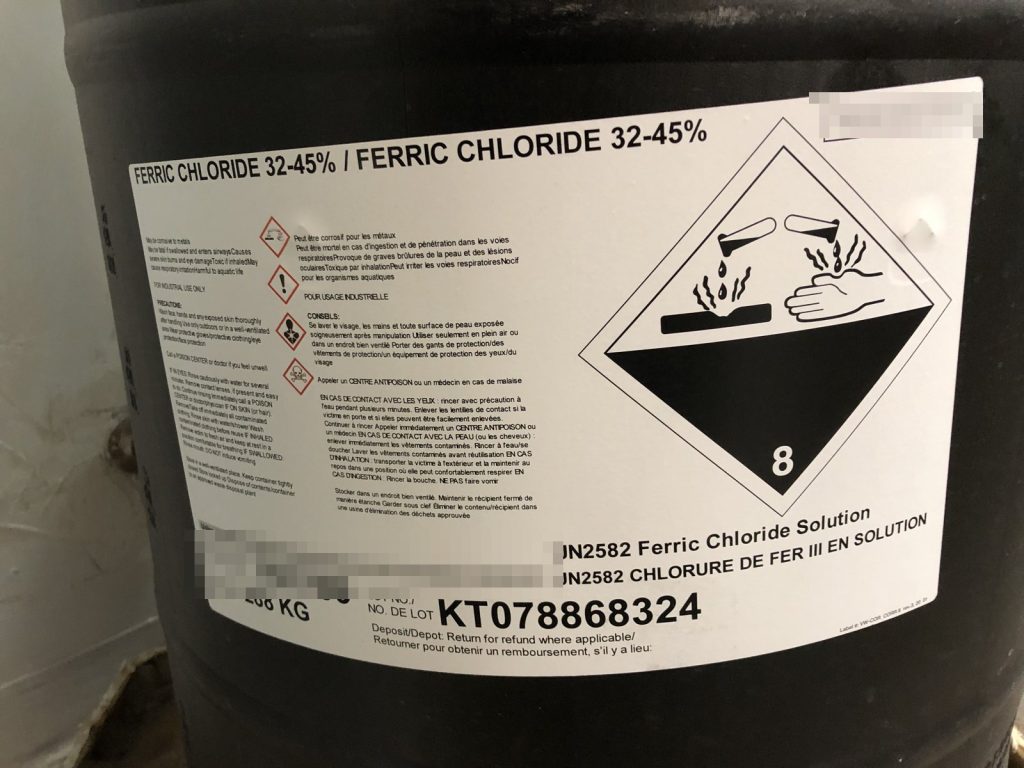
The plan’s Appendix A is a chemical list of about thirty lines, each with a UN number, container size, hazard class and location. It includes nitric and hydrochloric acid in the etching room and chemical cabinets, an oxidizer in the oxidizing tanks in Bay 3, and three 55-gallon drums of ferric chloride for etching. The flammables include 420 one-litre cans of paint in the paint department, lacquer thinner in 80-litre containers in the chemical shed, drums of mineral spirits, and smaller amounts of xylene, toluene, methanol and paint stripper. There are 160 aerosol paint cans, cylinders of argon, oxygen and acetylene for the welders, and a propane cylinder.
Most of it is kept in designated storage cabinets. On the floor plans, a hazard symbol and UN number mark each storage point, so a crew can see which bay holds acids and which holds solvents before anyone opens a door. The plan also locates the spill kits and eye wash stations, the first aid room in Bay 3 and the AED in Bay 4, and includes a storage and handling section written for the staff who use these products every day. Our warehouse and industrial guide covers the wider rules for buildings like this.
Water and the way in
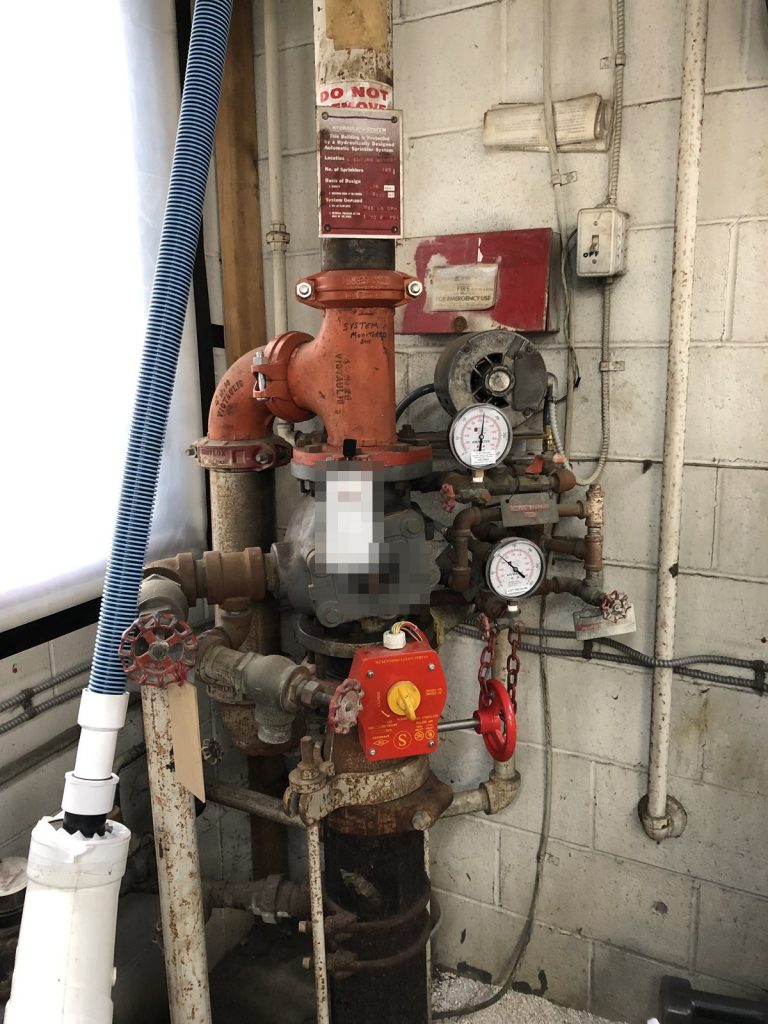
The building is sprinklered throughout with a wet system. The main control valve and the water shut-off are on the south side in the screening department of Bay 1, and the fire department connection is on the south wall. The building runs the full depth of its block, so trucks can reach it from Welch Street or from the street behind, and a long corridor on the west side lets each bay exit outside at either end. Gas runs along the east side, the main electrical room is at the northwest corner, and roof access is a hatch from the Bay 2 mezzanine. Three hydrants are close by, one directly in front of the rear driveway.
District of North Vancouver Fire & Rescue Services accepted the plan in March 2019. For more about how plans are reviewed in the District and the City, see our North Vancouver page.
Need a fire safety plan approved?
Firm quote within one business day. Approval guaranteed.