The tower on West Victoria Park was built in 1980: twelve storeys of concrete, 59 strata homes, two levels of parking below and a boiler room on the roof. It is in the City of North Vancouver and carries most of the equipment the Building Code expects in a high building, from firefighter telephones to a firefighters’ elevator. What it does not have is sprinklers on the residential floors. Writing the plan meant being exact about where water reaches and where it stops.
Where the sprinklers are
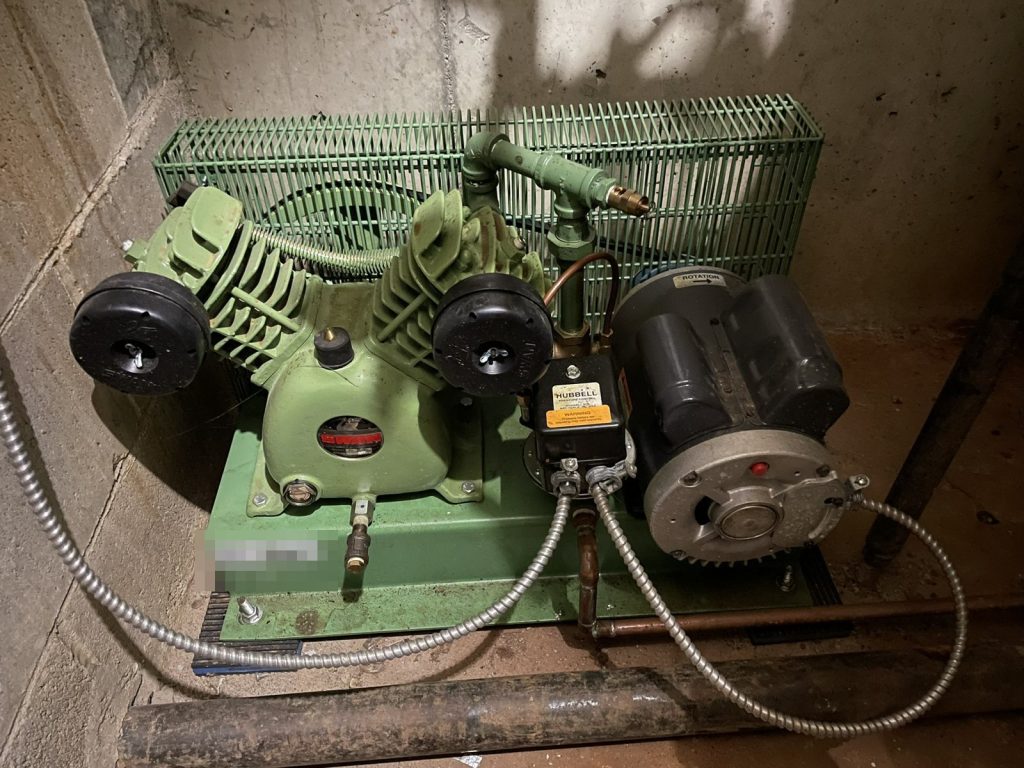
Two sprinkler systems protect the building, and both are below grade. A dry system covers both parking levels and the garbage room. An air compressor keeps the dry piping under pressure so that it only fills with water when a head opens, which matters in an unheated garage. A wet system covers the basement and storage rooms. The valves for both systems are in the sprinkler room on the lower parking level, and both are monitored by the fire alarm. Above the lobby, the suites and corridors have smoke and heat detection, concrete walls and floors, and a standpipe, but no sprinkler heads.
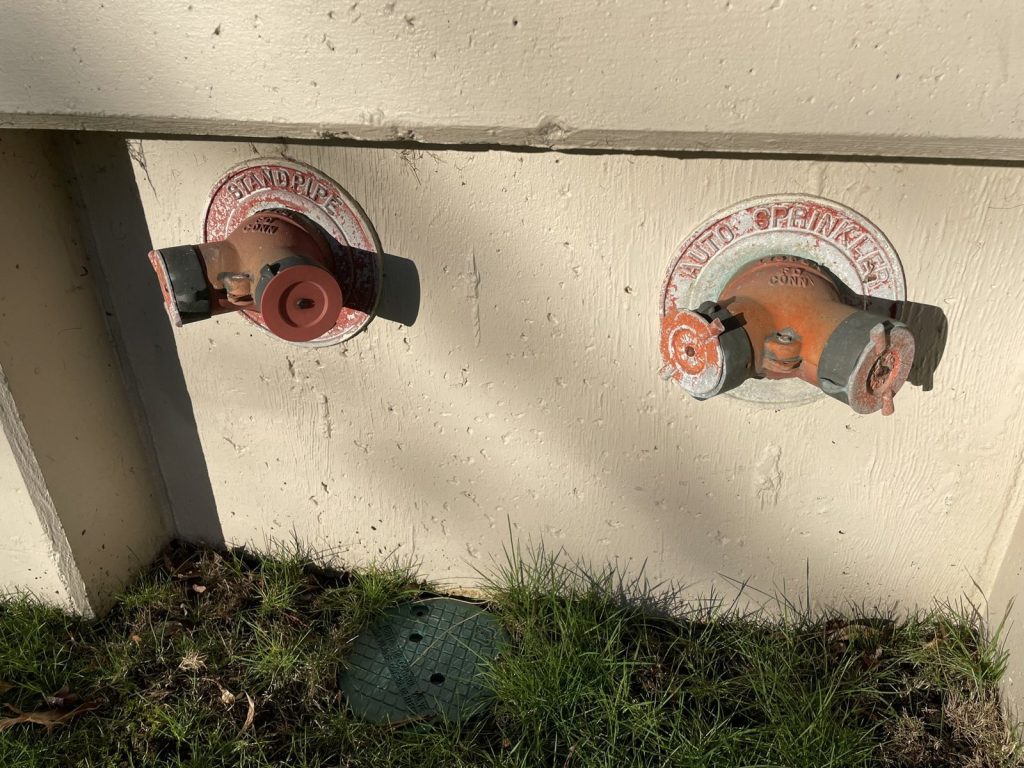
That difference shapes how a crew fights a fire upstairs. The standpipe is an automatic wet Class I system with a four-inch riser and 2.5-inch hose connections inside the corridor hose cabinets and at the roof. The cabinets also hold a lined 1.5-inch hose, 75 feet long, for trained staff. Fire trucks reach the building from the side street rather than from West Victoria Park, the same street the parkade ramp uses, and the standpipe and sprinkler connections are together on the east side of the property.
Scissor stairs
The tower has two stairwells, East and West, each running from the roof down to the lower parking level. They are scissor stairs: two flights wound around each other in the same shaft, alternating at each level. The plan names both and states where each one goes, because an instruction to use a particular stair has to mean the same thing on every floor. At ground level there are two exits, the main entrance doors on the east side and a single door on the north side from the East Stairwell.
A tower’s equipment on a single-stage alarm
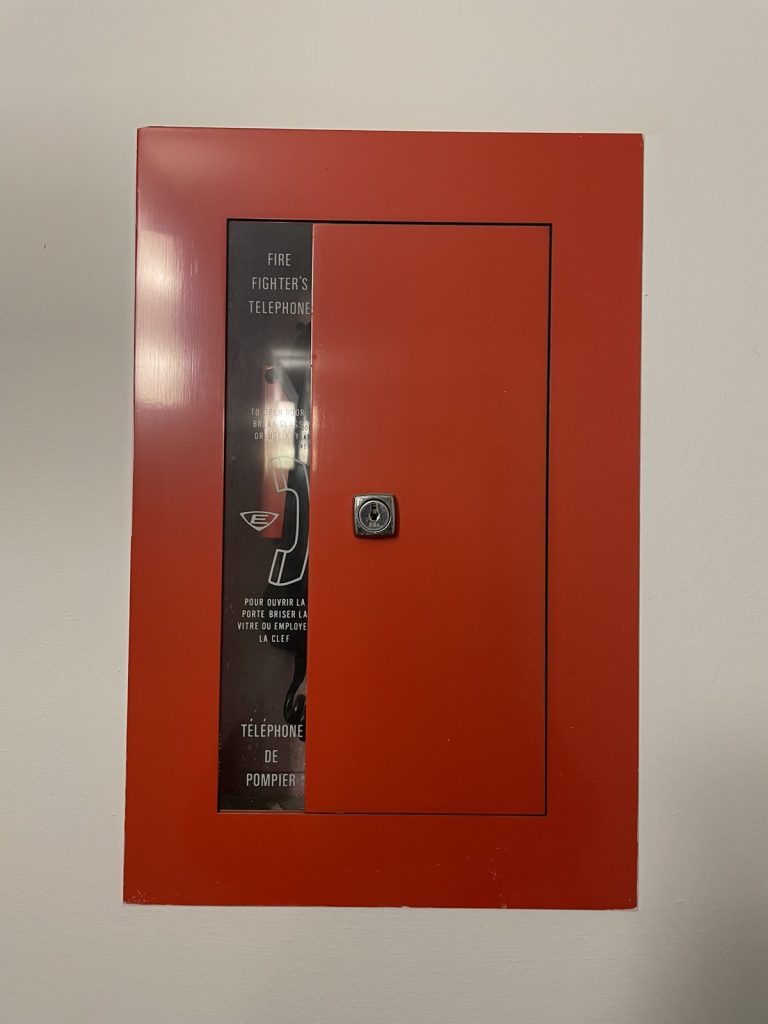
The Notifier panel in the main lobby is single stage: any device sounds the whole building and everyone leaves. Around it sits the equipment a fire crew uses to run an incident in a tower. A public address system at the panel can speak to one floor or to all of them, and keying the microphone silences the bells so the announcement can be heard. Firefighter telephones are placed through the building, with the master handset at the central alarm and control facility in the lobby. The plan explains how to answer a call and that the phones work like a party line.
Two elevators serve every level from the centre of the building. Elevator 1, on the left, is the firefighters’ elevator. On alarm the cars recall to Level 1, with Level 2 as the alternate recall floor, and the recall key switch is next to the panel. The plan walks through in-car operation step by step, including the rule that someone must stay in the car once it is under firefighter control.
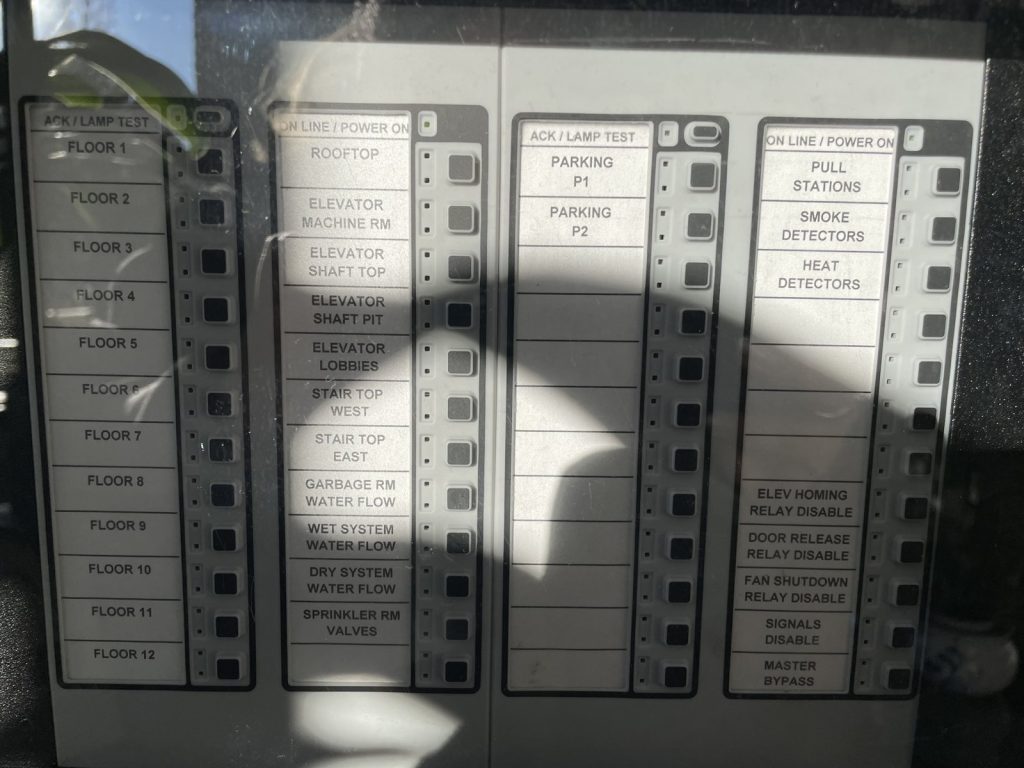
The building also uses Smoke Control Measure M, the approach for residential buildings with balconies. On alarm the air handling unit shuts down, the parking exhaust fan starts and a fan pressurizes the below-grade stair. The annunciator mirrors all of this: a zone for every floor, the elevator machine room, shaft and pit, the stair tops, separate water flow zones for the garbage room and the wet and dry systems, and switches to disable the elevator homing, door release and fan shutdown relays.
A small generator with a narrow job
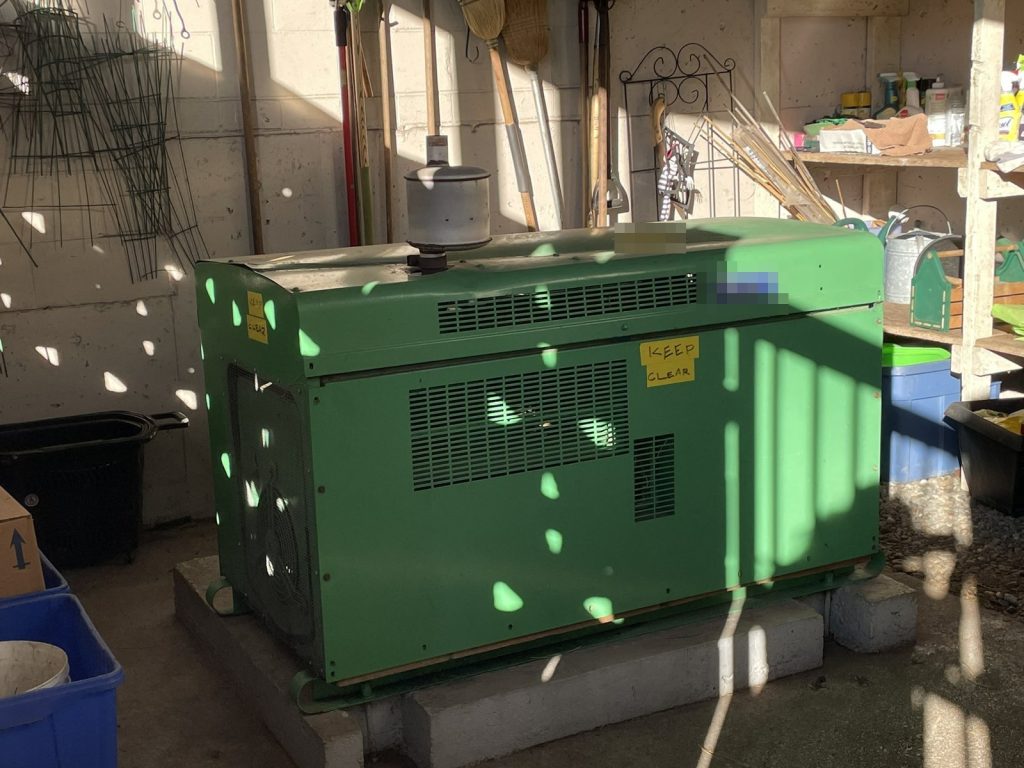
A 12.5 kW gas generator on the north side of the building supplies the emergency lights and the fire alarm panel. The plan lists only those two loads, so nobody reading it should assume the elevators or the smoke control fans have backup power.
People and paperwork
Because this is a strata building with residents at home at all hours, the plan includes floor warden duties alongside the director and deputy, and a sheet for residents who need help to evacuate. The appendix carries the monitoring certificate, the fire alarm verification report and the annual service records that the City asks for in every plan it reviews. Our strata fire safety plan guide covers what councils are responsible for, and fire drill requirements in BC explains how often a building like this should practise.
City of North Vancouver Fire Department accepted the plan in June 2024. For other buildings we have planned on the North Shore, see our North Vancouver page.
Need a fire safety plan approved?
Firm quote within one business day. Approval guaranteed.