The daycare we prepared a plan for on Ridgeway Avenue occupies two ground-floor commercial units in a larger 2018 concrete and steel complex. The two units hold two classrooms and washrooms, with a maximum of 39 children aged three to five, at one teacher for every eight children.
The plan covers those two units only. The first line of the building description says so. That single sentence decided how most of the plan was written, because the daycare controls almost none of the equipment that protects it.
A plan for a space that owns nothing
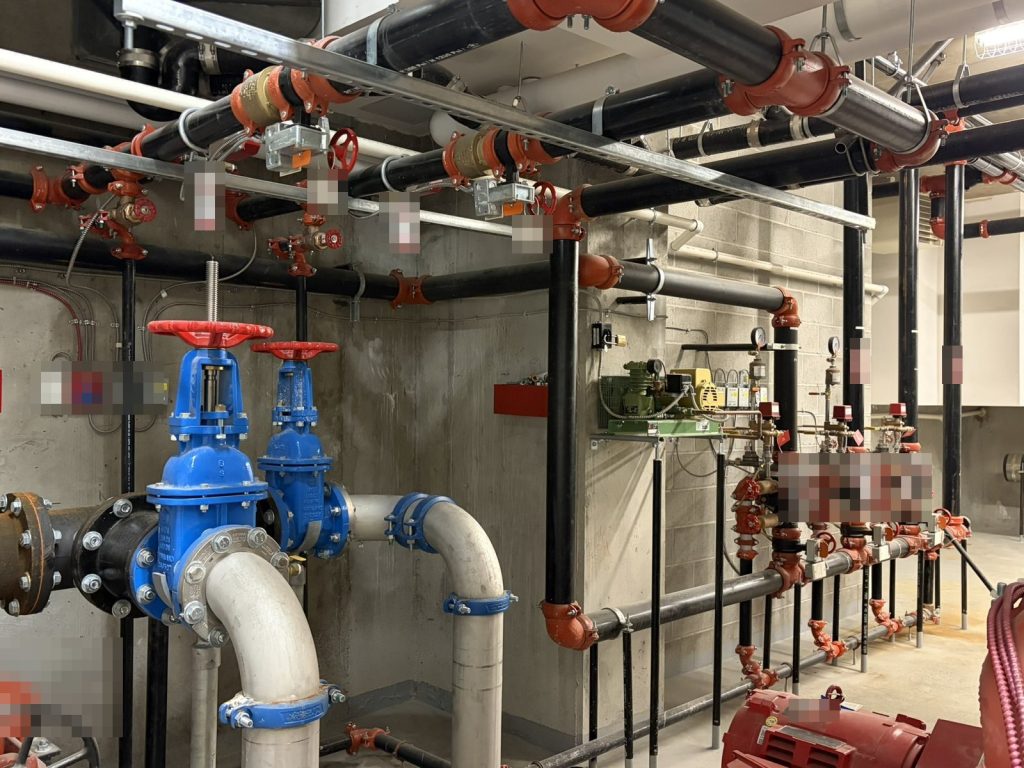
The daycare has no fire alarm panel. It is part of the base building’s single-stage system, which the base building’s management maintains. The sprinklers belong to the base building too, with the main control valve in a mechanical room in the parkade. The main electrical shut-off is in the base building’s electrical room on parkade level P1. The gas shut-off is in the base building’s loading bay.
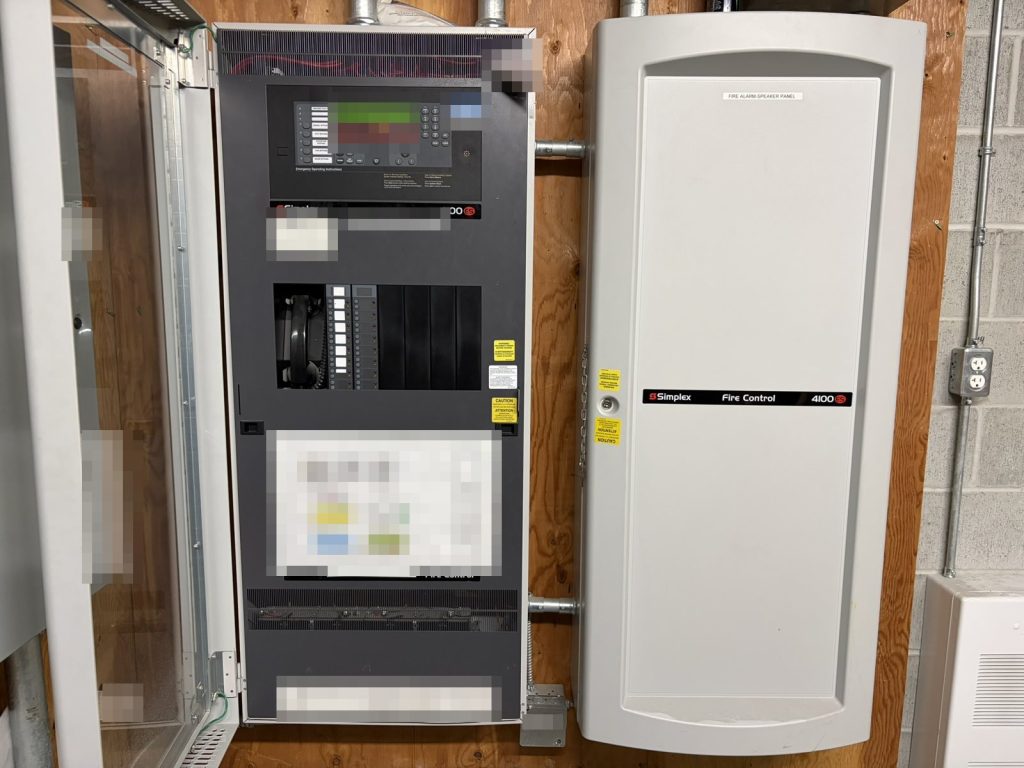
For a crew, that creates a problem. The annunciator, the display a firefighter reads first, is not at the daycare’s door. It is in the entrance vestibule of the complex, on a different street. The plan’s site drawing and the Coquitlam pre-incident drawings connect the two, so a crew arriving at the classroom doors knows where the alarm information is and where to go for the sprinkler valve.
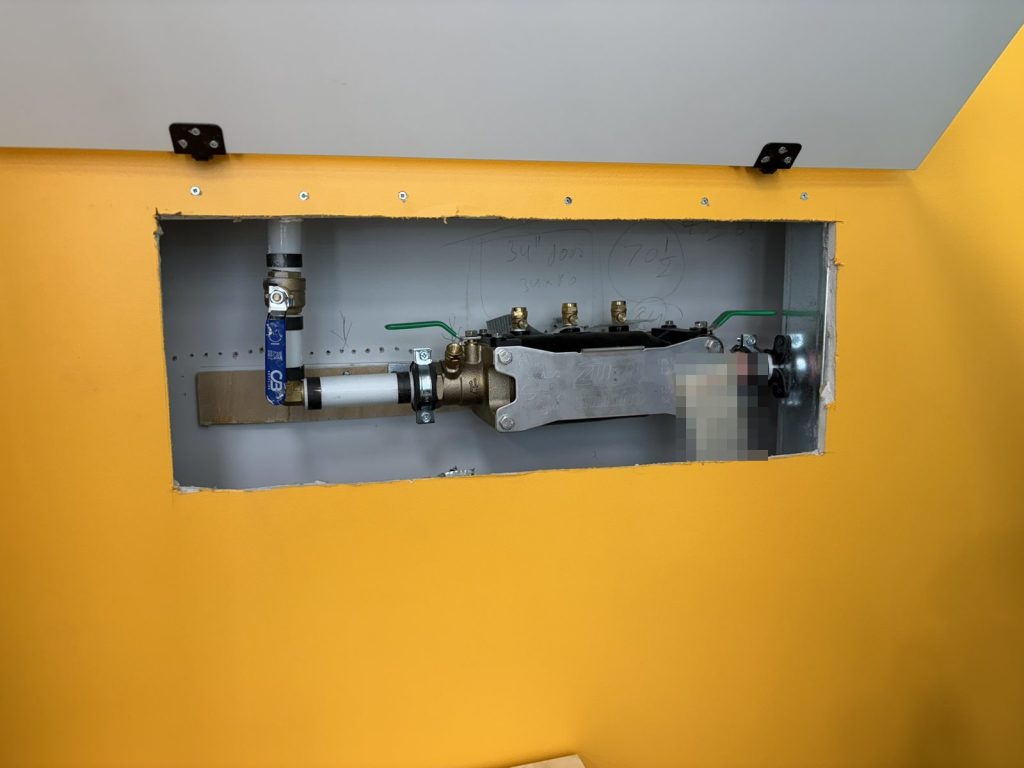
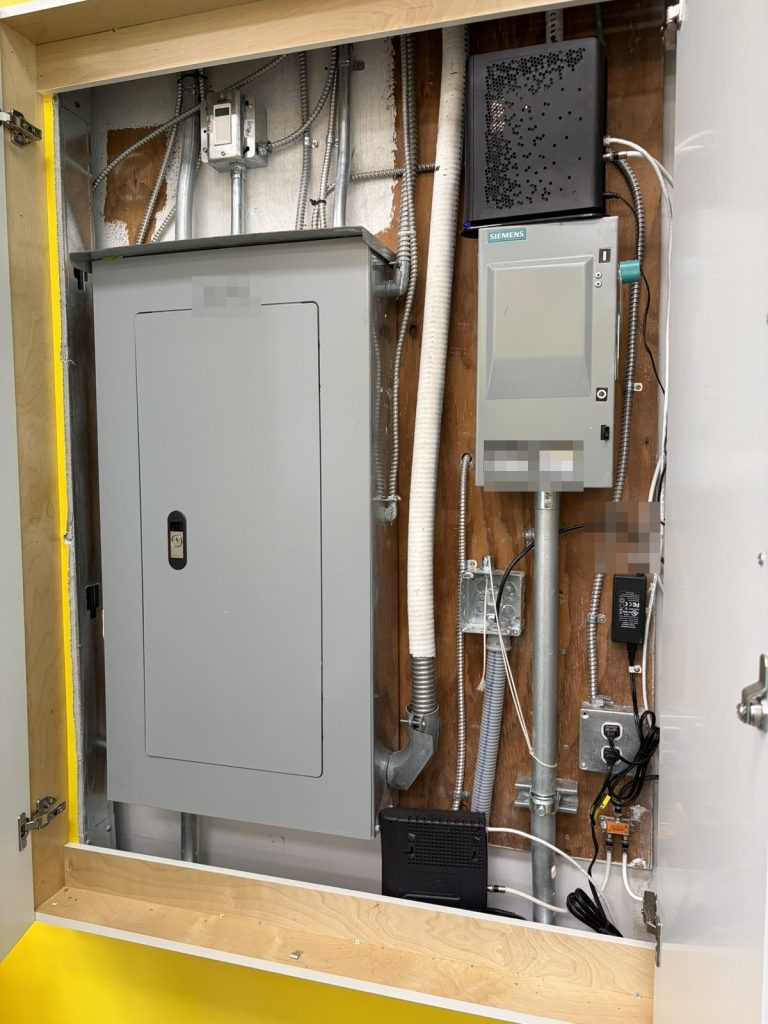
We also listed the controls the daycare does have. The local electrical panels are on the east wall of both classrooms. A local water shut-off is on the south side of Classroom 2. Staff can isolate their own space without reaching the parkade.
What the alarm does
The base building’s alarm is single stage. Pull stations, smoke detectors and sprinkler flow and tamper switches all cause a full evacuation of the complex, not just the daycare. Smoke detectors cover the daycare itself, and battery emergency lights cover the exits. The panel and its controls are in the parkade, maintained by the base building, so the daycare’s part of the plan is about getting the children out and counted, not about operating equipment.
For the submission we also prepared Coquitlam’s Vital Information Form and a set of pre-incident drawings. Fire department connections are at three points around the base building, and one city hydrant stands at the nearest corner. The drawings place each of them against the daycare’s own doors.
Two classrooms, one wall of doors
Each classroom has one set of double doors, both on the north side, opening toward the sidewalk where the meeting place is. There is no roof access from the daycare. That leaves the children with one direction to go, and the plan’s job was to make that direction work every time.
Evacuating three-year-olds
The evacuation appendix is written for small children rather than adults. When the alarm sounds, the director takes the parent attendance sheet and the centre manual, checks the space is empty, sends one staff member outside to meet the fire trucks, and contacts the landlord and families. Each lead teacher takes the classroom attendance and an emergency bag with the children’s emergency cards, medications and supplies for bad weather.
If the usual exit is blocked, teachers lead children out in small groups in single file, a teacher at the front, using a rope or the buddy system with a teacher at each end. Outside, staff count heads against the attendance list at the meeting place on the north sidewalk. If the children cannot go back in, they walk to an indoor shelter in the same complex. Other tenants are named as help for directing and supervising.
Daycares also drill more often than most buildings. Our guides to daycare fire safety plans and fire drill requirements in BC explain the frequency and the records a reviewer will ask for.
Coquitlam Fire/Rescue accepted the plan. For more on Coquitlam plan reviews, see our Coquitlam page.
Need a fire safety plan approved?
Firm quote within one business day. Approval guaranteed.