Some buildings are hard to plan for because of their layout. This one was hard because of what it uses. The plant we prepared a plan for on Clipper Street makes labels and flexible packaging with flexographic and digital printing presses. It stores and uses paper, films, inks, coatings, adhesives and cleaning solvents. Presses, UV curing units, laminators, slitters and rewinders run on the floor, with warehousing and shipping behind them.
The building is a 2001 concrete structure classed as an F2 industrial occupancy, two storeys, with offices and lunchrooms upstairs. It is also three buildings joined into one plant: Building A on the west, Building B in the middle and Building C on the east.
Writing down every liquid
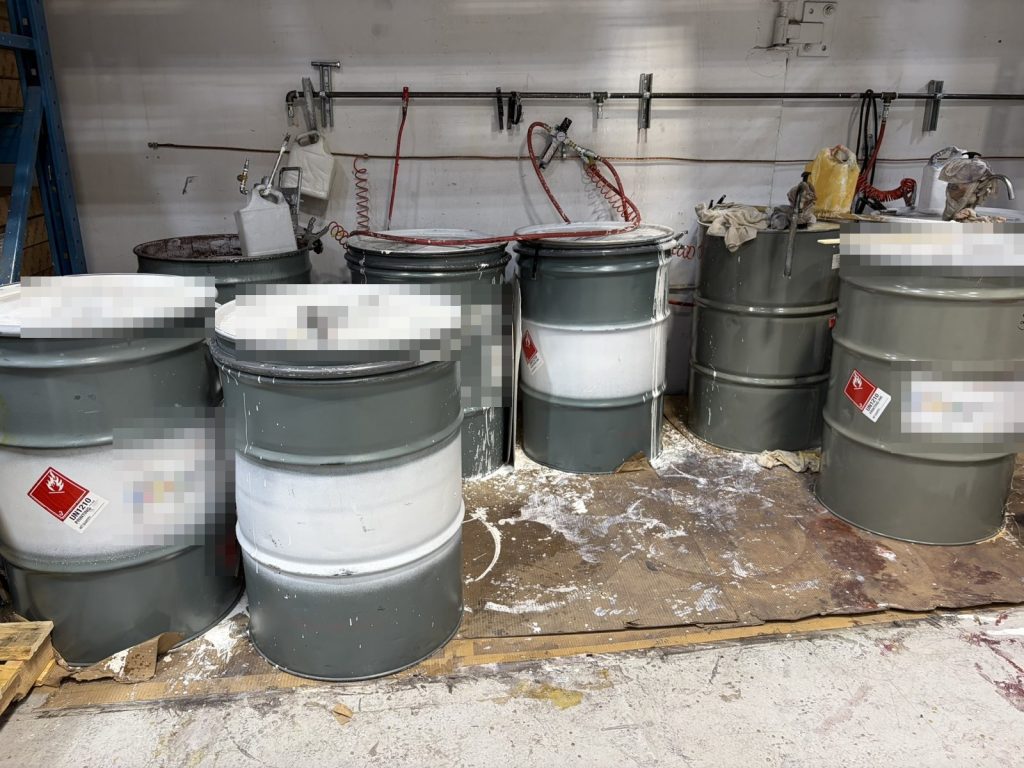
The hazardous materials section is where this plan spent most of its effort. The plant supplied a hazardous substance inventory, and we attached it to the plan as an appendix: roughly seventy lines, each with the product, its UN number, its hazard class and the maximum quantity kept on site. Nearly all of it is UN1210 printing ink and coatings, classed as flammable liquids. The list also includes isopropyl alcohol, n-propyl acetate and two solvent blends kept in quantities of more than a tonne each.
A crew arriving at a print shop fire needs that information before it chooses water, foam or a defensive attack. A plan that said “inks and solvents on site” would not help. The inventory went through several revisions and formats before the final version, so it could be read quickly at the binder.
Two of everything
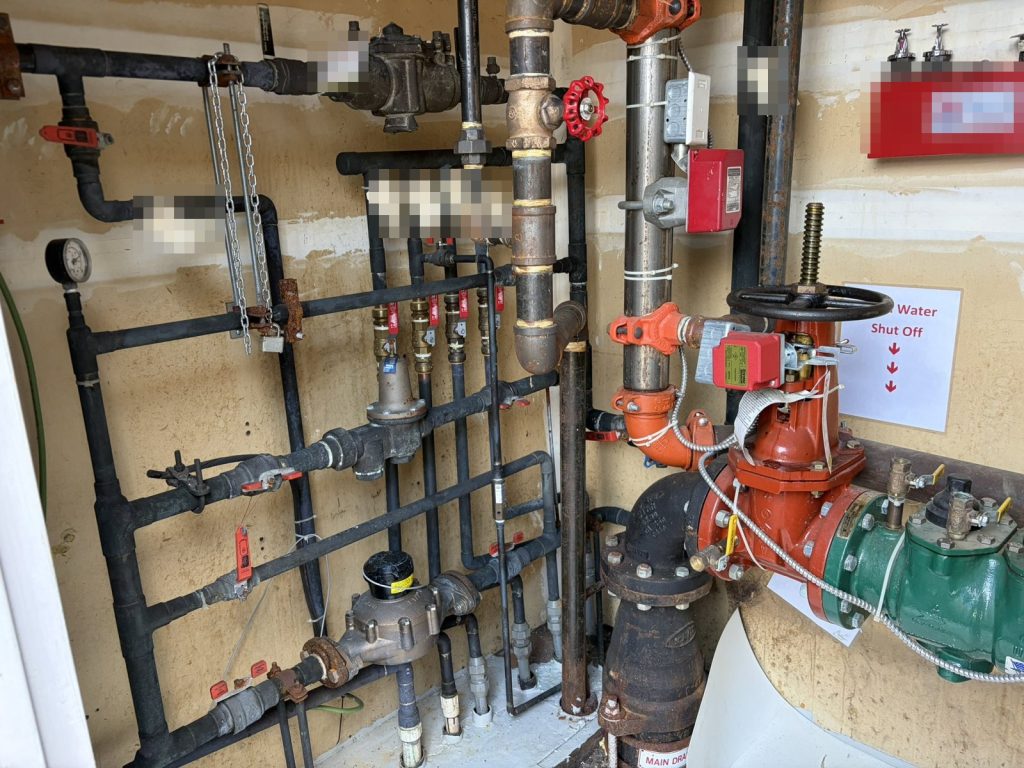
Because the plant grew across three buildings, its systems come in pairs. There are two electrical rooms: one on the east side of Building A for that building, and one on the west side of Building C for Buildings B and C. There are two sprinkler control and water shut-off points, one in the Building A sprinkler room and one on the west side of Building C. There are two fire department connections, on the north side of Building A and at the southeast corner of Building B. The natural gas shut-offs are on the north sides of Buildings A and C.
The plan names which section each valve and switch serves. Without that, a crew could shut the wrong valve and leave the burning end of the plant without water, or cut power to the wrong half. The same pairs appear on the Vital Information Form that Coquitlam asks for with every plan, along with its own table of hazardous materials by UN number, quantity and location.
Where the crew reads the alarm
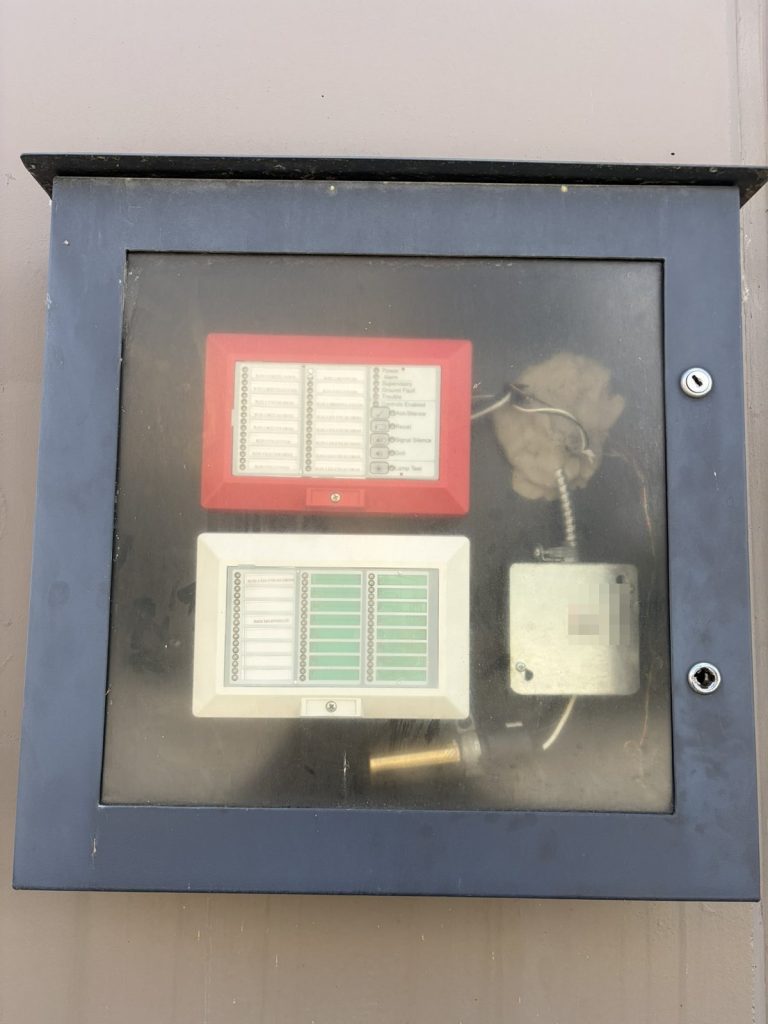
The fire alarm is a single-stage system with pull stations, smoke detectors and sprinkler flow. Any device causes a full evacuation. The main panel is in the Building A electrical room, but the annunciator is mounted on the outside wall at the northwest corner, near the main entrance. A crew can read the zone before it opens a door.
Coquitlam’s pre-incident drawings
Coquitlam Fire/Rescue asks for pre-incident plan drawings alongside the plan. For this site we drew the site plan, Level 1 and Level 2, with the panel, annunciator, connections and shut-offs marked, and each hazardous material location tagged with its UN number. The ink mixing area is shown on Level 1, and the roof hatches on Level 2 are drawn one by one, because there are several of them.
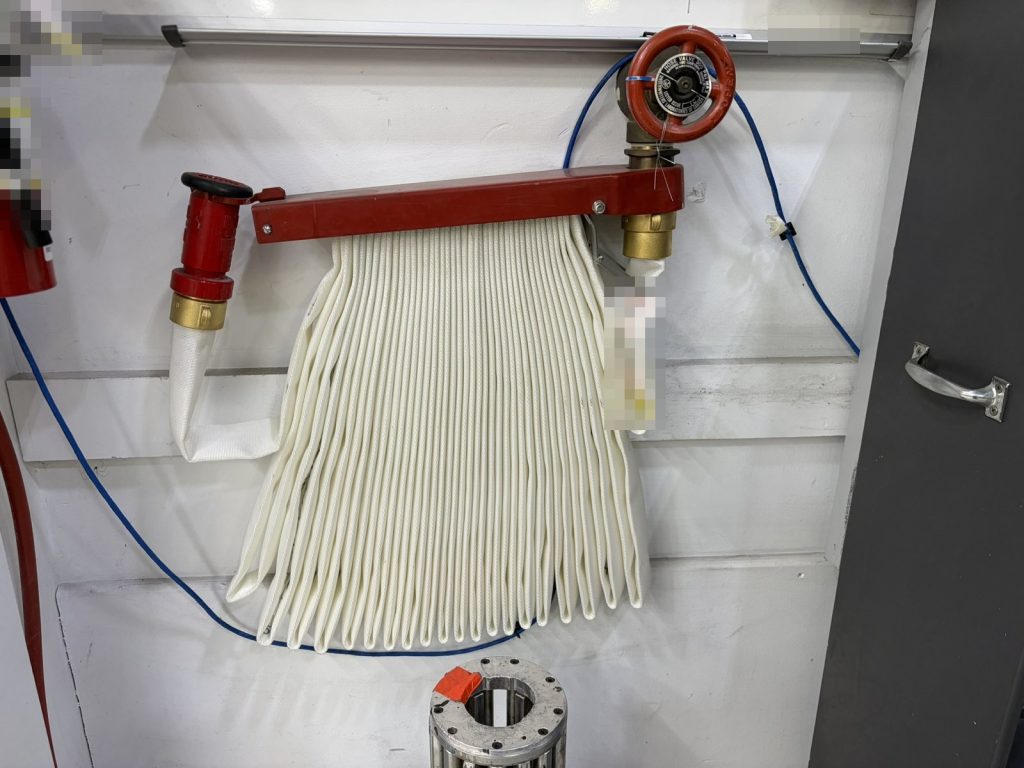
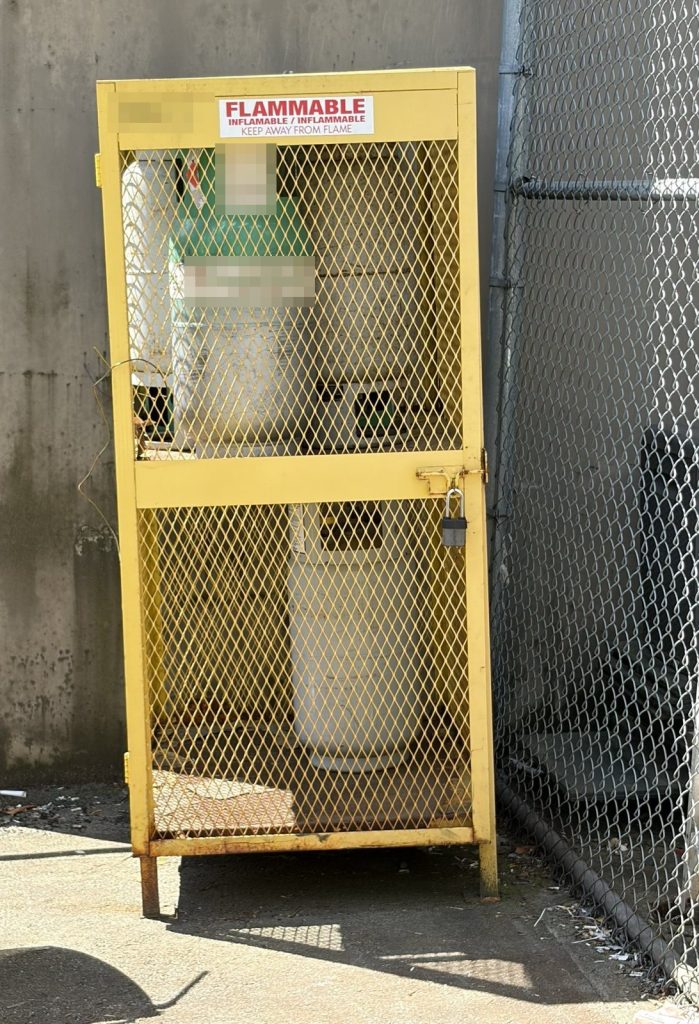
Outside, propane tanks are kept in a fenced, locked cage at the northeast corner of Building A. The plan lists them with the indoor materials. It also lists the eyewash stations and first aid kits, which matter in a plant where staff handle solvents every day.
If your plant stores flammable liquids, the plan should carry the actual list, not a summary. Our warehouse and industrial guide explains what else a reviewer looks for.
Coquitlam Fire/Rescue accepted the plan. For more on Coquitlam submissions, see our Coquitlam page.
Need a fire safety plan approved?
Firm quote within one business day. Approval guaranteed.