Hotels are hard buildings for a fire safety plan. The people sleeping in them change every night, they do not know where the stairs go, and they are often asleep when something goes wrong. The hotel we prepared a plan for on Boundary Road adds an older building to that list.
It is a two-storey wood-frame hotel with a basement, built in 1973. It has 31 guest rooms and a manager’s suite, wood siding, drywall on wood studs and a flat torch-on roof. The basement holds the boiler room, the electrical room and storage. The ground floor has guest rooms, the manager’s suite, reception, an office, a lounge and the laundry room. The upper floor is guest rooms and storage.
No sprinklers, no monitoring
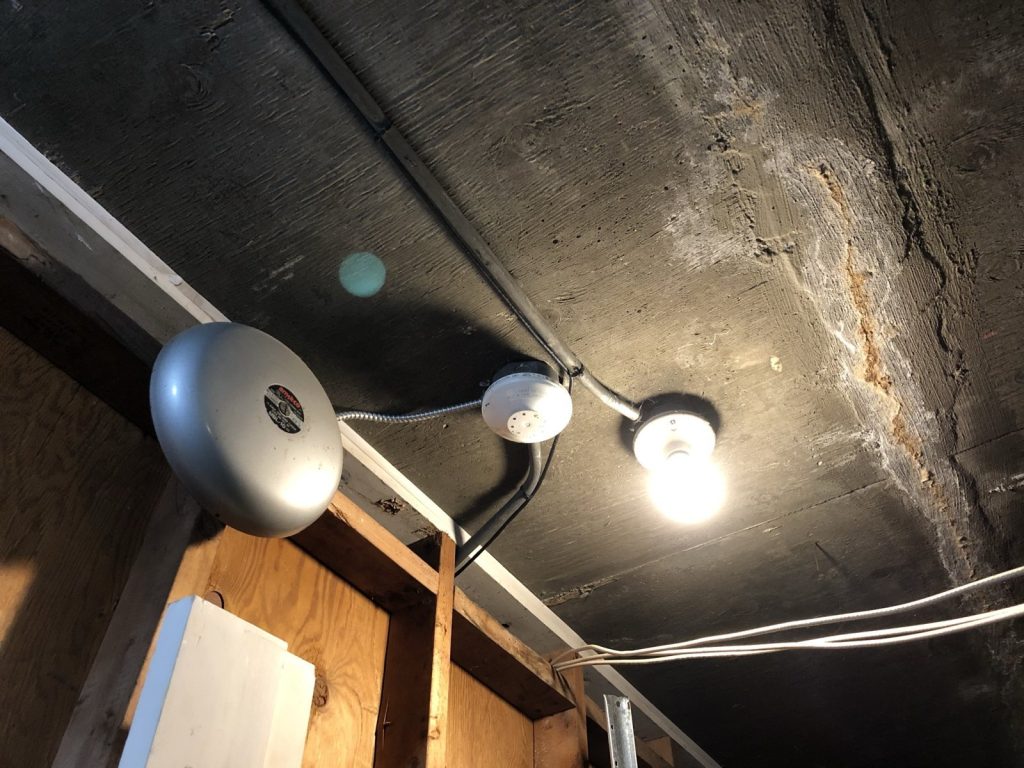
The hotel has no sprinkler system, no standpipe and no fire department connection. The fire alarm system is supervised but not monitored by an outside company. When the bells ring, nobody outside the building is told. Someone on site has to call 911, and the occupant instructions tell whoever discovers a fire to make that call.
The system is also limited in what starts it. The plan lists pull stations and heat detectors as the devices connected to the alarm. Heat detectors are in the service rooms. Smoke detectors are listed only for reception and the laundry room, and the safety features include local smoke alarms. A heat detector reacts to temperature, not smoke, so a slow, smoky fire can grow for some time before it trips one. In a building with sleeping guests, that gap is the reason staff training and night checks carry so much weight.
A panel that needs its own instructions
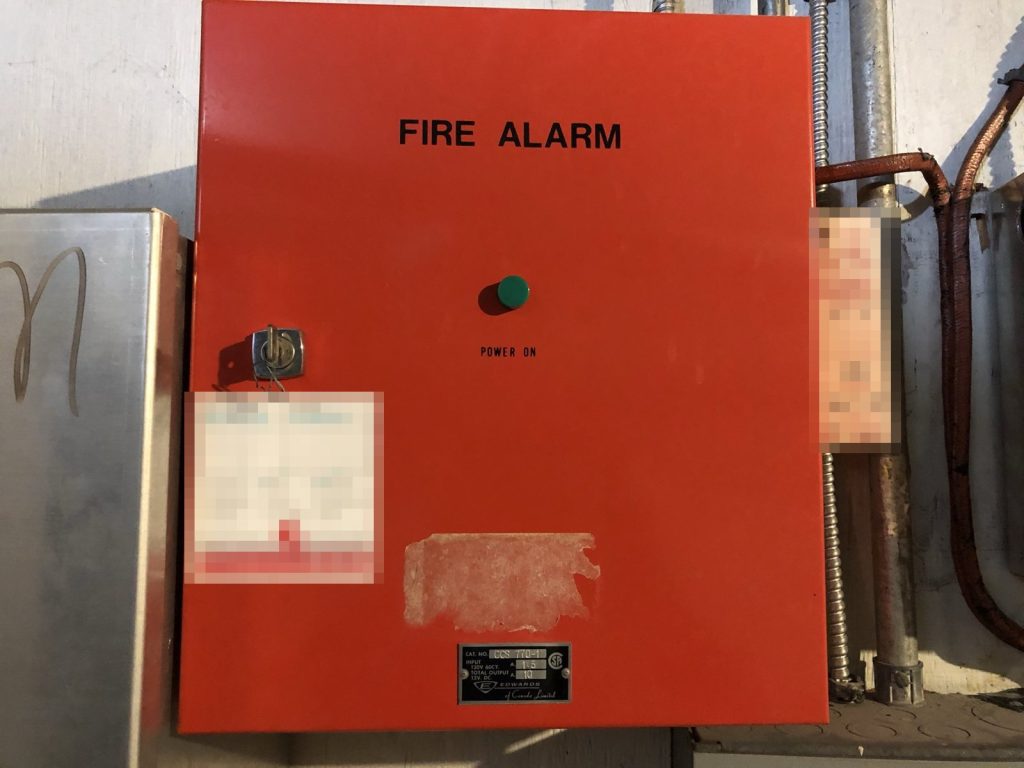
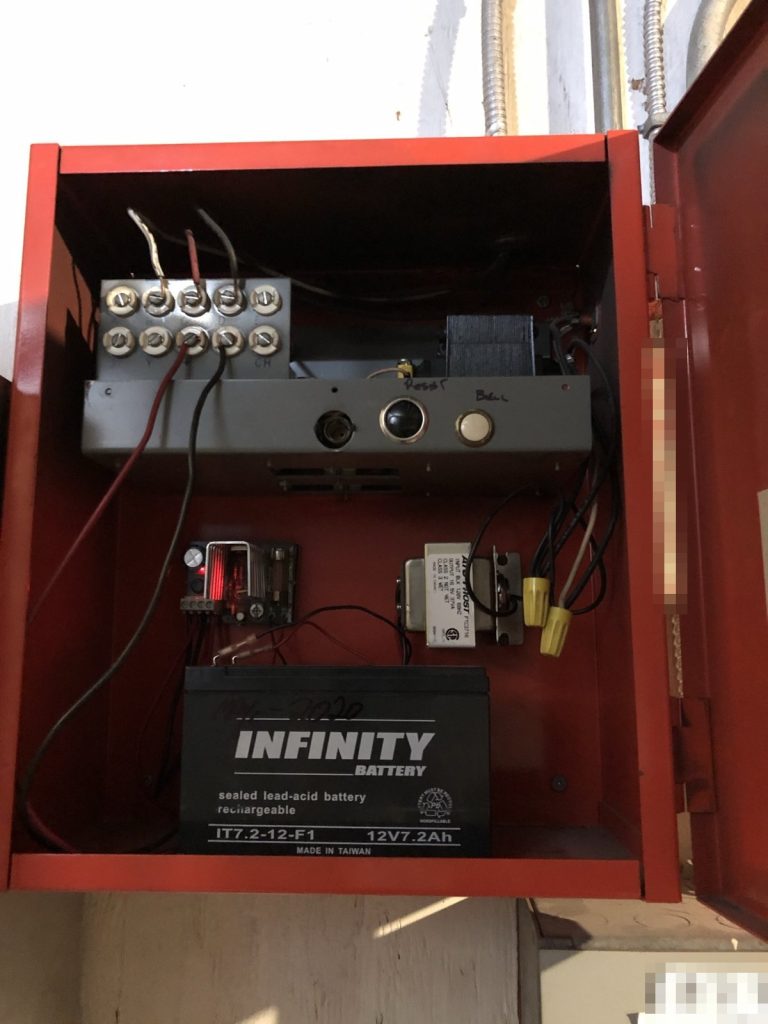
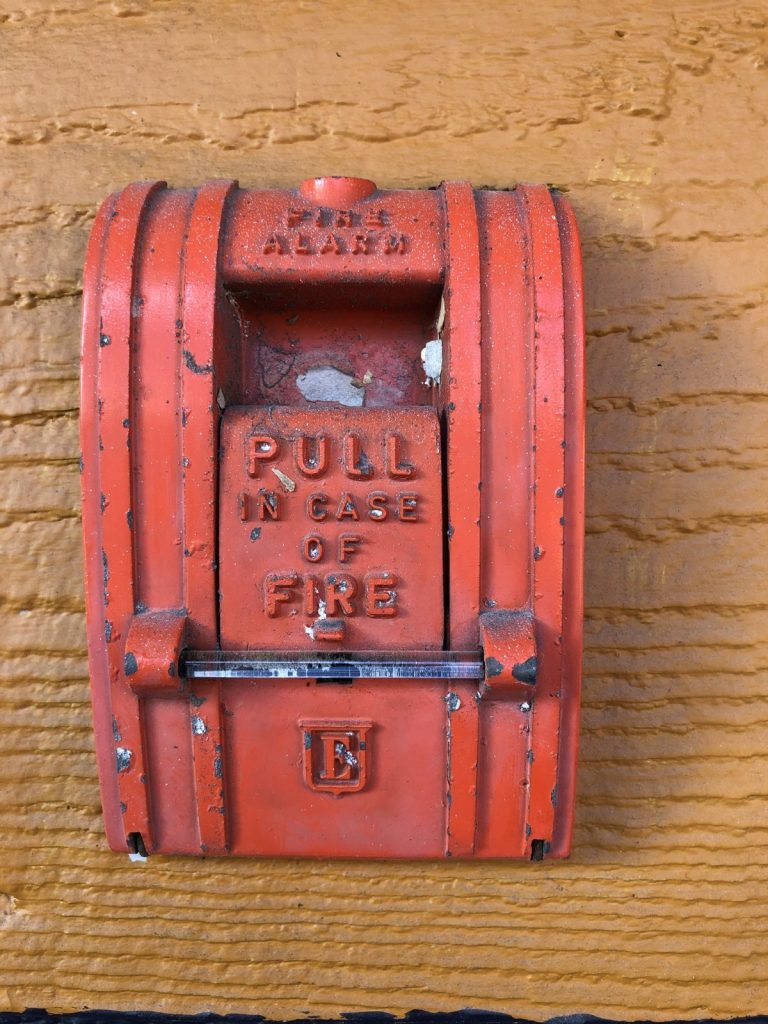
Most of our plans describe a modern panel with acknowledge, silence and reset buttons. This one could not. The panel is an older Edwards unit in the basement electrical room, and it works differently. There is a power-on light on the door and a test button inside the locked cabinet. When an alarm starts, the bells ring continuously until the pull station or detector is reset. A pull station has to be opened and its switch returned by hand. An operated heat detector shows a small hole in its transmitter, and it has to be replaced, not reset.
So the plan carries instructions written for this panel: how to reset it, what the standby battery does in a power failure, and that it should be checked after every outage. A generic sequence would have left the night clerk pressing buttons that do not exist.
Six ways out
The exits are spread around the building. On the main floor there are three doors: the main entrance on the south side and one door each on the west and east sides. From the second floor, the west and east stairwells lead straight outside. The basement has its own door on the north side to the carport area. Two stairwells connect the basement to the ground floor, and three connect the ground floor to the upper floor.
For guests who arrive late and leave early, that layout is only useful if it is posted where they will see it. The plan includes floor plans for each level, with every exit, pull station and extinguisher marked.
The panel location is the other detail a crew needs. There is no annunciator at the entrance; the only place to read the alarm is the basement electrical room. The plan names it, along with the gas shut-off on the northwest side and the water shut-off in the boiler room. Two hydrants are close by on Boundary Road. Heating is electric baseboard, and the boiler room, electrical room and storage are all in the basement, one floor below the nearest guest room and two below the upper floor.
Owners of older hotels and short-term rentals ask us what the Fire Code expects of them. Our hotel and short-term rental guide covers it, and the BC Fire Safety Act overview explains the owner’s duties.
Burnaby Fire Department accepted the plan. For more on Burnaby submissions, see our Burnaby page.
Need a fire safety plan approved?
Firm quote within one business day. Approval guaranteed.