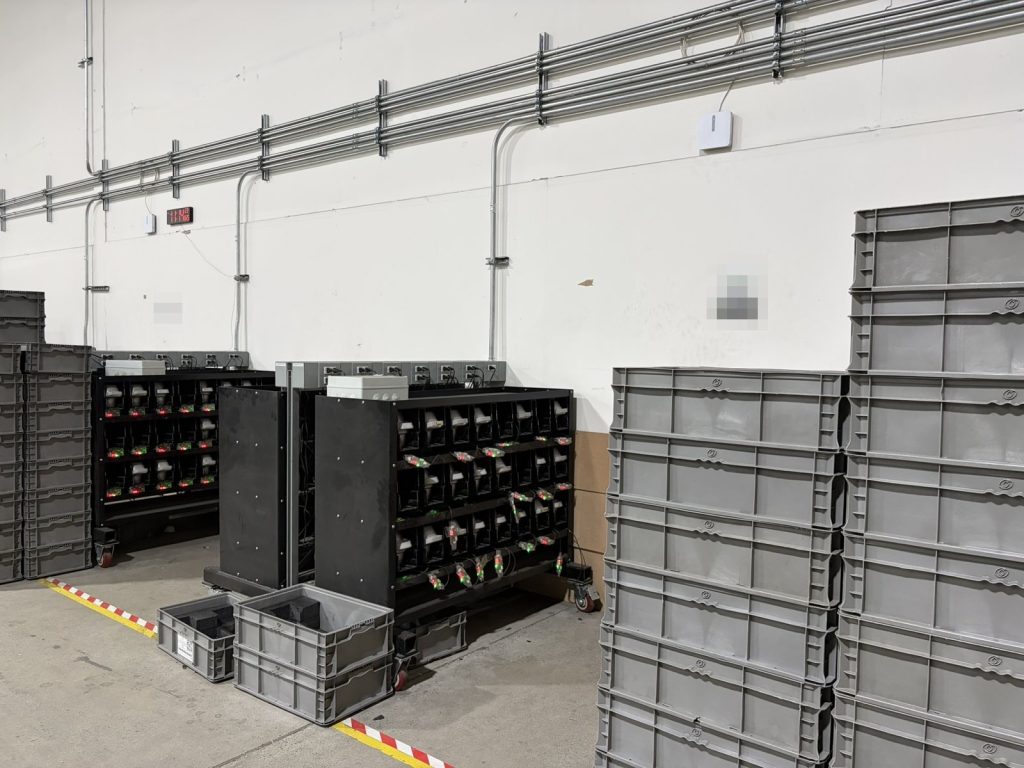
Most fire safety plans start with the building. This one had to start with what was inside it. The unit we prepared a plan for on Cariboo Road is one bay of a 1987 concrete industrial building, and it is used to store, charge and repair electric scooters and e-bikes. On an average day there are about 500 lithium batteries on site. Depending on the season, there can be up to 3,000. Each one weighs about 3.8 kg.
The building itself is ordinary: concrete structure, metal panel and concrete block walls, a flat membrane roof, a main floor workshop and a mezzanine with offices, a break room, an IT room and a small kitchen. The plan covers this unit only, not the rest of the building. That one line on the first page shaped almost everything that followed.
What the fire department needs to know first
When a crew pulls up to an industrial complex, the first question is what they are walking into. In this plan the hazardous materials section is short and specific: the number of batteries on a normal day, the seasonal maximum, the weight of each battery, and a cabinet of cleaning solutions in the warehouse. The floor plan marks the charging station, the storage area for charged batteries and each hazardous material location.
We kept that wording plain on purpose. Lithium battery fires behave differently from an ordinary warehouse fire, and a crew planning its attack needs the quantity before it needs anything else. A plan that only said “batteries stored on site” would have left them guessing.
Three kinds of extinguisher
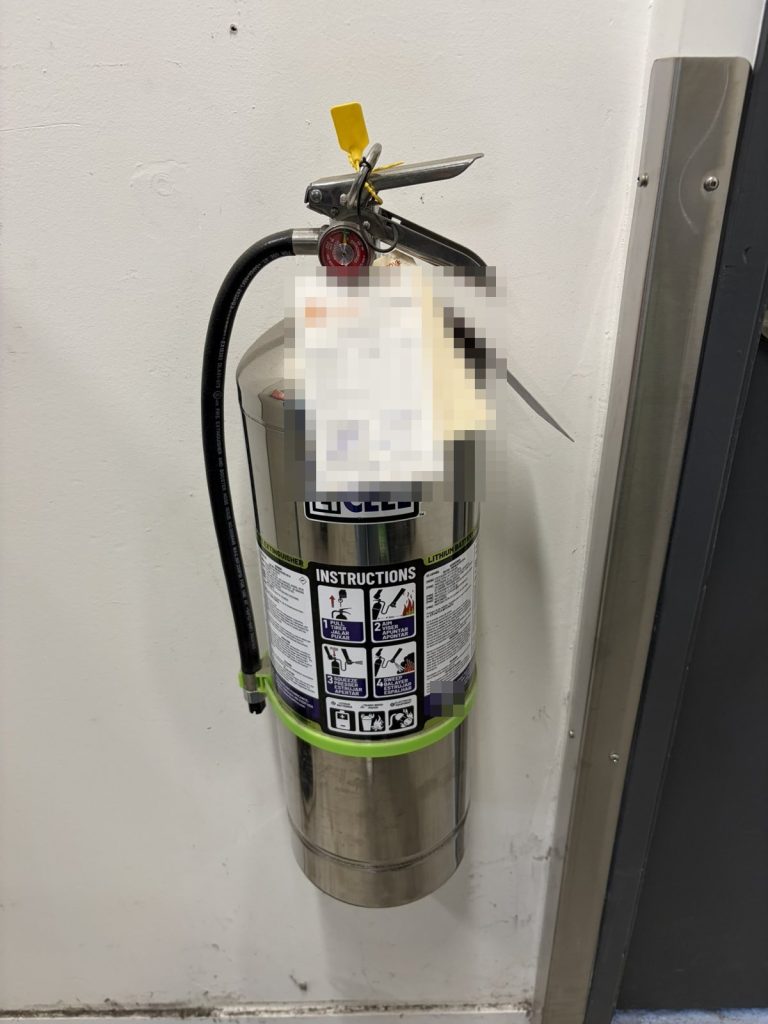
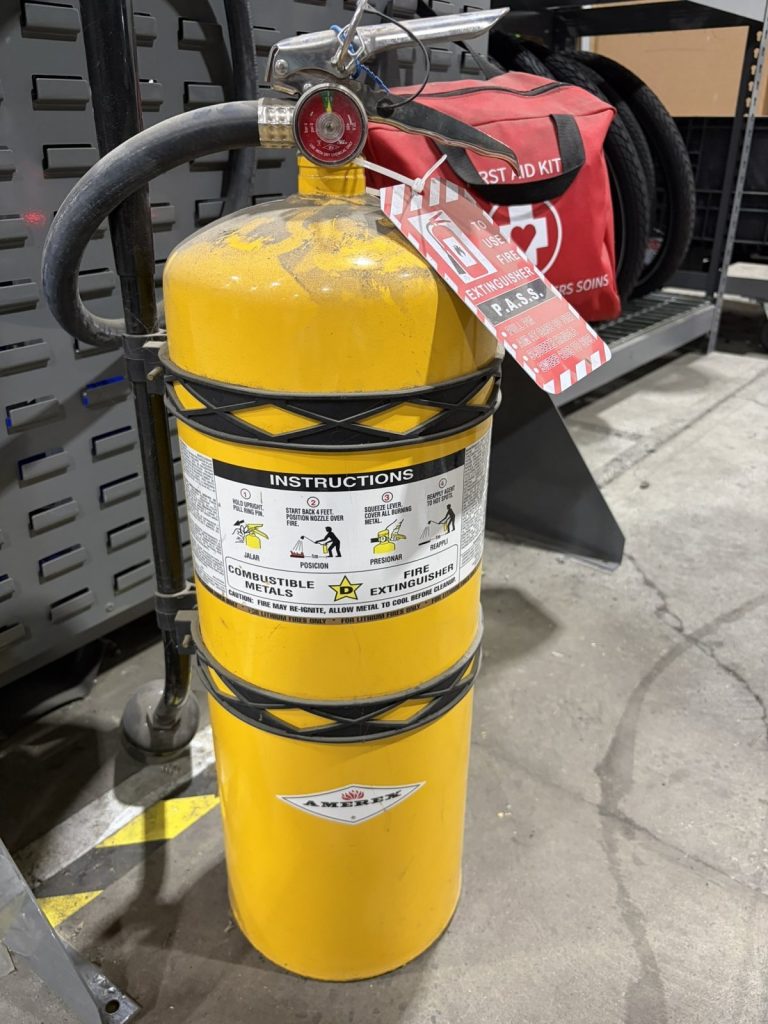
The unit carries ABC dry chemical extinguishers like most workplaces, plus a Class D extinguisher and a lithium-rated extinguisher. All three types are drawn on the floor plan, so staff can see which one is nearest to the charging racks and which is meant for general fires. Staff need to know the difference, because grabbing the wrong one wastes the few seconds an extinguisher gives you.
No alarm system of its own
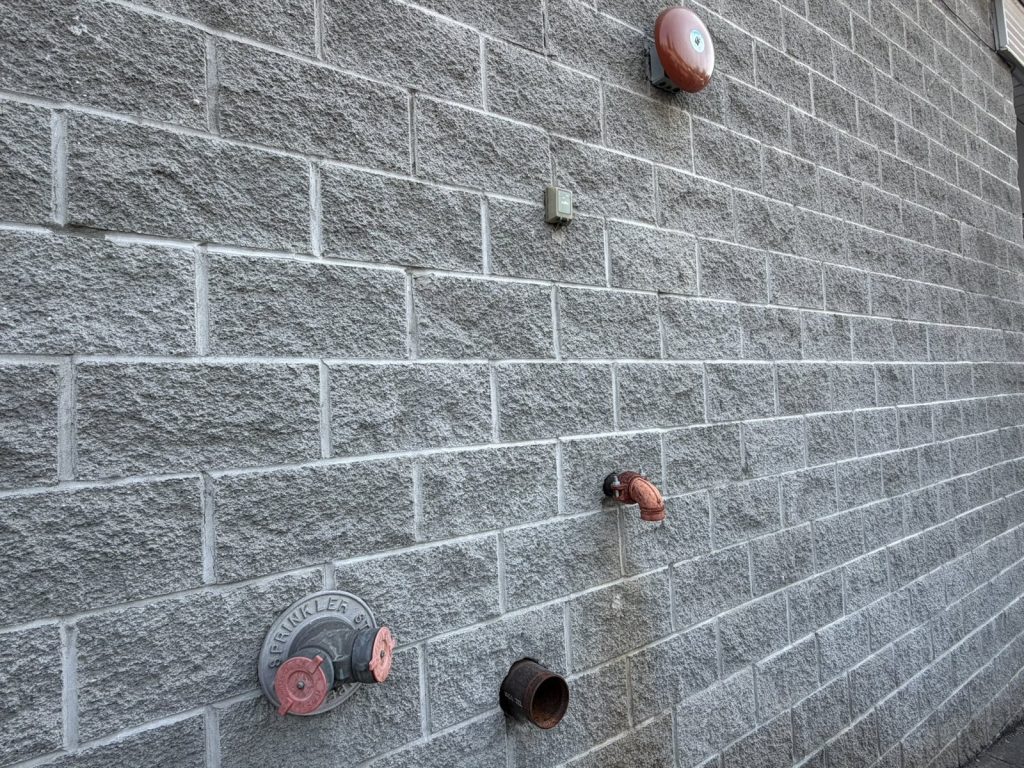
The surprise on our site visit was the alarm. The unit does not have its own fire alarm system. It is tied to the base building’s panel, and that panel only watches the sprinkler system. If a sprinkler head opens, the result is a gong on the outside of the building. The sprinkler system is the only thing that sets it off, and the system is not monitored by an outside company.
So the plan had to give staff another way to warn each other. The unit has air horns, which appear on the floor plan and in the safety features list. The occupant instructions say it plainly: if you hear someone shout “Fire” or hear the air horn, leave by the nearest exit and go to the assembly area. The Fire Safety Director’s duties start at the sound of an alarm or air horn. Because nothing calls 911 automatically, the person who discovers a fire is told to call from a safe distance or make sure someone else does. The duties of the Fire Safety Director carry more weight in a space like this, where the warning depends on people.
Systems the tenant does not control
The unit is sprinklered throughout, but the sprinklers belong to the base building. The main control valve is in the base building’s mechanical room on the west side. The fire department connection, a sprinkler and standpipe siamese, is on the same side. The main water and main electrical shut-offs are in base building rooms too, with a local water shut-off and local electrical panels inside the unit. The plan lists both, so a crew knows which valve isolates only this unit and which shuts down the building.
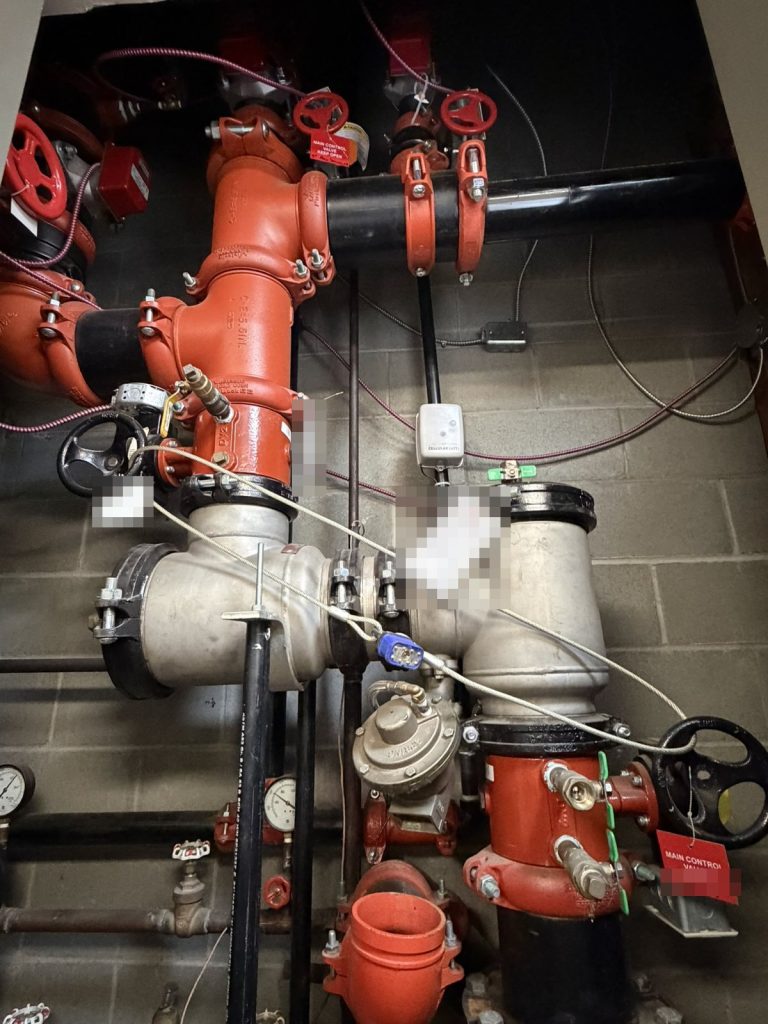
Access was the last odd detail. Roof access is by a hatch inside the IT server room on the north side of the unit, reached from the north stairwell. The unit has three exit doors and two overhead doors on the west side. One city hydrant sits close by. The plan lists all of it, because a crew on the roof or in a stairwell should not have to find these by trial.
If your building stores batteries, fuel or other stock that changes with the season, the plan should give the high figure, not the average. Our warehouse and industrial guide covers the rest.
Burnaby Fire Department accepted the plan in October 2026. For more on how the city reviews plans, see our Burnaby page.
Need a fire safety plan approved?
Firm quote within one business day. Approval guaranteed.