The tower on Carnarvon Street that we prepared a plan for has thirteen storeys and 62 suites, and the residential floors are simple to describe. Most of the work in this plan was underneath them. The building stands on a slope, it has nine levels of parking, and it shares those levels with a second tower next door.
One of a pair
The complex is two residential high-rises built in 1990. They are joined by the shared parkade, and Level 1 has a shared pool and amenity area with a connecting corridor between the buildings. Our plan covers one of the pair, but it cannot be written as if the other were not there.
Each tower has its own fire alarm control panel. The two panels are connected, and an alarm in one building shows as a trouble signal at the other. The plan explains this so that a resident director looking at a trouble light knows it may mean the neighbours are evacuating. It also records that the fire department is dispatched to the control facility that matches the device that operated.
The alarm itself is single stage and monitored. The plan places the central alarm and control facility in the main electrical room on parkade level P1, with an annunciator in the main lobby. There is a voice communication system that can address one floor or the whole building, and firefighter telephones throughout.
Nine levels down
The plan lists the parking in pairs: P8/P9, P6/P7, P4/P5 and P2/P3, then P1. Only P6 to P9 are residential parking. P1 to P5 are public pay parking, with storage rooms scattered through them.
The two elevators do not stop at P1 to P5. They serve every other level. Both are firefighters’ elevators, and both recall to Level 1 on alarm, with Level 2 as the alternate recall floor.
The equipment is spread across those levels, and the plan’s first job is to say which level each item is on.
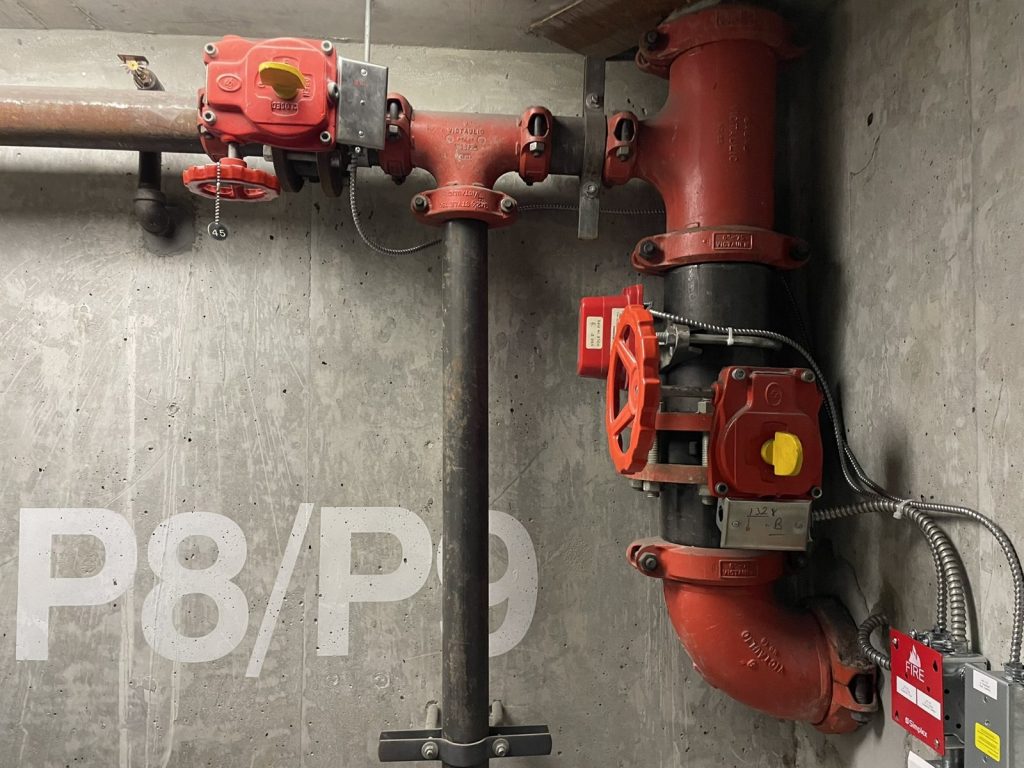
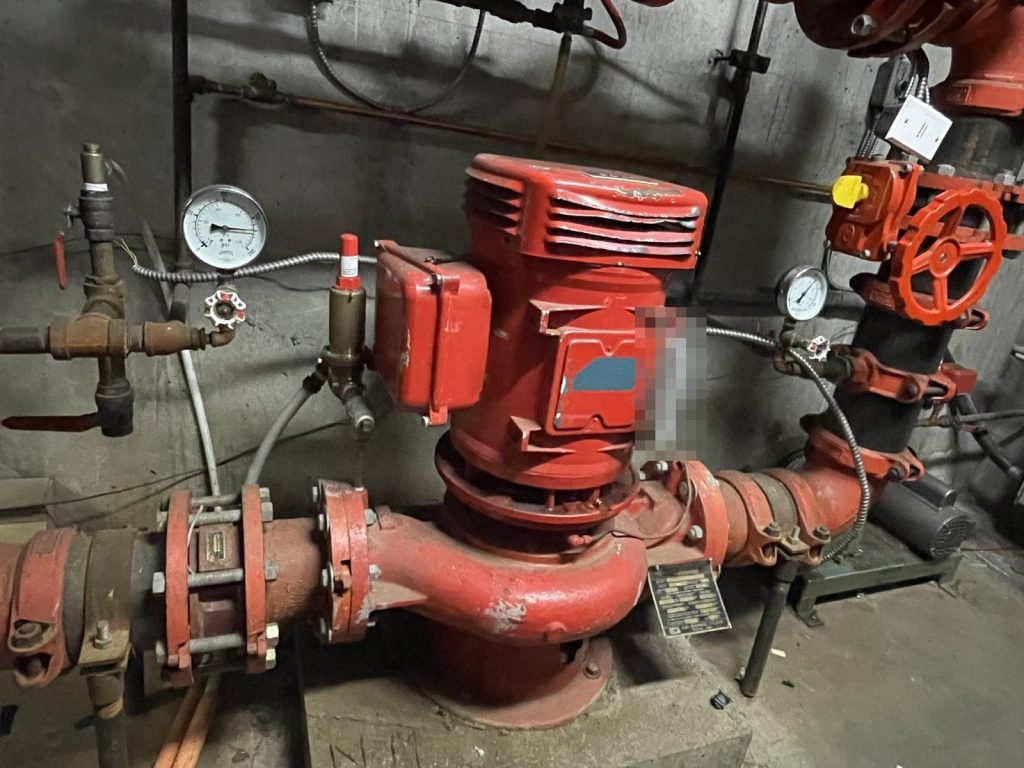
The fire pump, its controller, the sprinkler control valve and the water shut-off are all in the sprinkler room on the west side of P9.
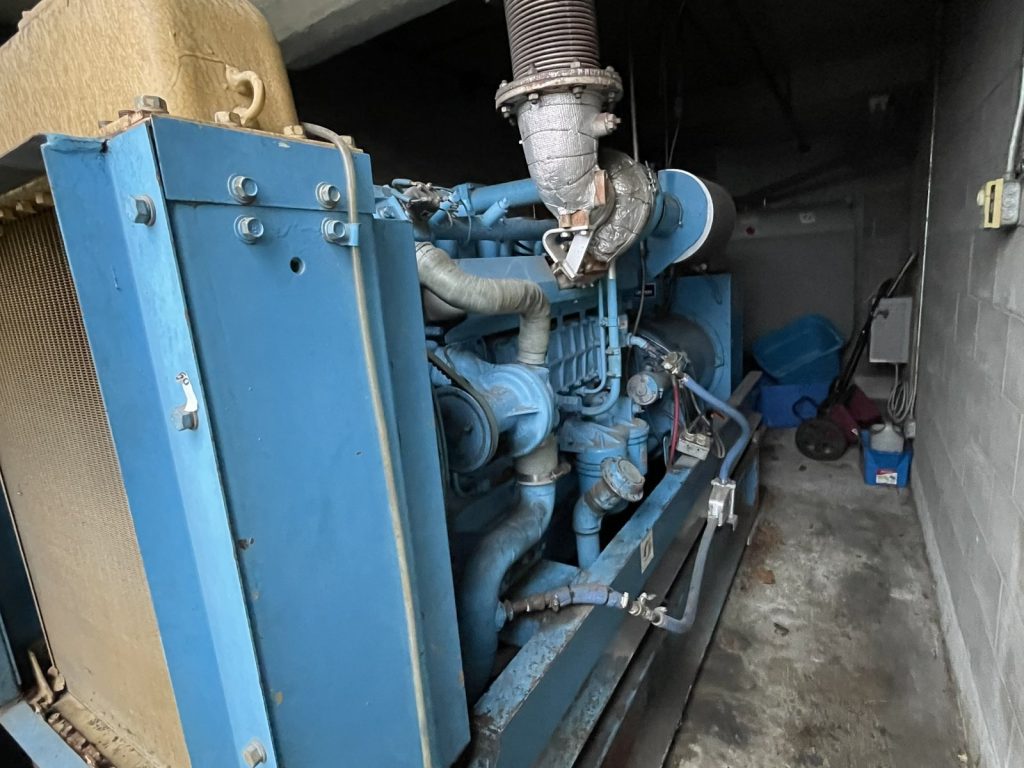
The generator is in its own room on the south-east side of P3. It is a 250 kW diesel unit that supplies the emergency lights, the alarm panel, the fire pump, the elevators and the parkade gate, and about 1,035 litres of diesel are stored in a tank beside it.
The main electrical room, the boiler room and the pool equipment room are on P1. The pool chemicals are kept in the pool equipment room, with the safety data sheets in a binder in the same room.
Sprinklers below, standpipe above
The sprinkler system is a dry one and it protects the parkade levels and the garbage chute. The plan lists no sprinklers on the residential floors. Those floors have heat detectors in the suites, smoke detectors in the corridors, hose cabinets and a wet standpipe with four-inch risers in the two centre stairwells.
Residents should know this about their own building, and the plan states it without qualification. Isolation valves for the dry system are in the centre stairwells at P8/P9 and at Level 1.
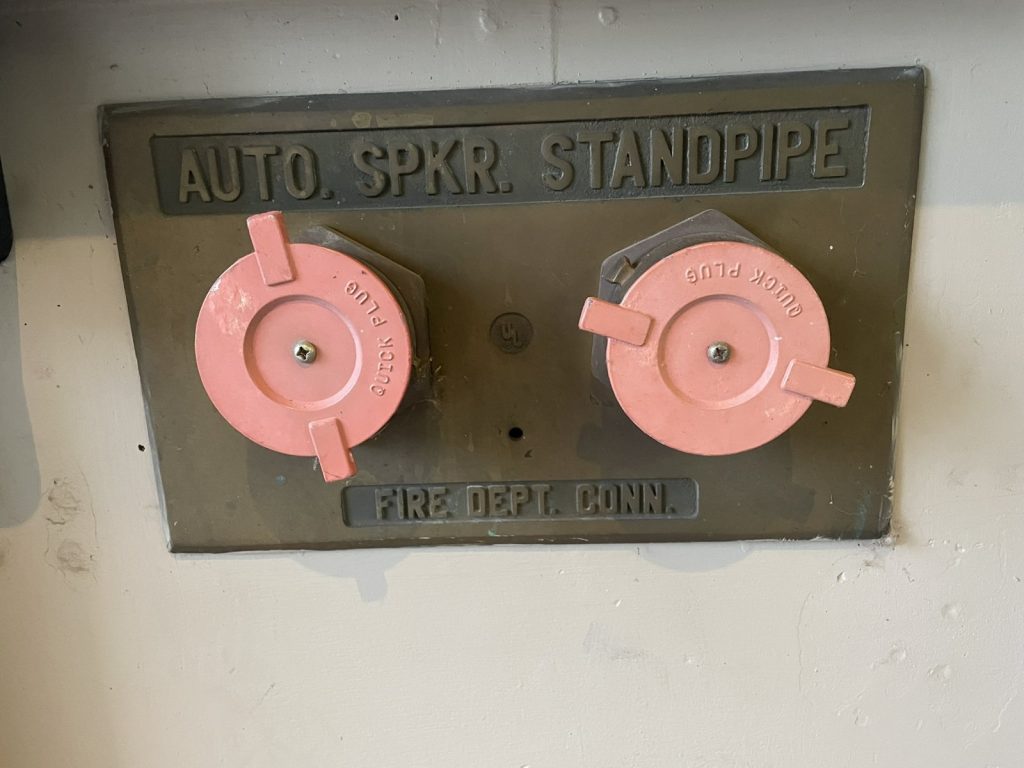
The fire department connection and the fire department key box are both beside the main entrance.
Seven stairs
The stairs take the most explaining. Each building has a pair of scissor stairs in its centre core. In ours, one runs from P9 to the rooftop and the other from P9 to Level 13. The neighbouring pair starts at P9 as well. One of those goes to that building’s rooftop and the other stops at its Level 1.
Three more stairs serve only the parkade, and each lets out somewhere different. One runs from P8 to P2 and exits outside on the north-west side of the complex. One runs from P9 to P1 and exits on the south side of P1. One runs from P9 up to the outside at Level 1 on the south-east side.
Someone leaving a car on a public parking level could come out on any of three sides of the site. The assembly area on the site plan is across the side street.
Roof access is through a door at the top of the first stair. The gas shut-off is on the south side of the building.
Keeping it current
The directors named in this plan are residents, and resident directors change over time. Our guide to Fire Safety Director duties covers the role, and the plan has to be updated when the people or the systems do.
New Westminster Fire & Rescue Services found the plan acceptable in principle in April 2024. For more on plans in the city, see our New Westminster page.
Need a fire safety plan approved?
Firm quote within one business day. Approval guaranteed.