A daycare plan has one question that no other occupancy asks in the same way. The people who have to leave cannot walk down a flight of stairs by themselves. The daycare we prepared a plan for on Sixth Street in New Westminster is on the second floor of a four-storey commercial building, it has a maximum capacity of 140, and some of the children are infants. Every evacuation is a stair evacuation.
A tenant inside someone else’s building
The plan opens with a note that it covers the daycare only and not the whole complex. The space was renovated in 2022 and takes up the second floor: a lobby, eight classrooms, nap rooms, washrooms, an office, a staff room, a pantry, a laundry and a small mechanical and electrical room.
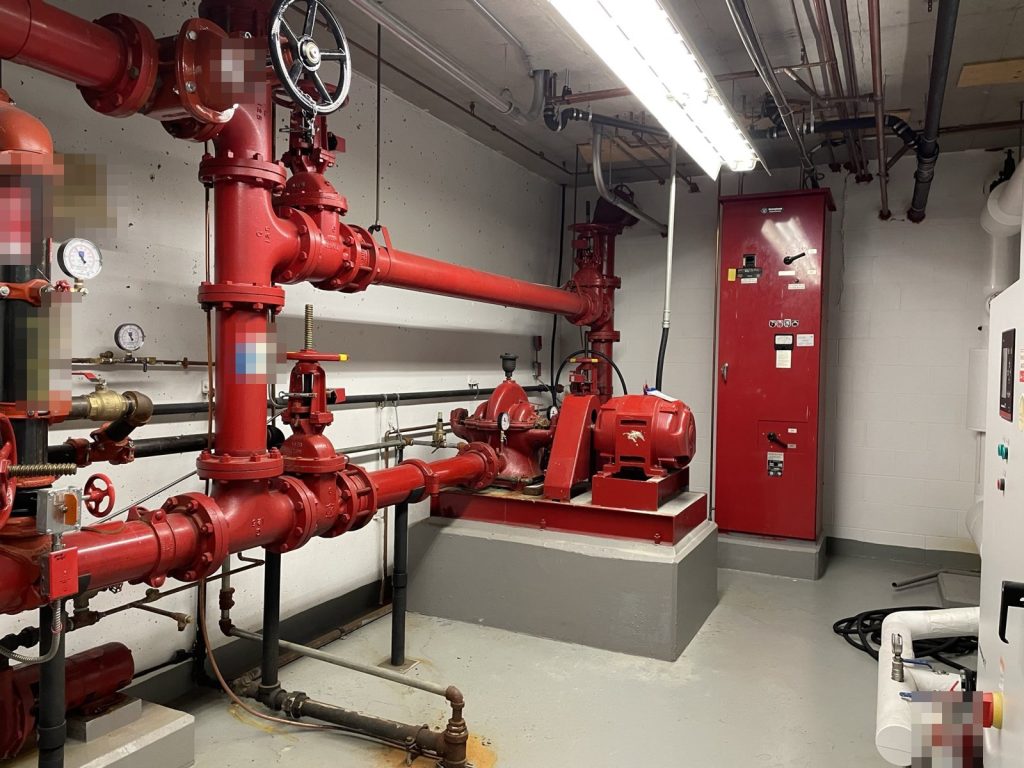
Almost every fire protection system serving it belongs to the base building. The fire alarm is a single-stage, monitored system with its main panel in the base building’s electrical room on parkade level P1 and its annunciator in the building’s main lobby. The daycare has pull stations and smoke detectors on that system but no panel of its own. The sprinklers are a wet system throughout, controlled from the sprinkler room on P1. The emergency generator and the elevators are the landlord’s too.
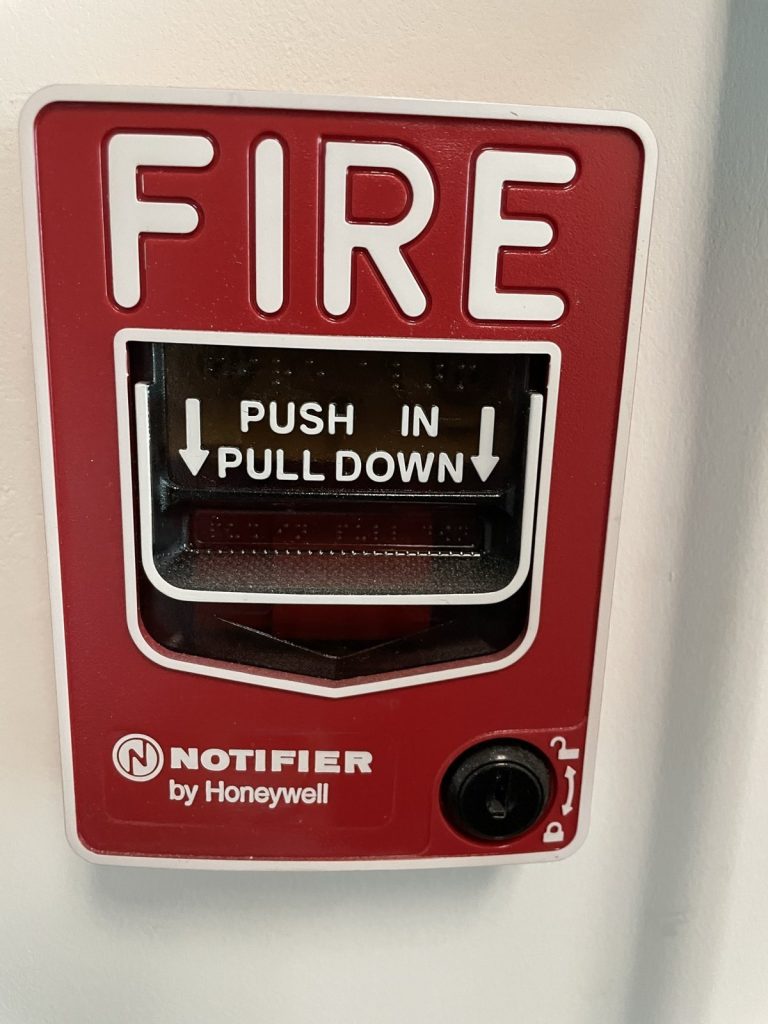
So the plan draws a line. It tells daycare staff what they operate, which is the pull stations, the extinguishers and their own exits, and it tells them where the base building’s plan is kept so that a fire crew or a new director can find the rest. The Vital Building Information form that New Westminster Fire & Rescue Services asks for carries the same note in its remarks box.
Infants: cribs to the stair, then a relay
The appendix sets out a procedure for each age group, and the infant procedure is the one that took the most care.
Infants are placed in wheeled evacuation cribs, up to six to a crib. Staff wheel the cribs to the top of the nearest exit stair, park them three feet back from the edge with the wheels locked, and keep them clear of the route other classrooms are using. One staff member stays with the cribs. One stands at the top of the stairs, one on the landing between the second and first floors, and one at the bottom. The infants are carried down one at a time, hand to hand, and placed in evacuation playpens that teachers have brought to the bottom of the stairwell. The emptied cribs are moved aside as they clear so the stair stays open.
Toddlers and older children
Toddlers go down in groups of four, single file on the right side of the stair, with a teacher at the front of each group and an assistant following. The plan allows for what toddlers do on stairs: scooting down seated or crawling backward is encouraged for those who need it.
Children thirty months and older leave in groups of eight, or ten for school-age groups, and walk to the meeting place holding a buddy’s hand with teachers at the front and rear.
In every case the director takes the centre manual and the emergency cards, checks that the space is empty, and takes a head count with the teachers at the meeting place on the sidewalk at the north-east side of the building. If the children cannot stay outside, the plan names an indoor shelter nearby. The plan also notes that other tenants of the building can help with direction and supervision.
Two ways out
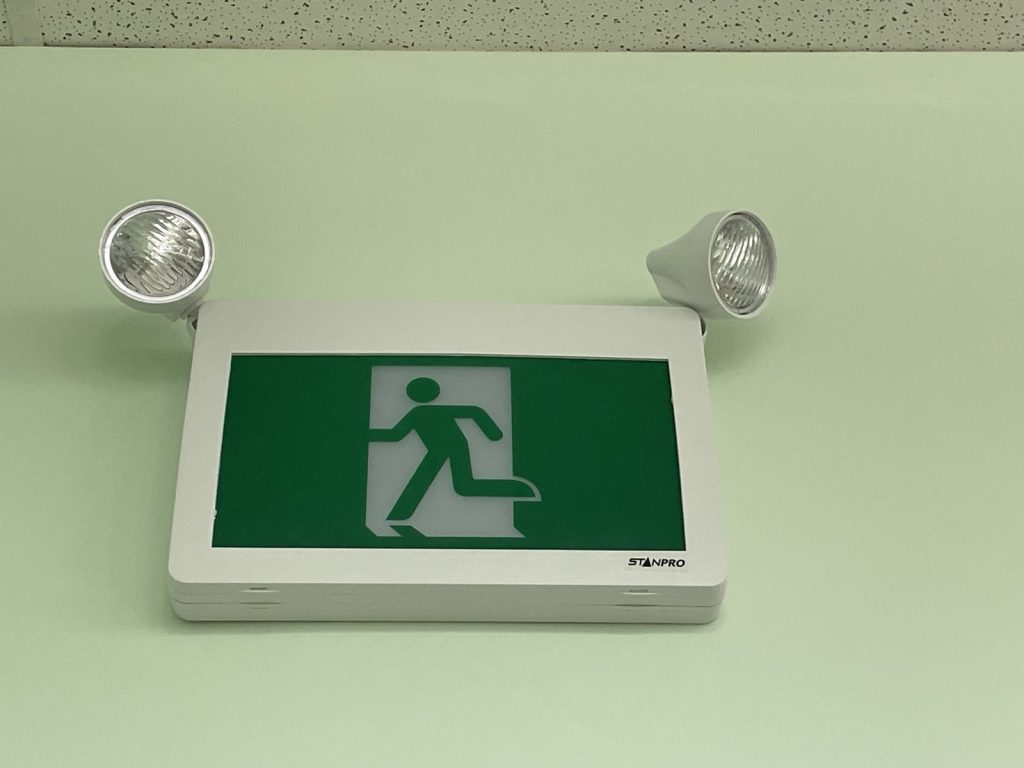
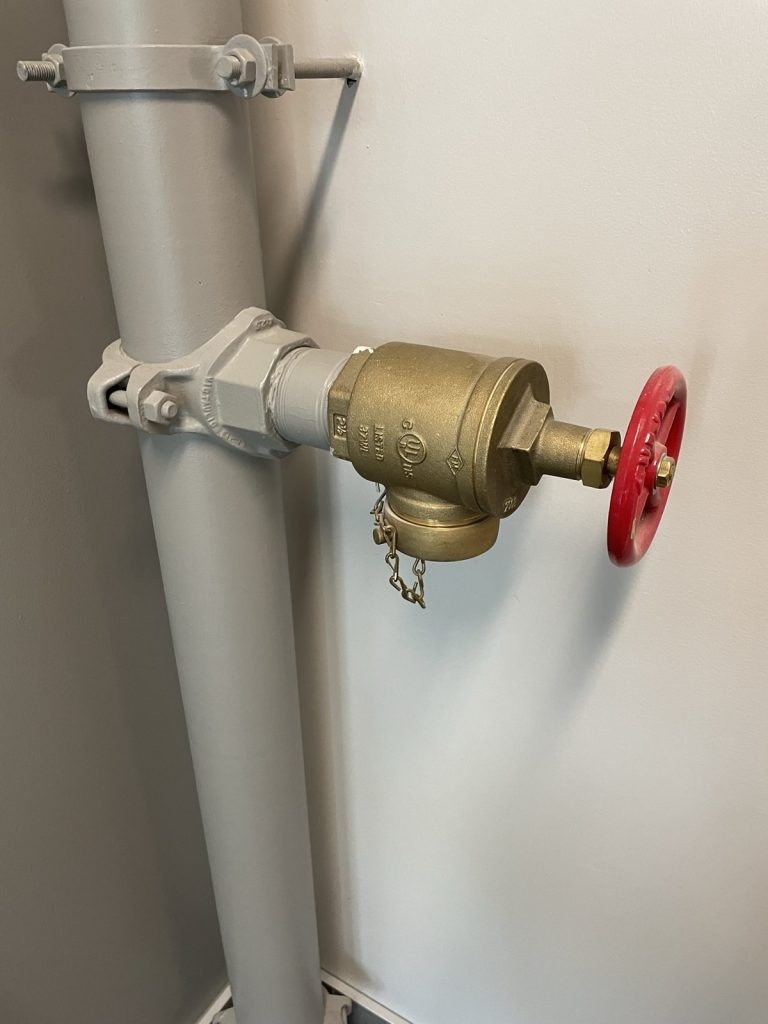
The daycare has two exits. Double doors on the east side, at the main entrance, lead to the base building’s centre stairwell. A single door on the west side leads out of one of the classrooms to a second stairwell that exits directly outside. The stairwells hold the building’s standpipe risers.
The plan also notes an outdoor playground on one of the parking levels, away from the daycare floor.
Shut-offs the staff can reach
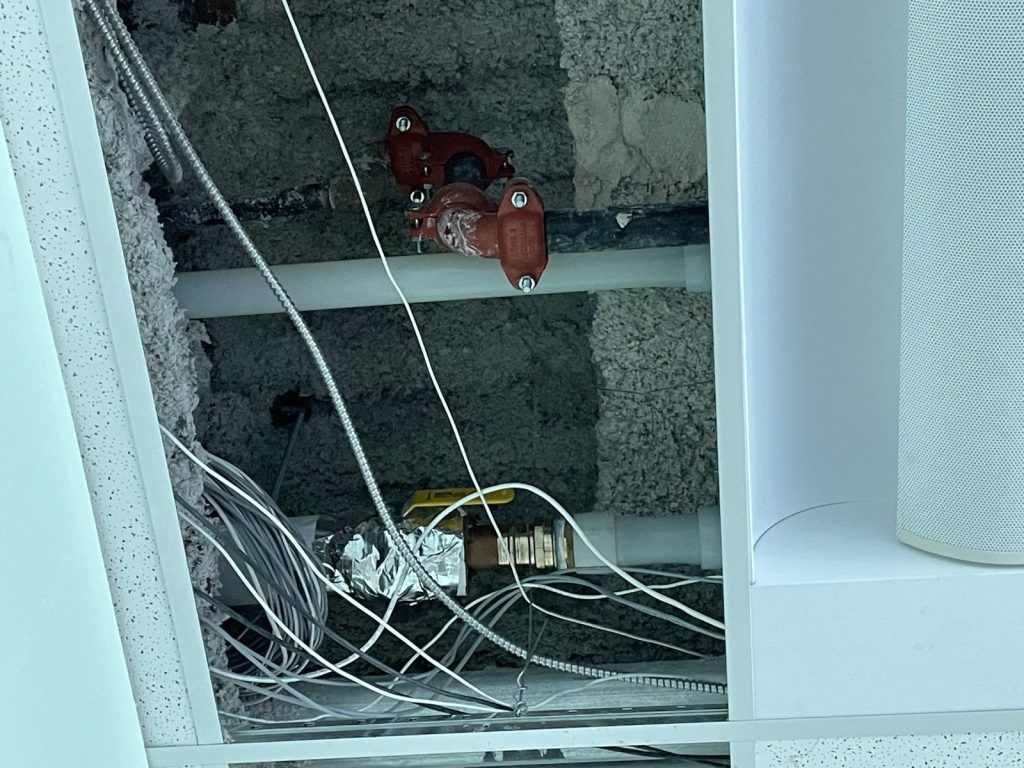
The main water and electrical shut-offs are on P1 with the rest of the base building’s equipment. The daycare has local ones. The electrical panel is in the closet on the north-west side beside one of the classrooms. There are two local water shut-offs: one in the mechanical closet and one above the ceiling in a classroom.
Drills
The BC Fire Code sets fire drills in day-care centres at intervals of not more than one month, and a procedure with this many hand-offs only works if it is practised. Our guides to daycare and school plans and fire drill requirements cover what to record.
New Westminster Fire & Rescue Services found the plan acceptable in principle in September 2022. For more on plans in the city, see our New Westminster page.
Need a fire safety plan approved?
Firm quote within one business day. Approval guaranteed.