Most hotel plans describe one building. The 14-storey hotel on Bridgeport Road that we prepared a plan for in 2021 is one of three towers on the same site, and the three share a covered, above-ground parkade on levels one to five with an outdoor terrace on level six. The hotel’s guest floors sit beside and above that parkade. A good part of the equipment that protects them is out in it.
The building
Concrete, finished in 2021, with metal panels and glazing outside. The ground floor has the lobby, reception and lounge, a restaurant, a business centre and offices. Housekeeping, the laundry and the generator room are on the second level and the conference rooms are on the third. Hotel suites start on the fourth level and run to the fourteenth, with a fitness centre and an outdoor pool on six and a rooftop bar on twelve.
Equipment that lives in the parkade
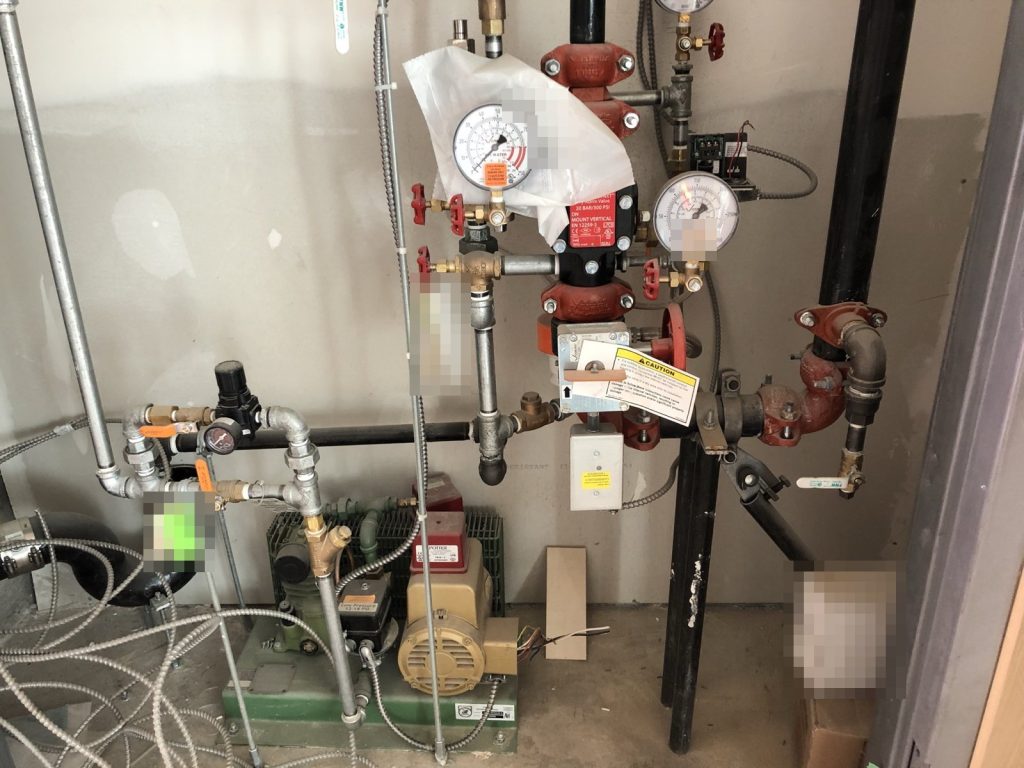
The central alarm and control facility is where a fire crew would expect it, at the reception area in the main lobby. The main fire alarm panel is not. It is in an electrical room on the fifth level of the parkade. The fire pump and its jockey pump are in a pump room on the third parkade level, and both sprinkler control valves are in a sprinkler room on the fourth, next to one of the other towers. The main transformer room is on the fifth.
The parkade levels and a third-level balcony are on a dry sprinkler system, where the pipes hold air until a sprinkler opens. Everything else is wet. A plan that only said “sprinkler room” would send someone looking inside the hotel. Ours gives the level and which side of the complex the room is on, and the drawings show the route.
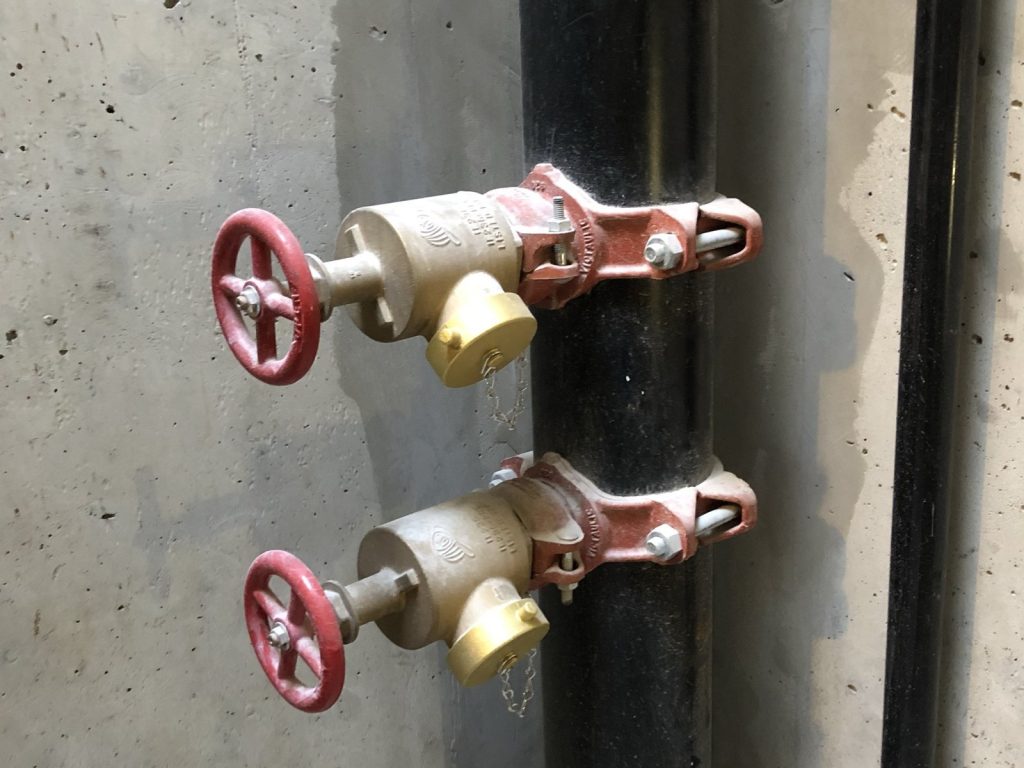
Each guest floor can be isolated without going to the parkade at all. The floor valves are in the west stair, and the standpipe risers run up both stairs with a hose connection for the fire department at each level.
Three towers, one set of trouble lights
The hotel’s alarm system is connected to the systems in the other two towers. The plan notes what that means in practice: an alarm in one of the other towers shows up on the hotel’s panel as a trouble signal. For the person at the front desk at three in the morning, a trouble light may not be a fault in the hotel at all. It may be the building next door in alarm. The plan says so, and its standing instruction applies here too: nothing is silenced or reset until the cause is known.
A connection for the hotel only
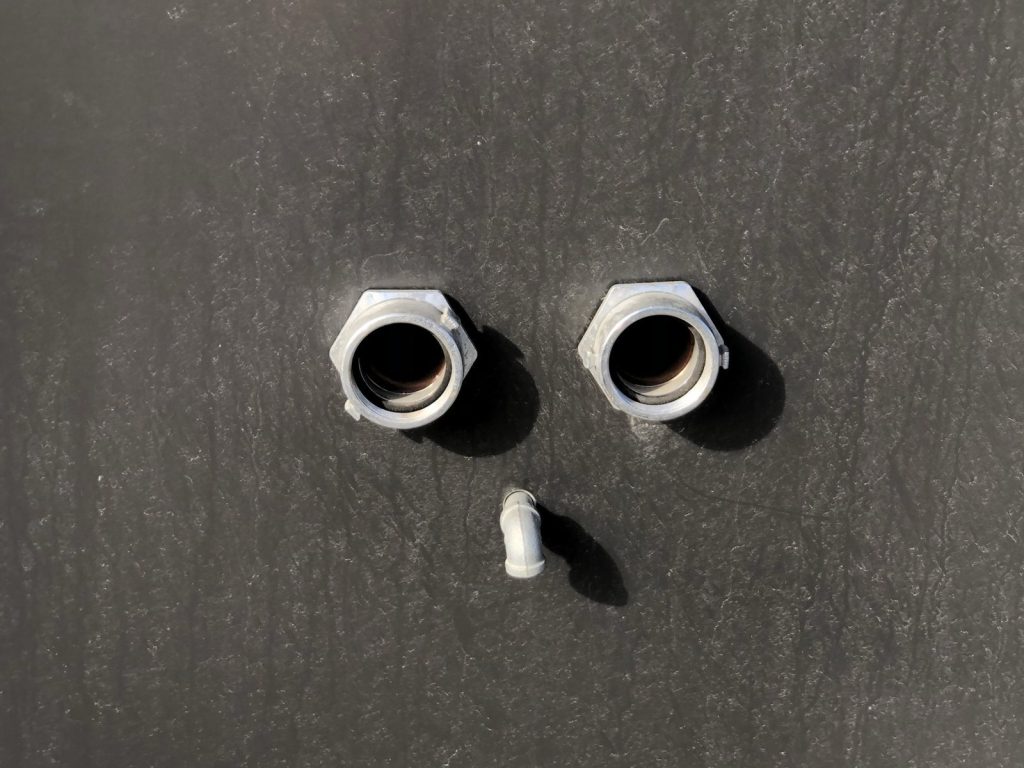
There are two inlets on the south-east side of the hotel where a fire engine can pump into the sprinklers and standpipe. On a site with three towers, the obvious assumption is that one connection feeds the complex. It does not. The plan carries a note that this connection is for the hotel and not the entire complex, because a crew that connects to the wrong inlet is boosting the wrong building.
Getting people down
There are two stairs, each running from the main floor to the fourteenth. Floors five, ten and twelve are crossover floors, where a person can leave one stair and cross to the other if smoke gets into it. The ground floor has three exits and the restaurant has its own.
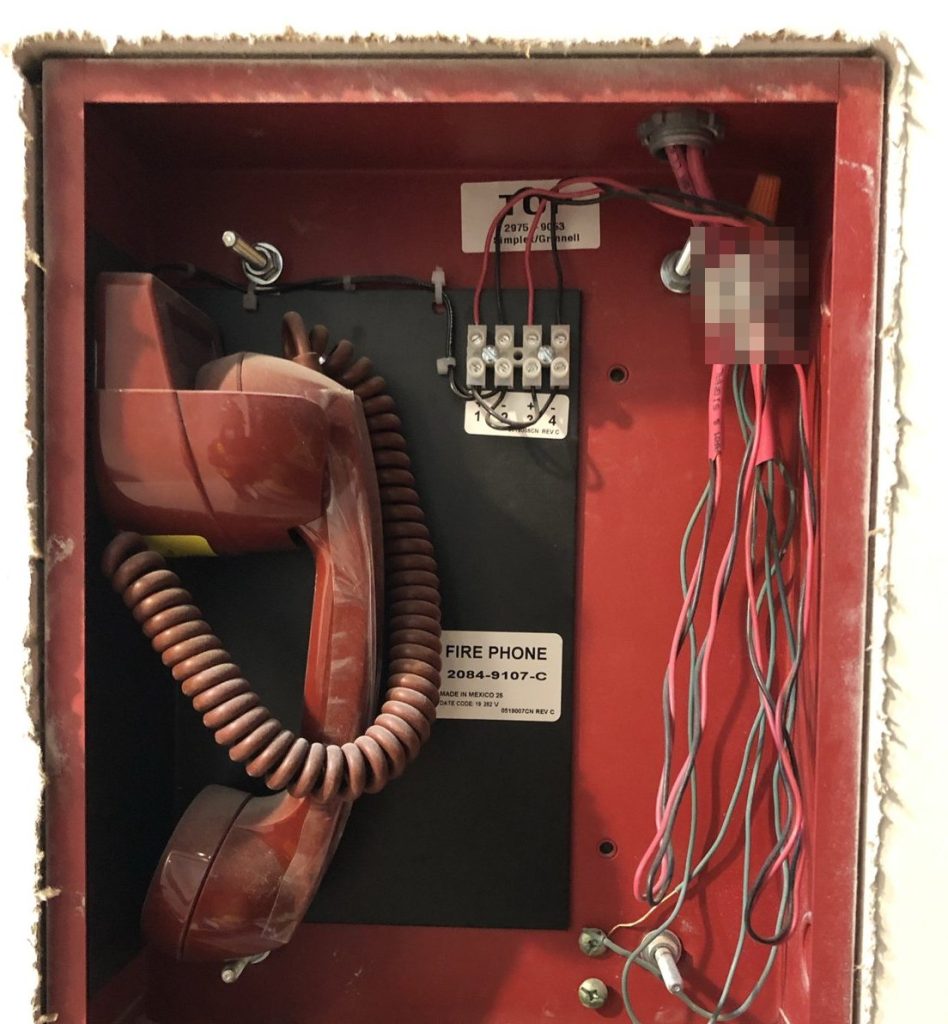
Announcements can be made from the lobby to a single floor or to the whole building, and firefighter telephones are placed through the building with the master handset at the lobby. One of the three elevators is the firefighters’ elevator. All of them recall to the ground floor on alarm.
A hotel also has people who do not know the building at all. The plan adds floor wardens to the usual Fire Safety Director and deputy, and it gives the restaurant kitchen its own pages: the hood suppression system, the manual release, and a sign-off sheet for staff who have been shown how to use it. Our article on hotel fire safety plans covers what applies to guest accommodation generally.
Power, fuel and the roof
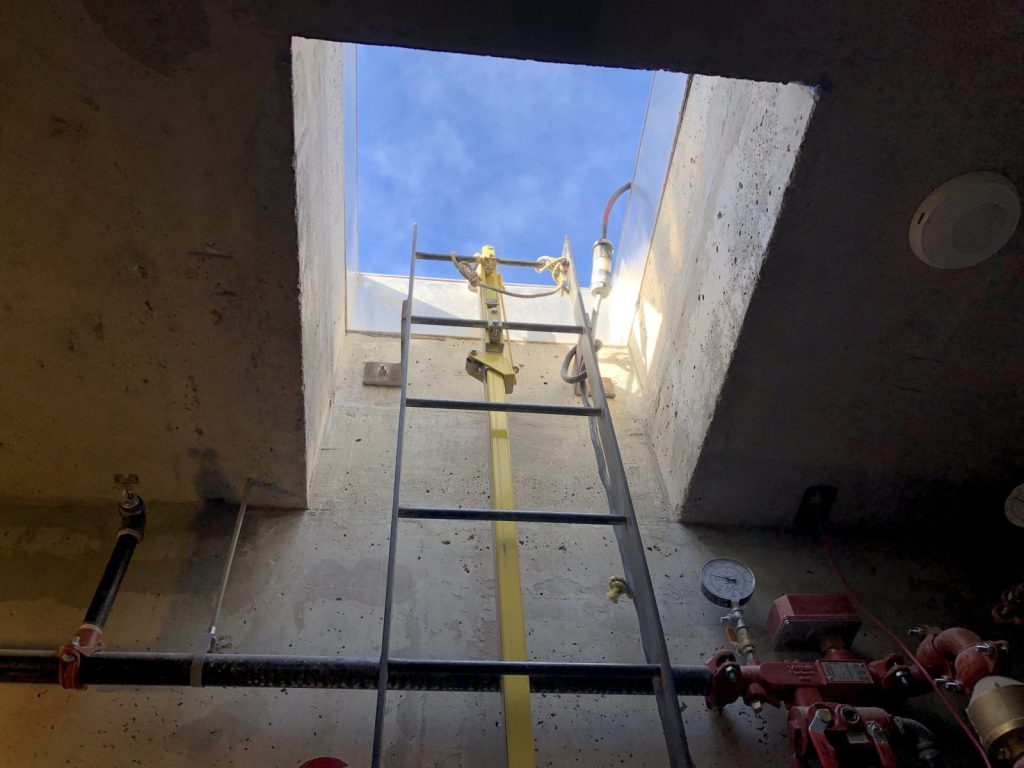
An 800 kW diesel generator on the second level carries the emergency lighting, the alarm panel, the fire pump, an elevator and the smoke exhaust system. The plan records about 6,600 litres of diesel as the one hazardous material it lists for the building. Roof access is by a ladder and hatch at the top of the west stair.
We issued a provisional plan first and the final one after it. Richmond Fire-Rescue registered the plan in October 2021. For more on how the department handles plans, see our Richmond page, and for what the appointed staff are responsible for, Fire Safety Director duties.
Need a fire safety plan approved?
Firm quote within one business day. Approval guaranteed.