In most buildings the evacuation plan assumes people will walk out when the alarm sounds. In the childcare centre on East Kent Avenue that we prepared a plan for, some of the occupants cannot walk yet. The building is new, single storey and fully sprinklered. The plan is almost entirely about people.
The building
A wood-frame building completed in 2025, clad in fibre cement board and steel, with a flat roof. Inside are classrooms, nap rooms, an office, a kitchen, a staff lounge, storage and washrooms, with the electrical, mechanical and communications rooms together on the north side. It is classed as a daycare, an assembly occupancy, and is licensed for 69 children with a staff of twelve.
Sixty-nine children and twelve adults
The youngest group is under three, cared for at a ratio of one adult to four children. The older group, three to five, is at one to eight. Those ratios are set for ordinary days, and the plan has to make them work on the day of a fire.
So each room has its own procedure. Staff take the attendance sheet with them, because the count outside is checked against the count that morning. Infants go out in cribs and strollers. Outside, the head count is repeated before anyone reports the building clear.
Daycares also drill more than any other kind of building. The BC Fire Code requires a fire drill every month. Each one is logged, with the numbers by room, and the log goes to the Fire Safety Director. Our article on fire safety plans for daycares and schools explains the rules that apply.
Doors that are locked until they must not be
A childcare centre keeps its doors secured, for obvious reasons, and several here are held by magnetic locks. They release when the fire alarm sounds. The alarm is a single-stage addressable system, monitored off site, set off by pull stations, smoke detectors and sprinkler flow. Bells and strobes operate through the building, and nobody can silence it during the first minute.
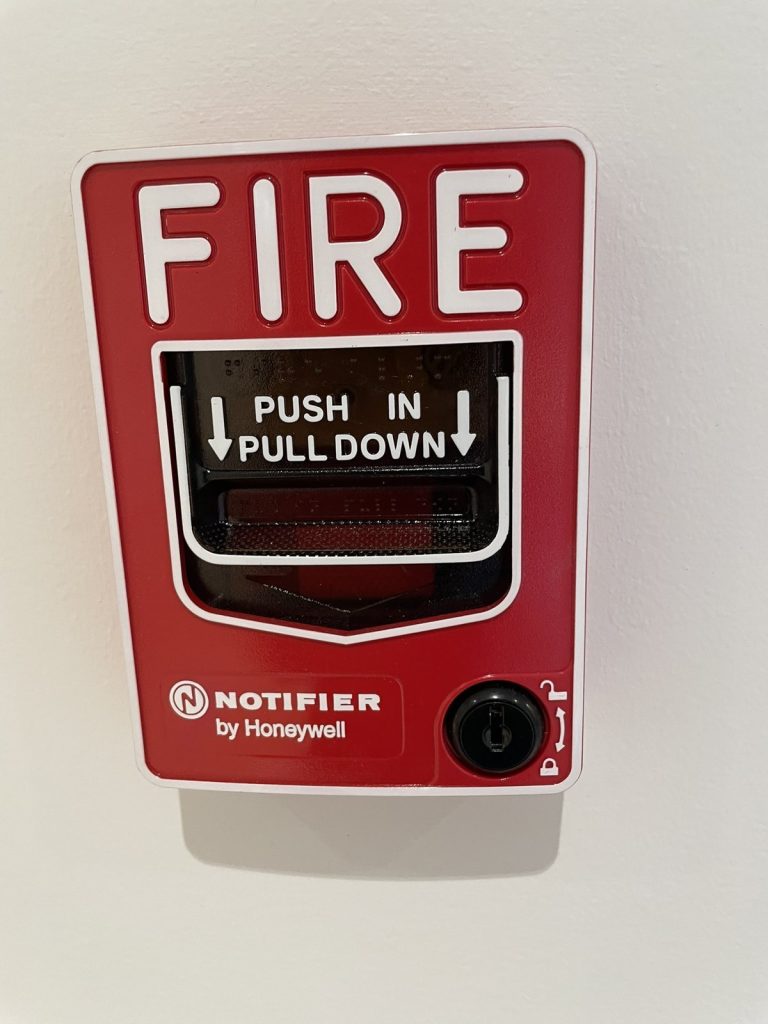
The front of the building is on the north
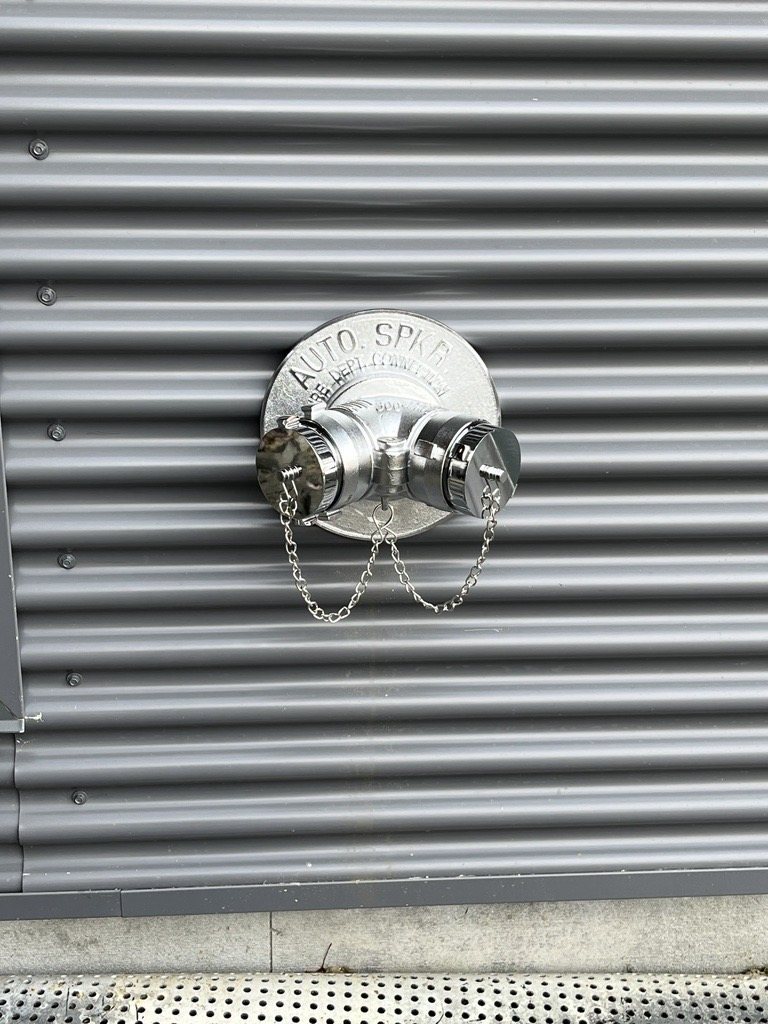
Everything the fire department needs is on the north side: the main entrance, the annunciator in the entrance lobby, the alarm panel in the communications room beside it, the key box and the fire department connection.
The children leave the other way. The exits are along the south side. An arriving crew and a line of strollers are not trying to use the same door.
A valve room through the electrical room
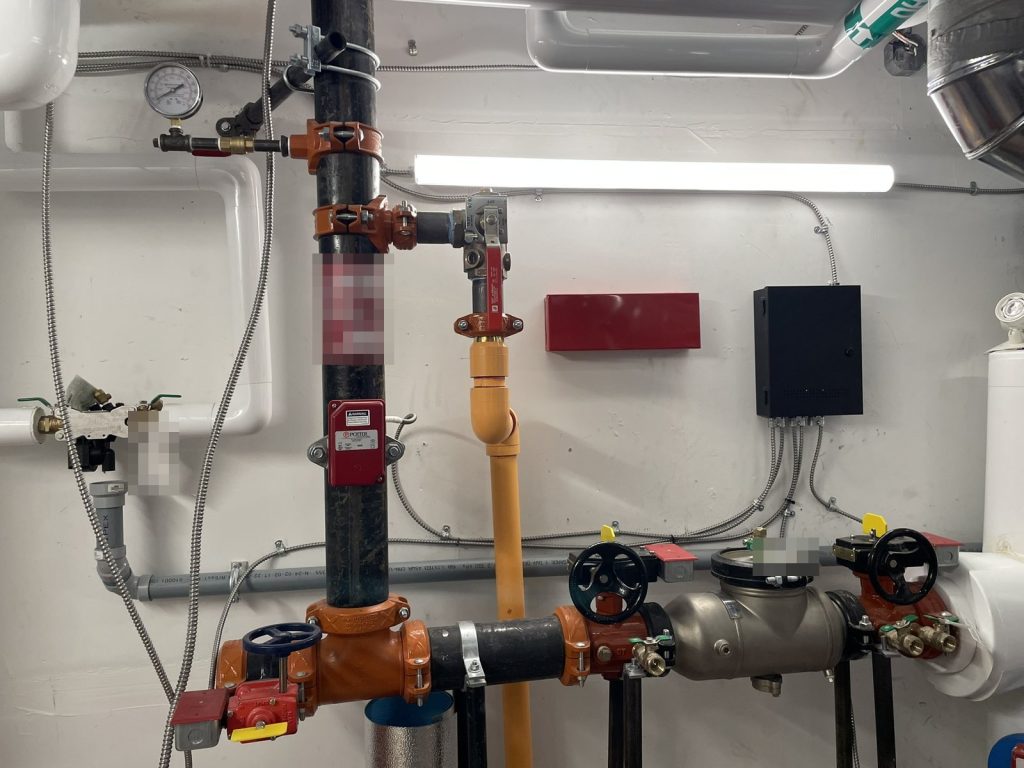
The building has a wet sprinkler system throughout, monitored by the alarm. The main control valve and the water shut-off are in the mechanical room, and the only way into the mechanical room is through the electrical room. That is the sort of detail nobody remembers during an emergency, so it is on the drawings and in the text.
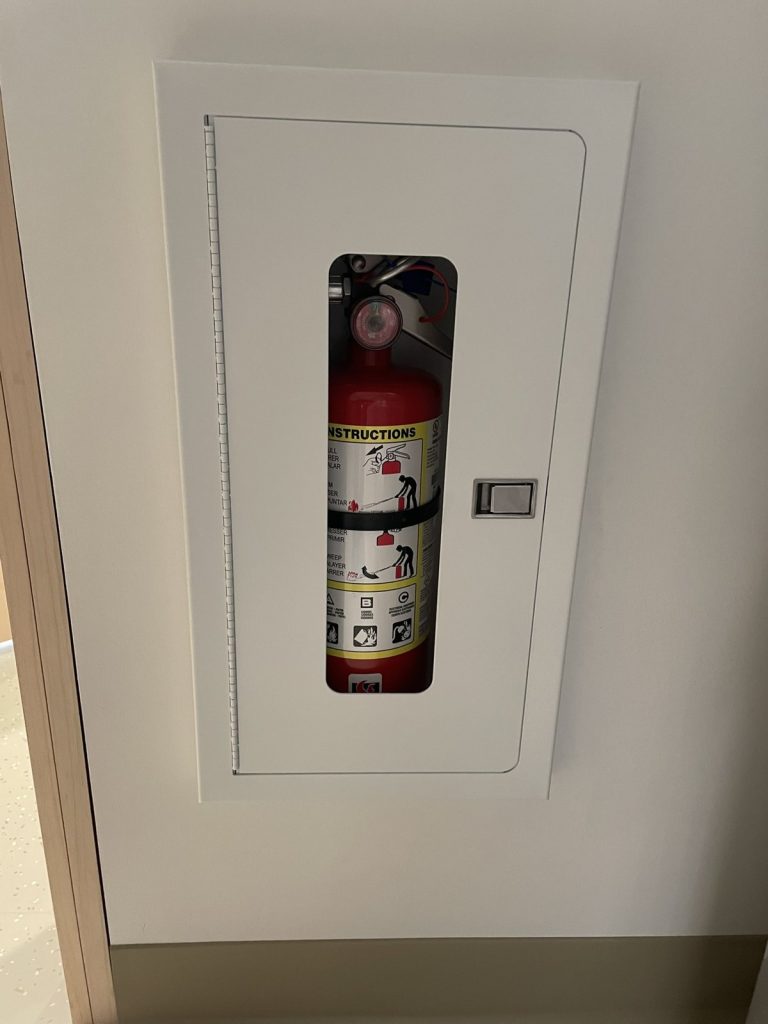
There is no natural gas in the building, so there is no gas shut-off to find, and there is no roof access from inside.
A kitchen that is not a commercial kitchen
The centre has a kitchen, and a sign on its wall sets the limit on how it is used: it is a Class 3 cooking operation, comparable to a household kitchen, and commercial cooking is not permitted.
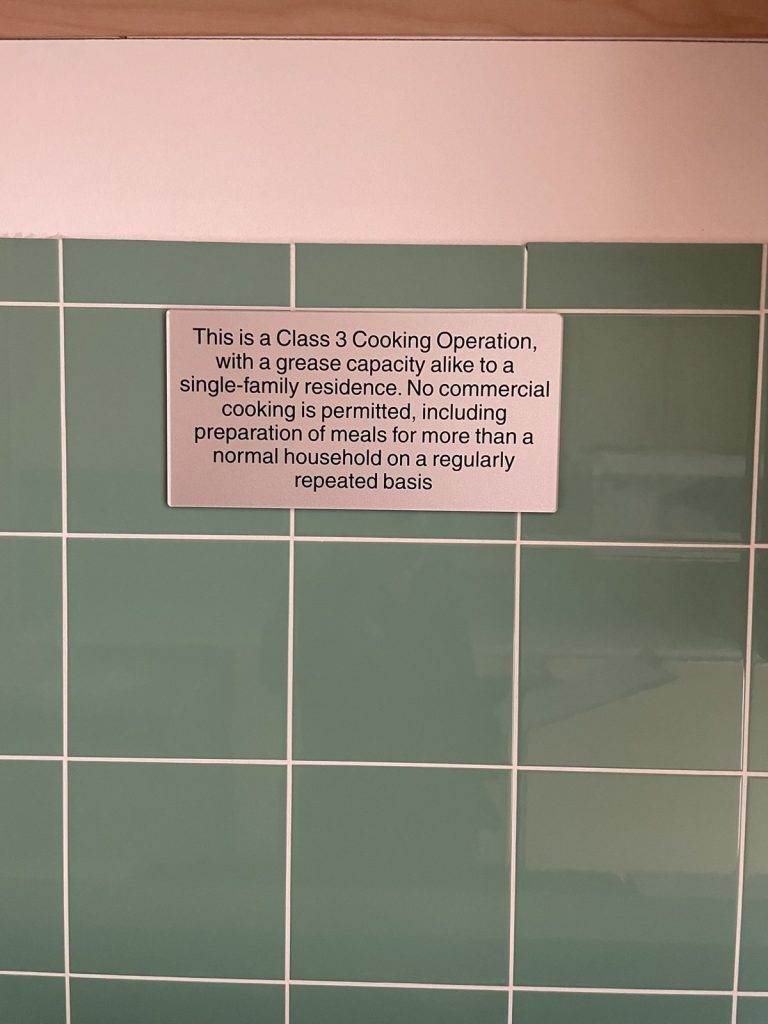
The sign is a fire safety control in its own right. A kitchen limited this way does not carry the commercial hood and suppression system a restaurant kitchen needs, and the plan records the limit so a future operator does not quietly change it.
Vancouver Fire Rescue Services accepted the plan in June 2025. For more on plans in Vancouver, see our Vancouver page.
Need a fire safety plan approved?
Firm quote within one business day. Approval guaranteed.