Kerrisdale has concrete strata buildings that are tall and very small at the same time. The one on West 43rd Avenue that we prepared a plan for is twelve storeys high and holds nine suites and two townhouses. It has the fire protection of a tower and the population of a cul-de-sac.
The building
Concrete and brick, built in 1990, with a flat roof and one level of underground parking. The main floor is the lobby and two townhouses, each two storeys with its own front door. The suites are on the floors above, and the eleventh-floor suite is itself two storeys. The parkade holds storage and the mechanical and electrical rooms.
A tower’s worth of equipment
Height decides what a building needs, not headcount. So this one has all of it.
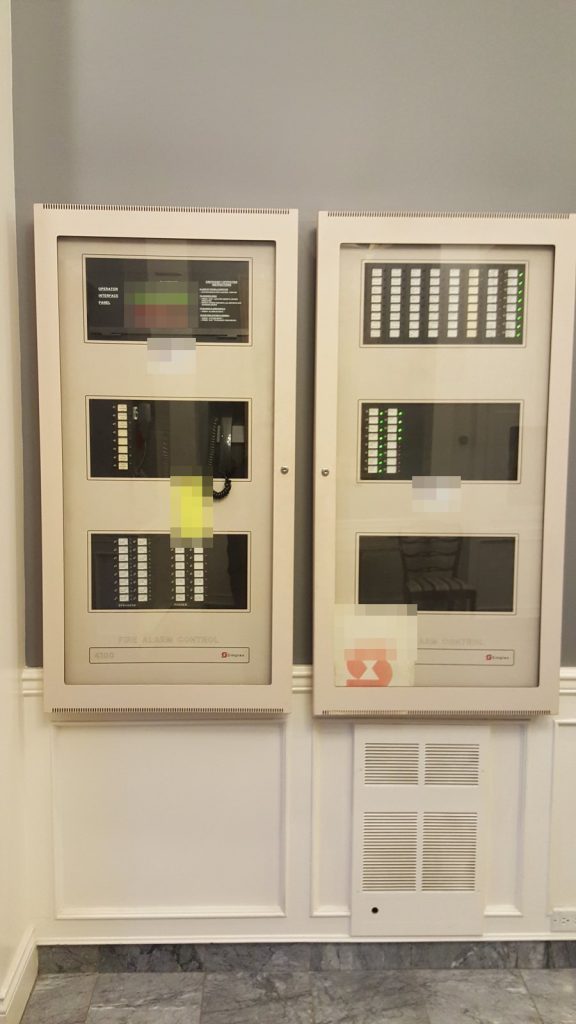
A single-stage fire alarm, monitored off site, with its panel in the main entrance lobby. Bells on every floor, a paging system that can speak to one floor or to all of them, and firefighters’ telephones through the building.
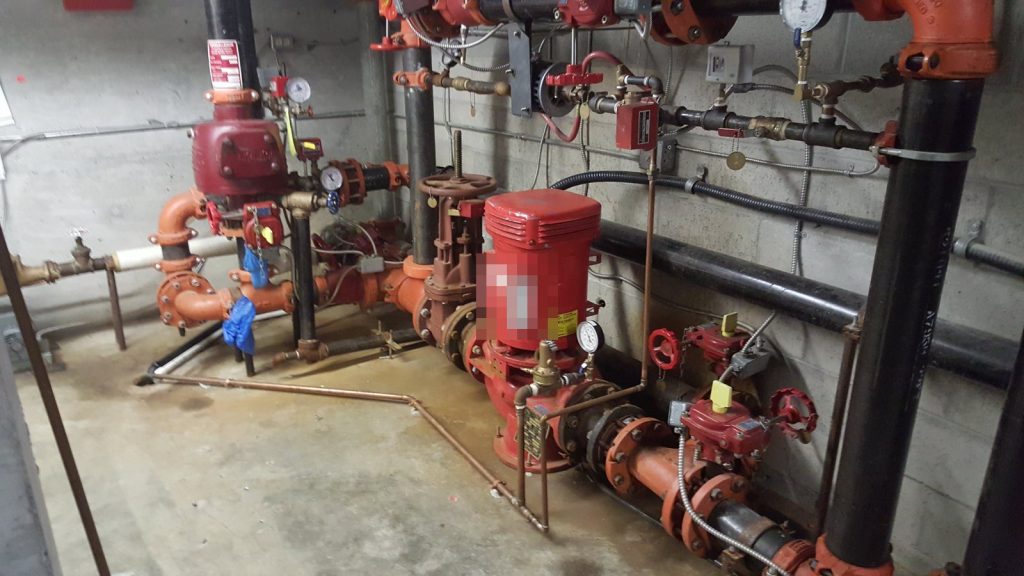
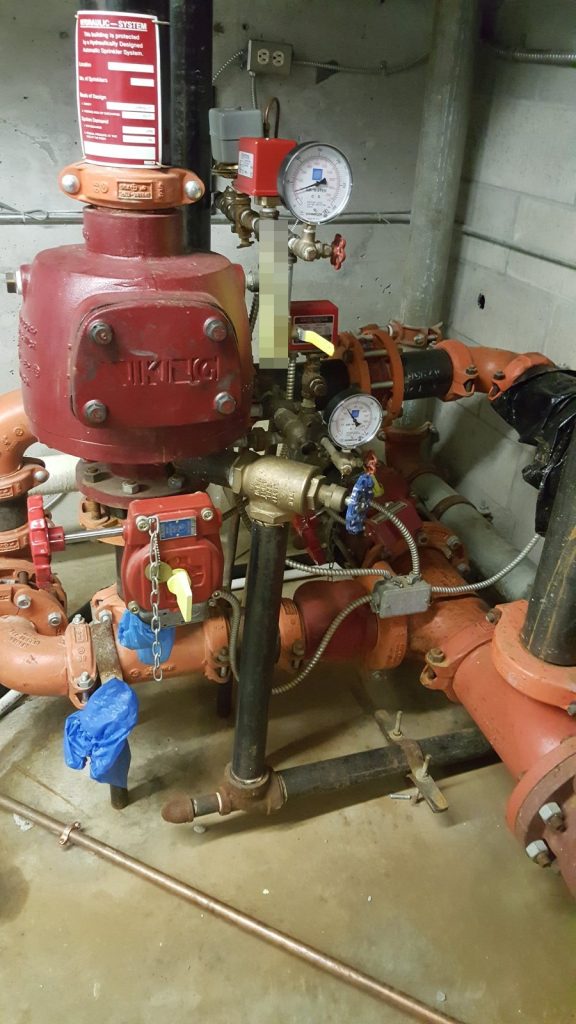
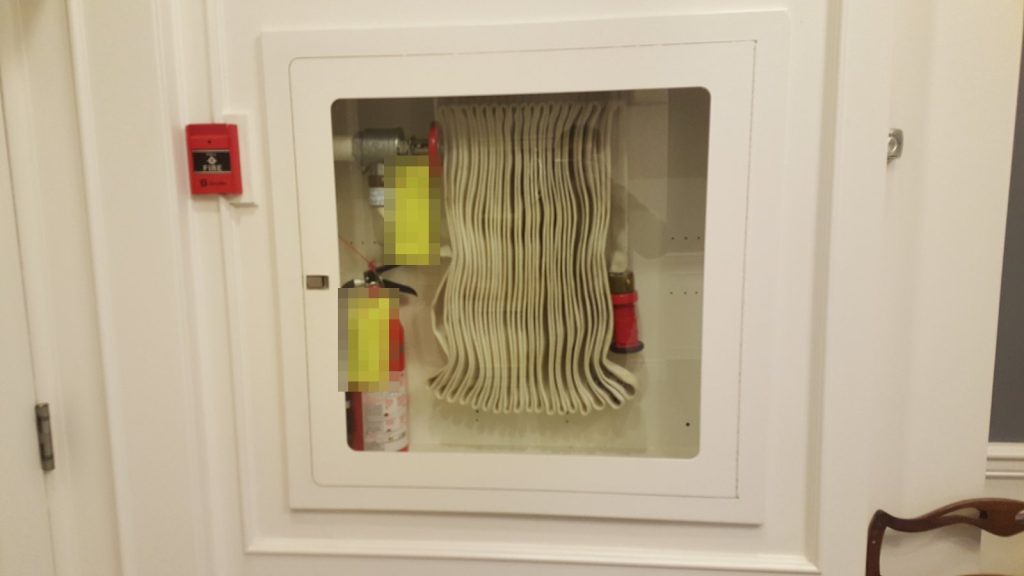
A wet sprinkler system through the building and a dry system in the parkade, both with their control valves in the parkade mechanical room and both monitored by the alarm. A fire pump in the same room, reporting to the panel. A Class I wet standpipe in the centre stair with 2½-inch connections, and a hose cabinet in the hallway on every floor.
A diesel generator on the south-east side that carries the emergency lighting, the alarm panel and the elevator. And one elevator, converted for firefighter use, that returns to the main floor when the alarm sounds.
Every item on that list has a testing schedule. Some are weekly or monthly checks that somebody in the building does, and some are annual services by a contractor, and the plan sets them all out in one table.
Eleven households to run it
In a 200-suite tower there is a building manager, a caretaker and often a concierge. Here the Fire Safety Director and the deputy are owners who live in the building.
That changes how the plan is written. It cannot assume someone is at a desk in the lobby. It says who checks that the stair doors close and the exit lights are lit, who meets the fire department at the front door, and who does those things when the director is away, because with eleven households the deputy is not a formality. The Fire Code requires both of them to be trained in the plan before they take the job on. Our article on what a Fire Safety Director does goes through the role.
The upside of a small building is that everyone can be reached. The record of residents who would need help to leave is short and is easy to keep current, and a drill reaches every household.
What a crew finds in the lobby
There is no separate annunciator. The alarm panel in the lobby is where the zone lamps are, along with the paging controls and the firefighters’ telephone. The elevator recall switch is in the lobby as well. The building has no fire department key box, so access depends on a person being there, which is one more reason the plan names who that is.
Exits and the roof
The main floor has three exits: the double doors of the main entrance on the north side, and two single doors on the south side at the bottom of the stairs. The parkade has its own exit on the east side beside the gate, and each townhouse opens directly outside.
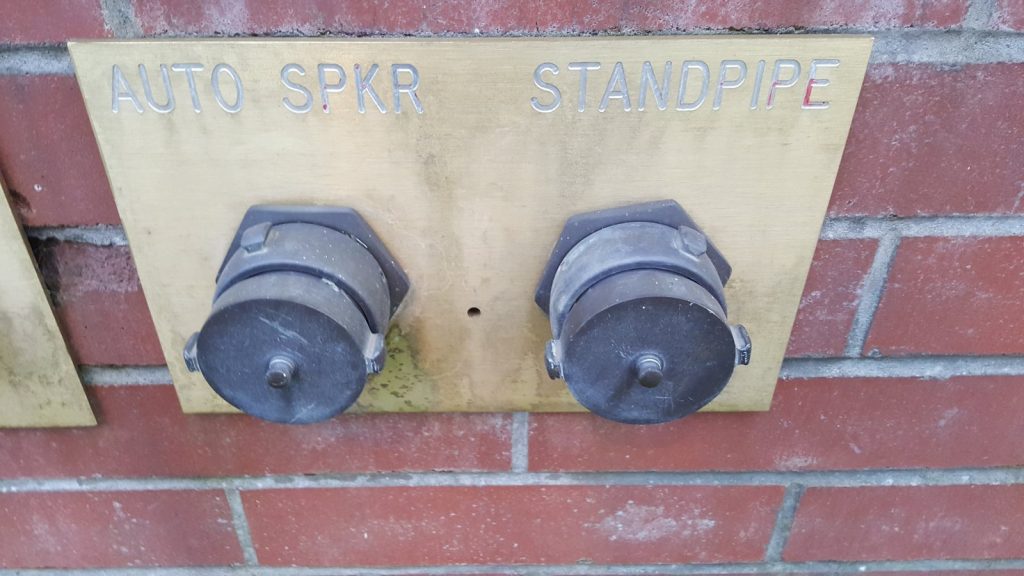
Roof access is at the top of the centre stair. The gas shut-off is on the east side of the building, and the water and electrical shut-offs are in the parkade mechanical and electrical rooms. The fire department connection and the fire pump test header are together on the east side, by the sidewalk. Suites are heated by electric baseboards and have gas fireplaces.
Vancouver Fire Rescue Services accepted the plan. For more on what a strata council is responsible for, see our guide for strata corporations and our Vancouver page.
Need a fire safety plan approved?
Firm quote within one business day. Approval guaranteed.