A seven-storey building does not sound like it needs eight stairwells. The concrete residential building on West 6th Avenue in Fairview that we prepared a plan for has eight, each with a number, and the numbers are the only way to tell them apart. Most of the plan’s work was making sure the right stair gets used for the right job.
The building
Built in 2008 in concrete, with 36 suites on levels two to seven, four commercial units at street level and three levels of underground parking. The main level also holds the residential lobby, a common amenity space, a gallery, a common workshop and the garbage room and loading bay. The roof has a deck, a storage room and the elevator machine room.
Eight stairs, each with one job
Read as a list, the stairs look like this.
Stair 1 runs from the lowest parking level to the outside on the north-east side. Stair 3 runs from the first parking level to the outside on the north-west side. Stair 6 runs from the lowest parking level up to the main level on the east side. Those three are the way out of the parkade.
Stair 2 serves the amenity area only. Stair 4 is inside the garbage room and goes nowhere else. Stair 5 connects the first parking level to the garbage room and continues to an exit on the north-east side.
Stairs 7 and 8 are the two that residents use. They are a scissor stair: two separate stairs wound around each other in the centre core, so that their doors sit side by side on each floor but lead into different shafts. Stair 7 runs from the roof down to the main level. Stair 8 runs from level seven down to the lobby.
Why the plan spells this out
A scissor stair saves floor space and confuses everyone the first time. Two doors a few steps apart look like one exit, and they are two. If one fills with smoke the other is still usable, which is the point of the design, but only for a person who knows the second door is not a closet.
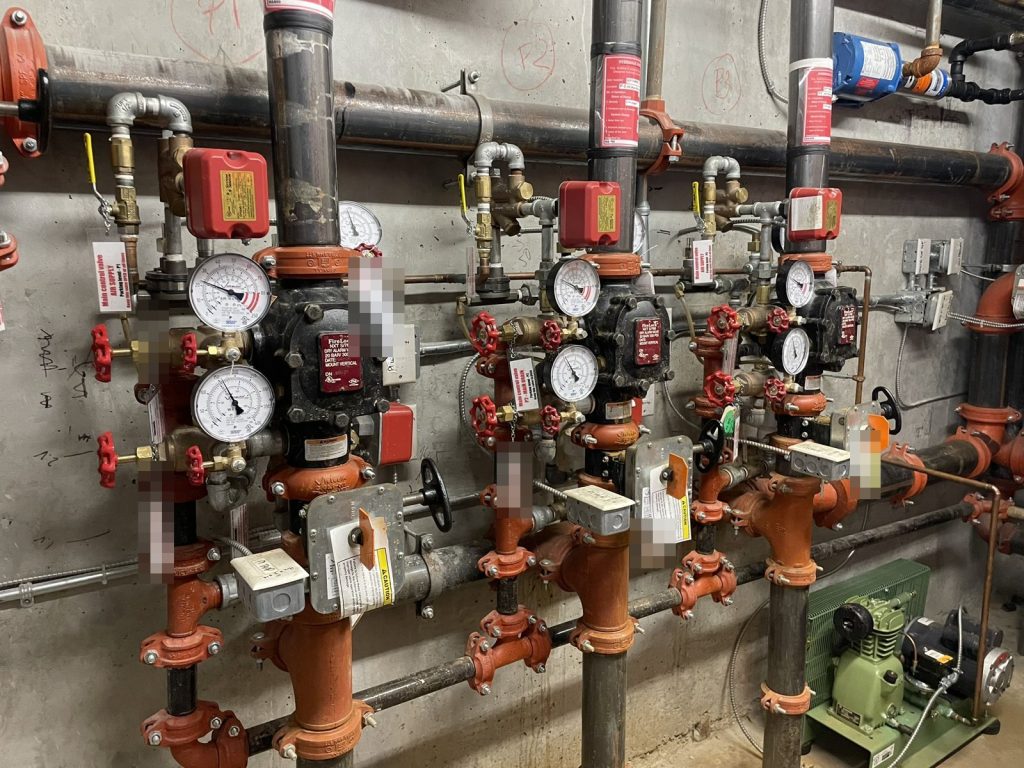
For a fire crew the difference between 7 and 8 is practical. Stair 7 is the one that reaches the roof, through a door at the top. Stair 8 stops at the top residential floor. The wet sprinkler system’s isolation valve is in the south stair of the centre core. A plan that said “the centre stairwell” would be wrong half the time, so the plan never does.
The exits from the main level follow from the stairs: the double doors of the main entrance on the south-east side, a single door on the north-east side by way of Stair 5, and a single door on the north-west side by way of Stair 3. The commercial units have their own doors to the street.
One alarm for homes and shops
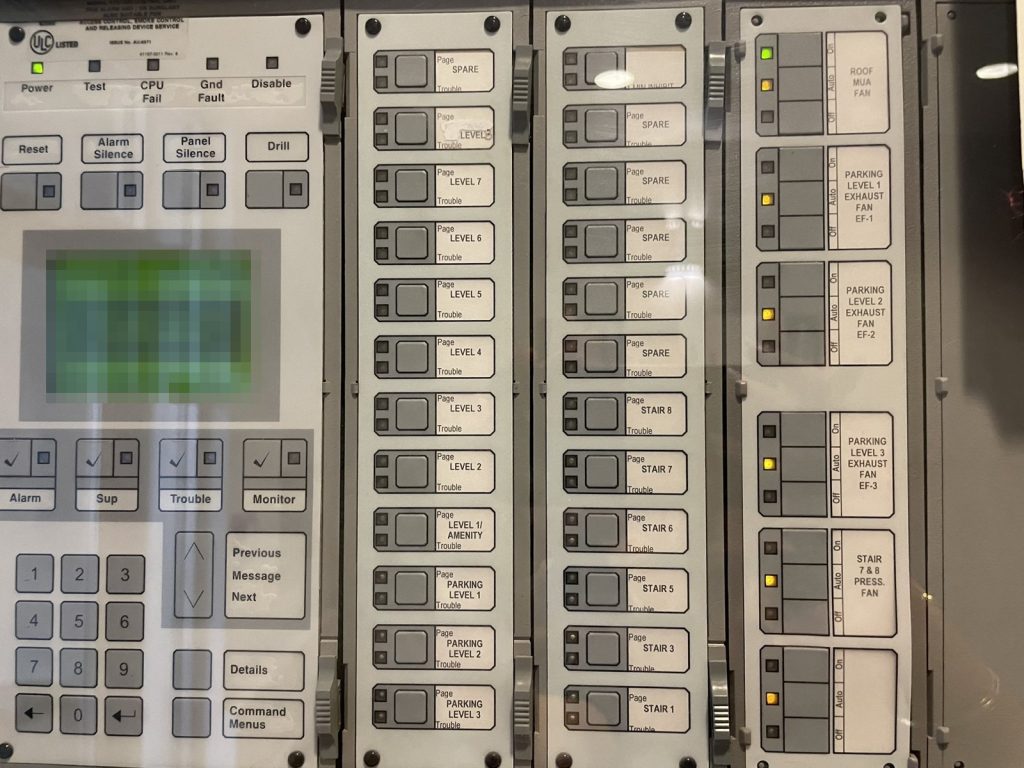
The alarm is single stage and monitored. Any pull station, smoke or heat detector, sprinkler or standpipe flow switch, the fire pump or the generator will ring the bells and evacuate the whole building, the shops included. The panel is in the residential lobby with a paging system that can speak to one floor or to all, and there are firefighters’ telephones through the building.
The second parking level
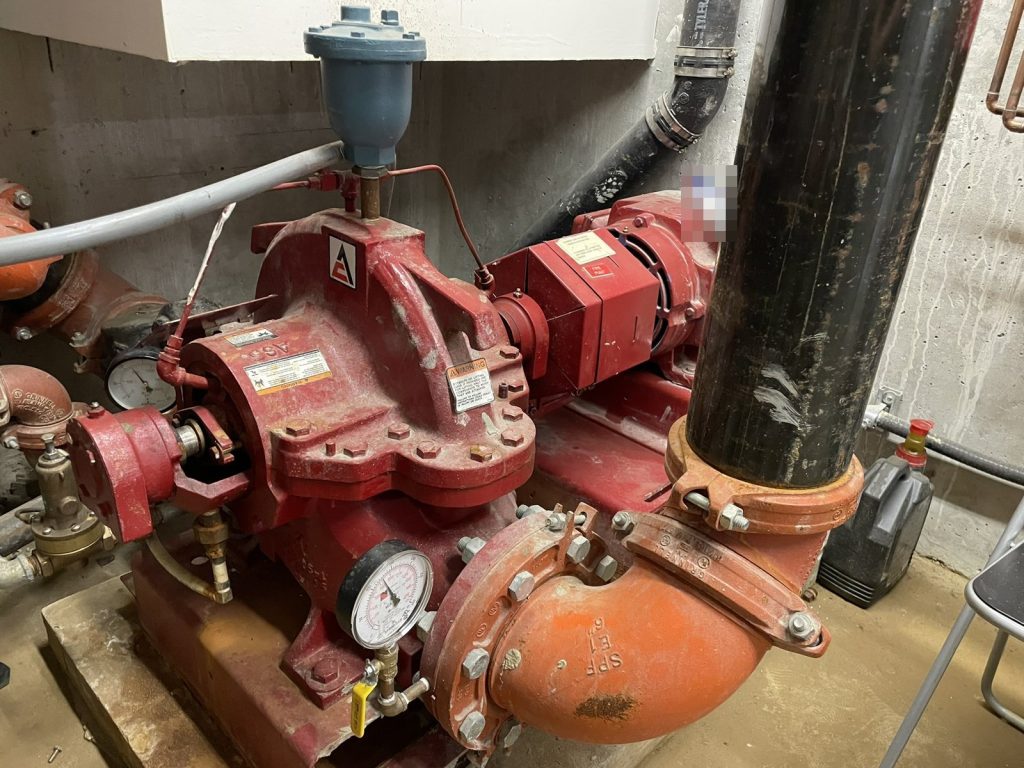
Nearly everything mechanical is on the east side of the second parking level. The mechanical room there holds the control valves for both sprinkler systems, wet for the building and dry for the parkade, along with the water shut-off and the fire pump. The main electrical room is beside it, and the diesel generator is in its own room in the north-east corner, with its fuel tank underneath.
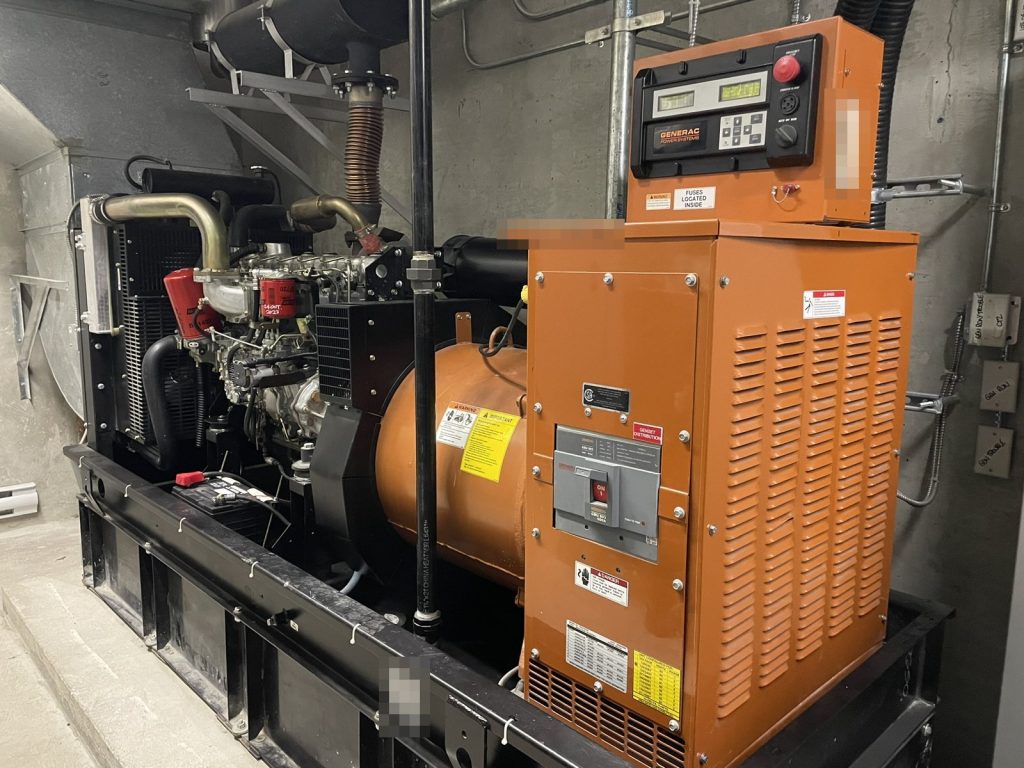
The generator carries the alarm panel, the emergency lighting, the elevator and the overhead gates. There is one elevator, which returns to the main level on alarm, or to the second level if the alarm is in the lobby.
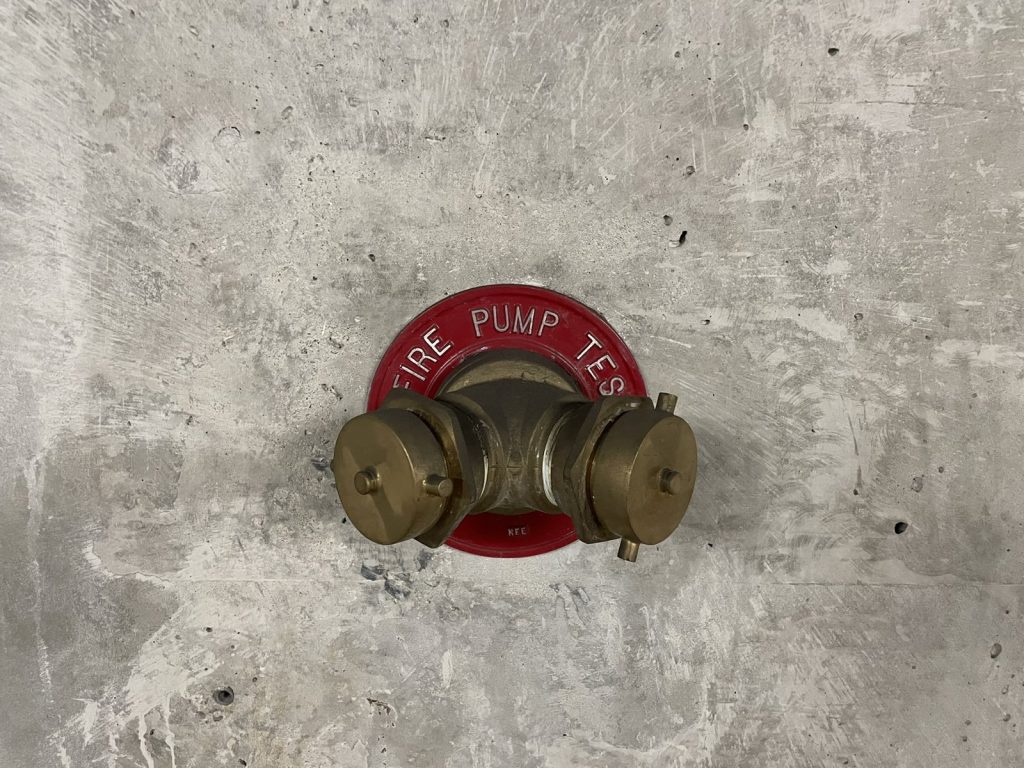
A Class I wet standpipe rises in every stair with 2½-inch connections. The fire department connection is beside the main entrance.
Vancouver Fire Rescue Services accepted the plan. For more on mixed residential and commercial buildings, see our Vancouver page and our guide for strata corporations.
Need a fire safety plan approved?
Firm quote within one business day. Approval guaranteed.