A gas station looks like the simplest building on the street: a canopy, a small store and a car wash. The plan we prepared for a new station on Boundary Road, in the south-east corner of Vancouver, covers two separate buildings, two different sprinkler systems and about 200,000 litres of fuel.
The site
Built in 2020, single storey, steel frame with aluminum panels and flat roofs. The convenience store holds the sales floor, an office, a storage room, washrooms, a walk-in cooler and freezer, an electrical room and a mechanical room. The car wash is its own building, with the wash bay, an electrical room and a mechanical room. The fuel dispensers are on the forecourt. The plan was written for opening day and classifies the store as a mercantile occupancy.
One switch at the sales desk
The fuel is in two tanks in the ground on the east side of the property: about 140,000 litres of gasoline and 60,000 litres of diesel. Nobody on site can do anything about the tanks in an emergency, and the plan does not ask them to. What staff control is the dispensing system, and they control it from one place.
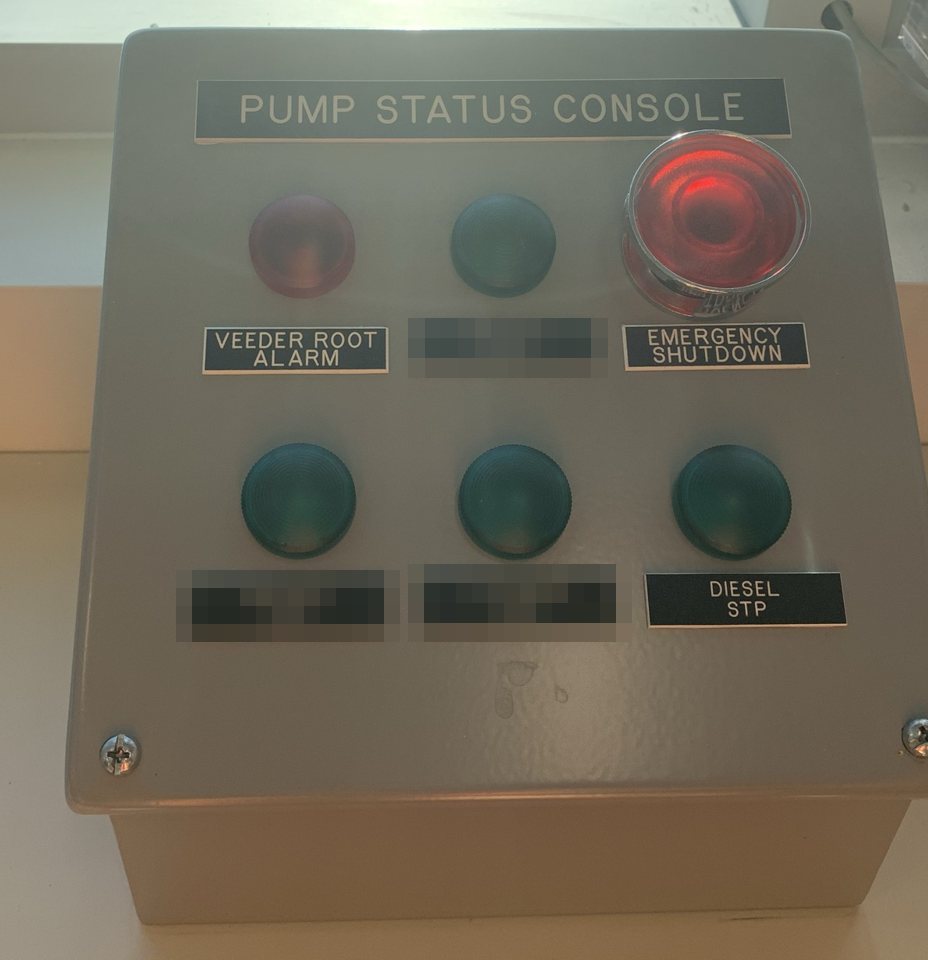
There is an emergency shutdown device at the sales control desk. The plan’s instruction is that it is used immediately if there is a spill or a fire at any dispenser, and that it shuts down all power to the fuel dispensing systems. It comes before the phone call and before the extinguisher, because a pump that is still running feeds whatever has gone wrong.
The console beside it also shows the status of each submersible pump and the tank monitoring alarm, so the person at the desk can see the state of the fuel system at a glance.
That is why the device is in the plan’s first pages and in the training for every person who works the desk, including the one covering a single night shift.
Two buildings, two sprinkler systems
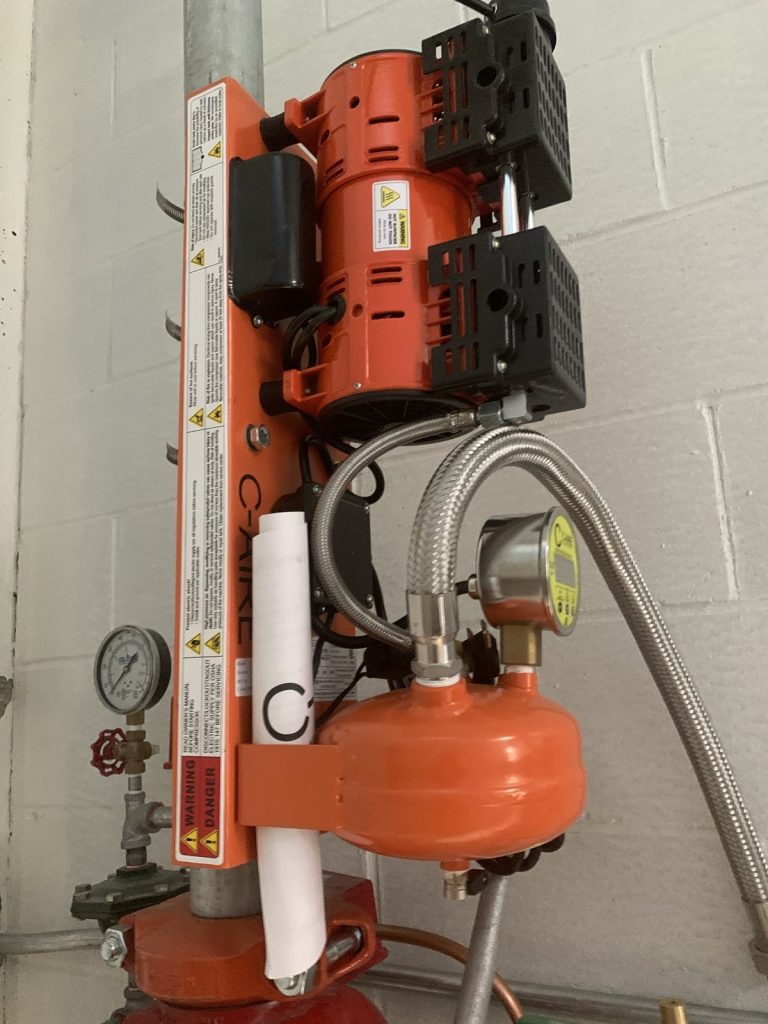
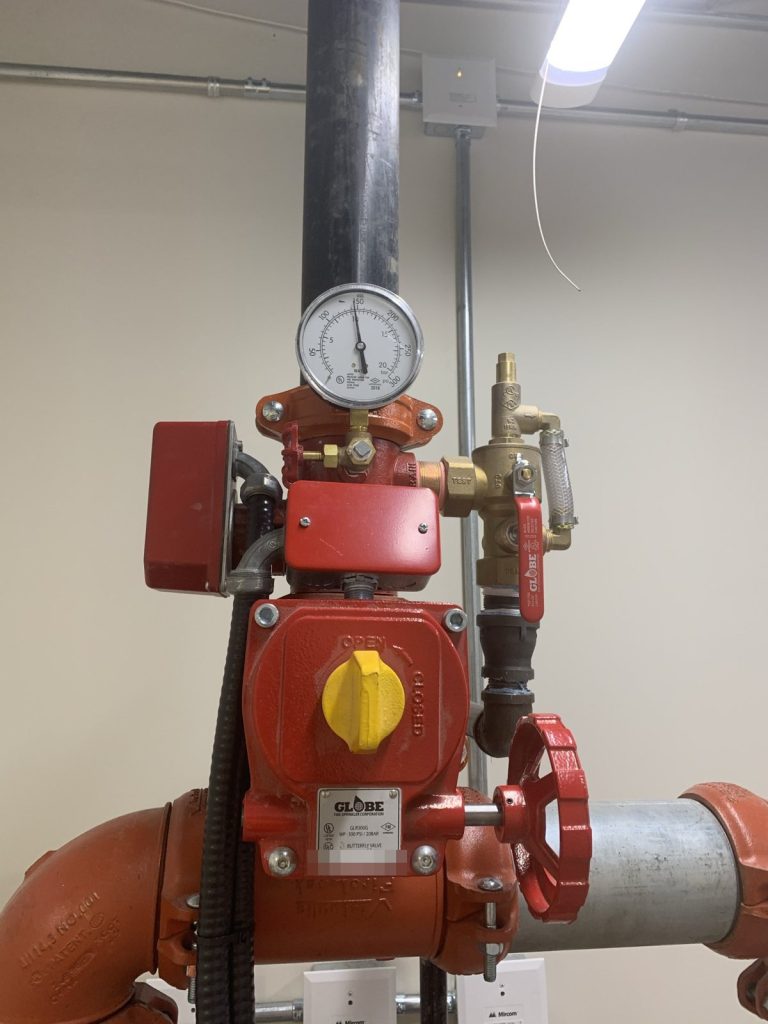
The store is protected by a wet sprinkler system, with its control valve in the mechanical room on the east side. The car wash has a dry system: the pipes hold air, kept up by a compressor, and water enters only when a sprinkler opens. Its control valve is in the car wash’s own mechanical room. Dry systems are used where pipes cannot be kept reliably warm, and a wash bay with two overhead doors is that kind of space.
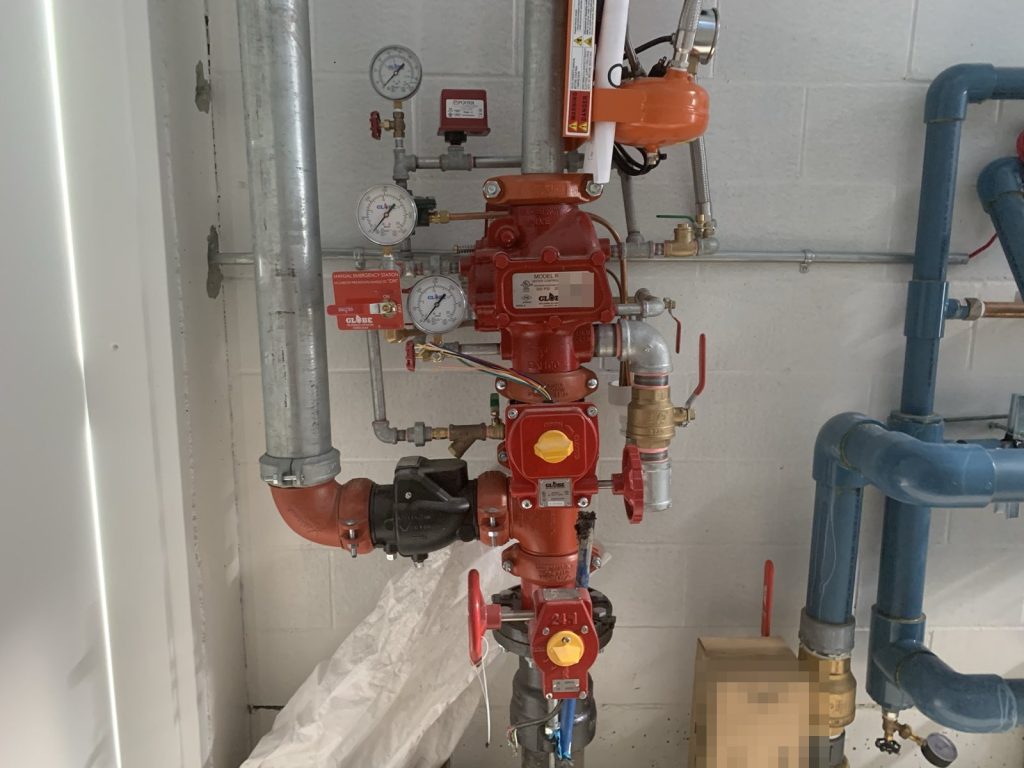
Both systems are monitored by the fire alarm. The fire department connection is on the east side of the store.
One alarm across both
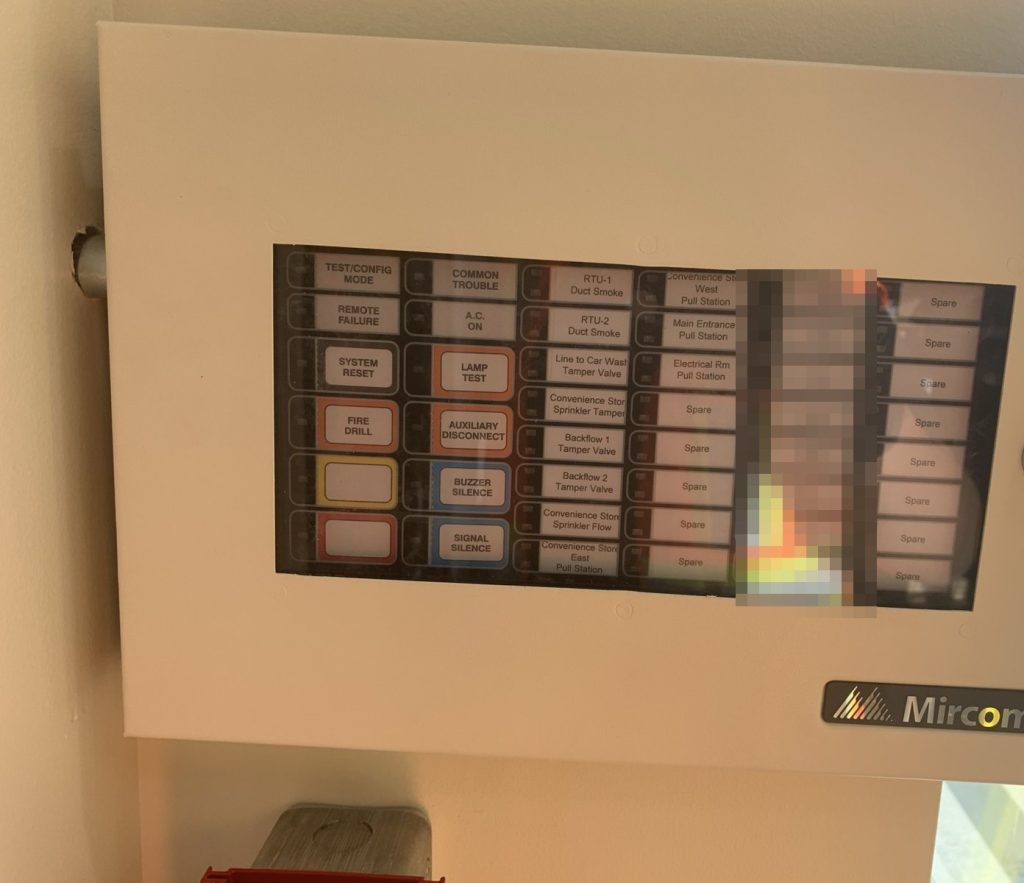
A single-stage alarm covers the two buildings and is monitored off site. The main panel is in the store’s electrical room, and there are two annunciators: one at the store’s main entrance and one in the car wash electrical room. A crew arriving at either building can see where the alarm is without crossing the forecourt. Smoke detection is in the air ducts as well as the rooms.
Shut-offs in two places
Because the buildings are separate, so are the services, and the plan lists them building by building. The store’s electrical disconnect is in its electrical room. The car wash has its own on its north-west side. The gas shut-off is on the south-east side of the car wash, and the water shut-off is inside the car wash mechanical room, not in the store. Each building has its own roof access, through the storage room in the store and through the mechanical room in the car wash.
Getting out
The store has four exits: the double doors at the main entrance on the south side, a single door on the north-east side, a single door on the east side from the electrical room, and a single door on the west side through the storage room. The car wash has one exit door plus the two overhead doors at the ends of the bay.
Extinguishers are placed throughout the buildings and the site, dry chemical for general use and carbon dioxide in the electrical room. Two city hydrants are close by.
Vancouver Fire Rescue Services accepted the plan, with the City’s usual conditions: the plan is reviewed if a renovation or a change of occupancy needs a permit, and records of drills, training and maintenance are kept available for inspection. For more on Vancouver plans, see our Vancouver page.
Need a fire safety plan approved?
Firm quote within one business day. Approval guaranteed.