The residential tower on Beach Crescent that we prepared a plan for has 31 storeys. The top floor is numbered 36. Between the two numbers is most of what makes this plan different from the one for the tower next door.
The building
A concrete tower from 2004, finished in concrete and stone, with 165 apartments and eight townhouses around its base, over three levels of parking. The site slopes, so the building has two lobbies. The upper lobby is the main entrance. The lower lobby is one level down, alongside the generator room, the main electrical room, the water entry room and the first level of the townhouses.
This was the building’s first fire safety plan of this kind, written to the 2024 BC Fire Code.
Thirty-one storeys, numbered to thirty-six
There is no level 4, 13, 14, 24 or 34. Residents stop noticing within a week. A firefighter told that the alarm is on 25 needs to know that 25 is not the twenty-fifth floor up, and the building says so itself on its annunciator.
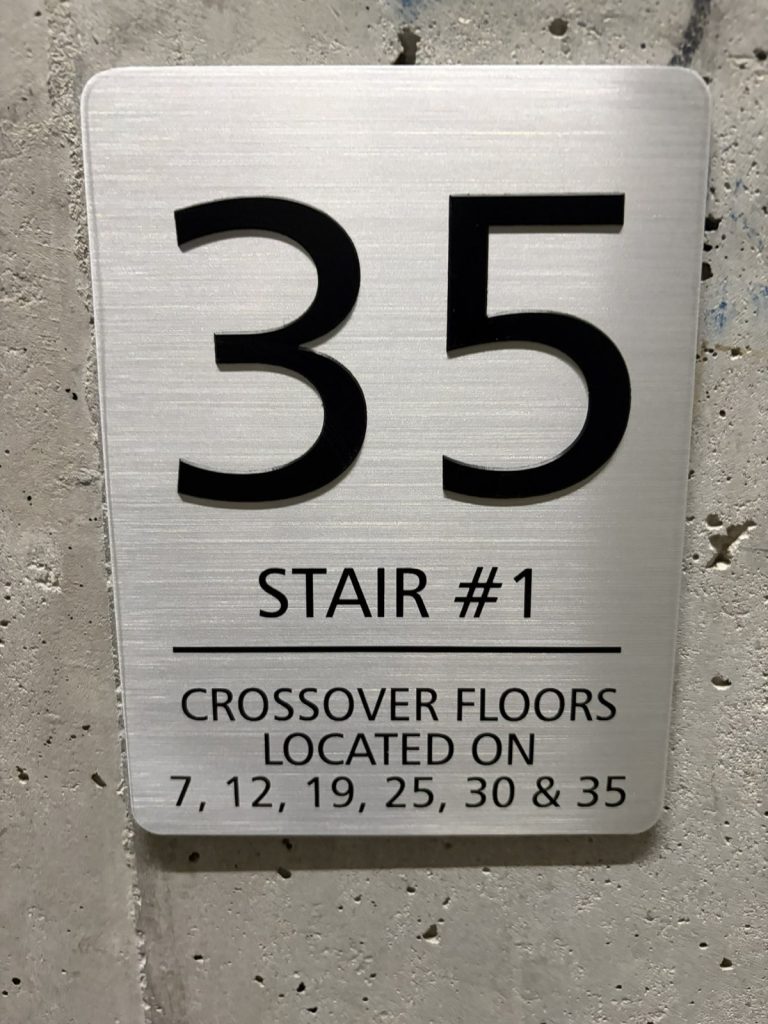
The plan repeats the numbering wherever a floor is mentioned: in the building description, on the drawings, and in the list of electrical closets, which are on ten different levels. The two centre stairs alternate from floor to floor, with crossover floors at 7, 12, 19, 25, 30 and 35. Only one of the two stairs reaches the roof, through level 36.
Two lobbies, and which one the building means
On a sloping site, “the lobby” is not a location. The annunciator, the paging microphone and the firefighters’ telephone handset are in the upper lobby. The fire alarm panel itself is in the emergency distribution room on the first parking level. The elevators return to the upper lobby on alarm, and to the lower lobby if the upper one is where the alarm is.
The plan uses the two names consistently and never says “main floor” on its own. The exits follow the same split: double doors on the west side at the main entrance and a single door on the north side through one of the stairs, both from the upper lobby level, and a double door on the east side from the lower lobby level.
One alarm for 173 homes
The alarm is single stage. Any pull station, smoke detector, sprinkler or standpipe flow switch, and the fire pump and generator themselves, will sound the bells on every level and evacuate the whole tower. The paging system can then speak to one floor or to all of them, and the bells quieten for a minute while it does. Firefighters’ telephones are on the floors.
A building this tall drills more often than a low one. The Fire Code sets the interval for high buildings at two months, and our article on fire drill requirements in BC explains what those drills have to cover.
The water entry room
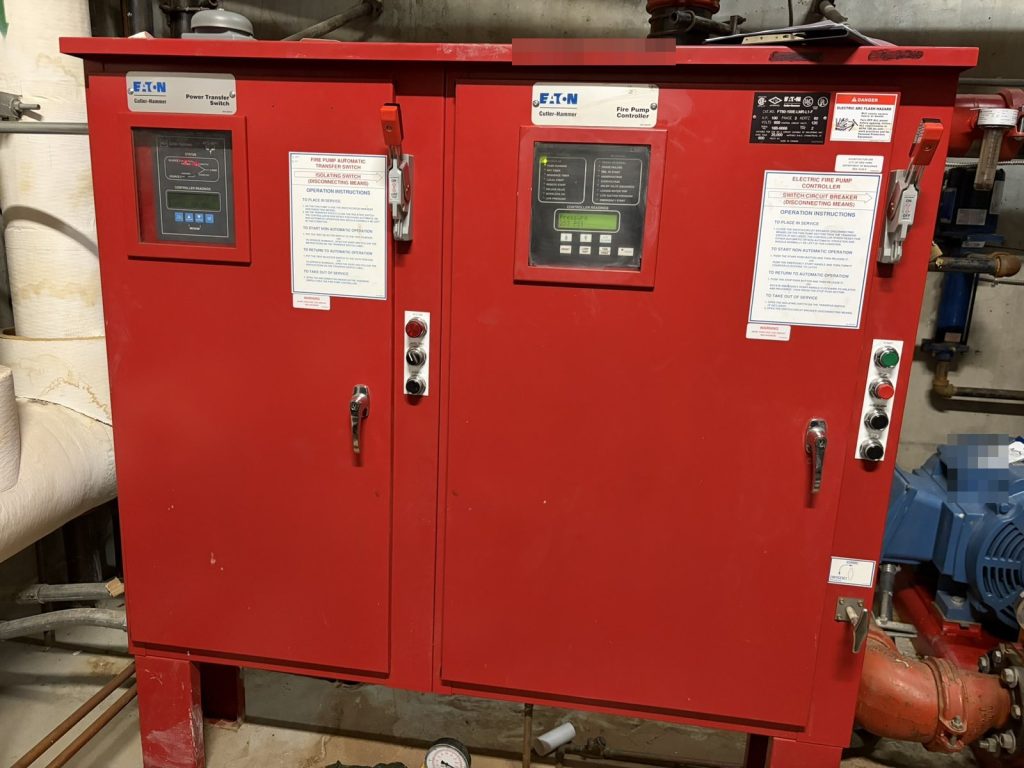
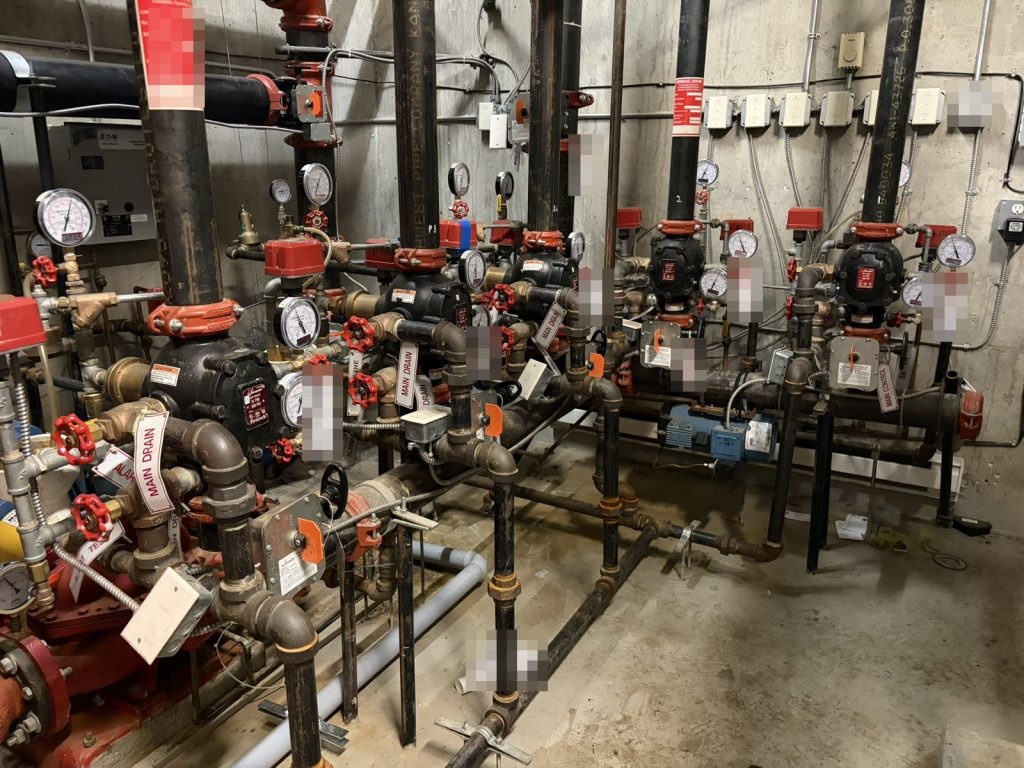
Most of what a crew needs is in one room on the north side, reached from the parking levels: the main control valves for the wet sprinkler system that covers the tower and the dry system that covers the parkade, the water shut-off, and the fire pump.
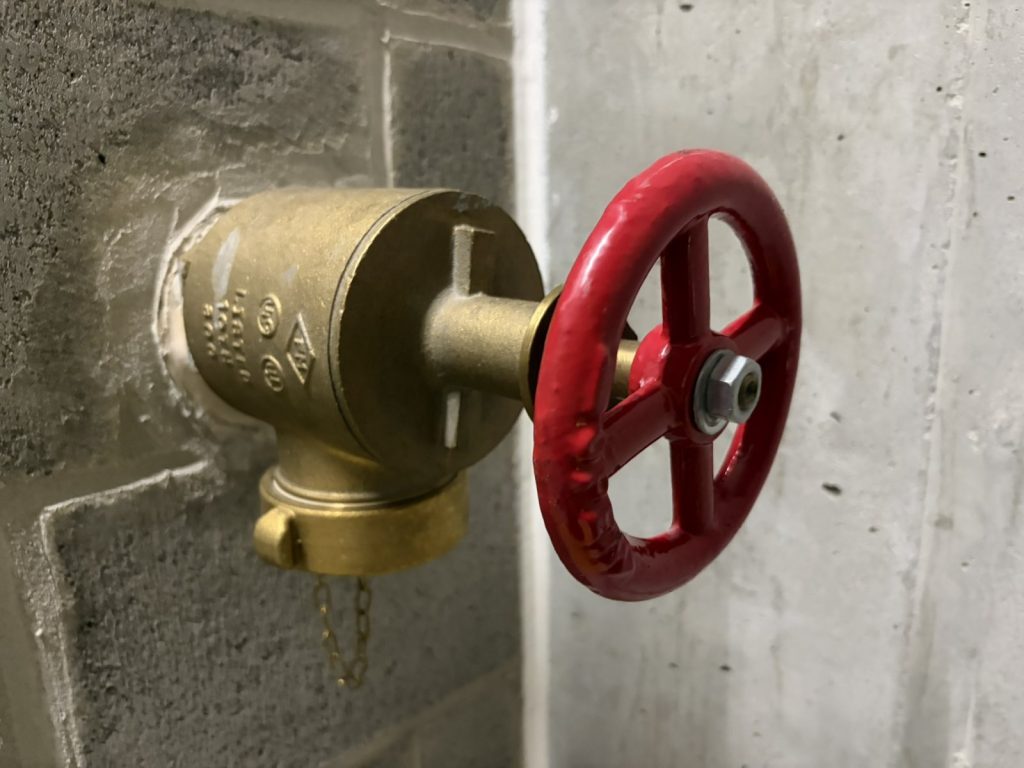
A Class I wet standpipe rises in every stair with 2½-inch connections. There are two fire department connections, one on the south-east side and one on the south side beside the upper lobby entrance.
A 350-kilowatt diesel generator, with about 900 litres of fuel beside it, carries the alarm panel, the emergency lighting, the elevators, the key fob system and the overhead gate. There are three elevators, and the plan names the one that is the firefighters’ elevator.
Vancouver Fire Rescue Services accepted the plan. For more on residential towers, see our guide for strata corporations and our Vancouver page.
Need a fire safety plan approved?
Firm quote within one business day. Approval guaranteed.