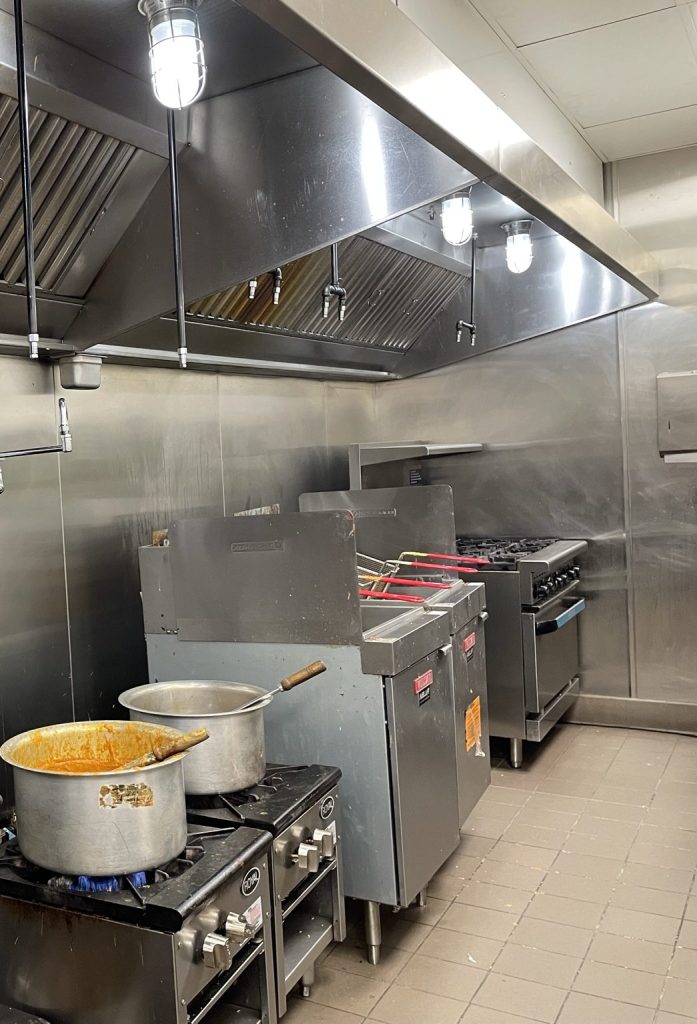
A banquet hall is quiet most of the week and full on the nights that matter. The hall on 120th Street in Newton that we prepared a plan for is rated for 460 people, most of whom have never been inside the building before and will leave by the door they came in unless something tells them otherwise. The plan is written for those nights.
The building
A single-storey concrete building with a mezzanine, part of a commercial plaza on the Scott Road corridor, finished in stucco, brick and glazing and renovated in 2019. It is an assembly occupancy, Group A, Division 2, with an occupant load of 460.
The main floor is almost all event space: the dining room, two dance floors, a stage, a DJ booth, a bar, an outdoor patio and a furniture storage area. Behind it are the kitchen, a walk-in cooler and freezer, the dishwashing area and the washrooms. The mezzanine holds an office, storage, a washroom and the mechanical room.
No sprinklers, so the alarm and the exits do the work
The hall has no sprinkler system. What protects 460 people is a monitored single-stage fire alarm that evacuates the whole building, pull stations, smoke and heat detection, battery emergency lighting, extinguishers, and suppression over the kitchen cooking line.
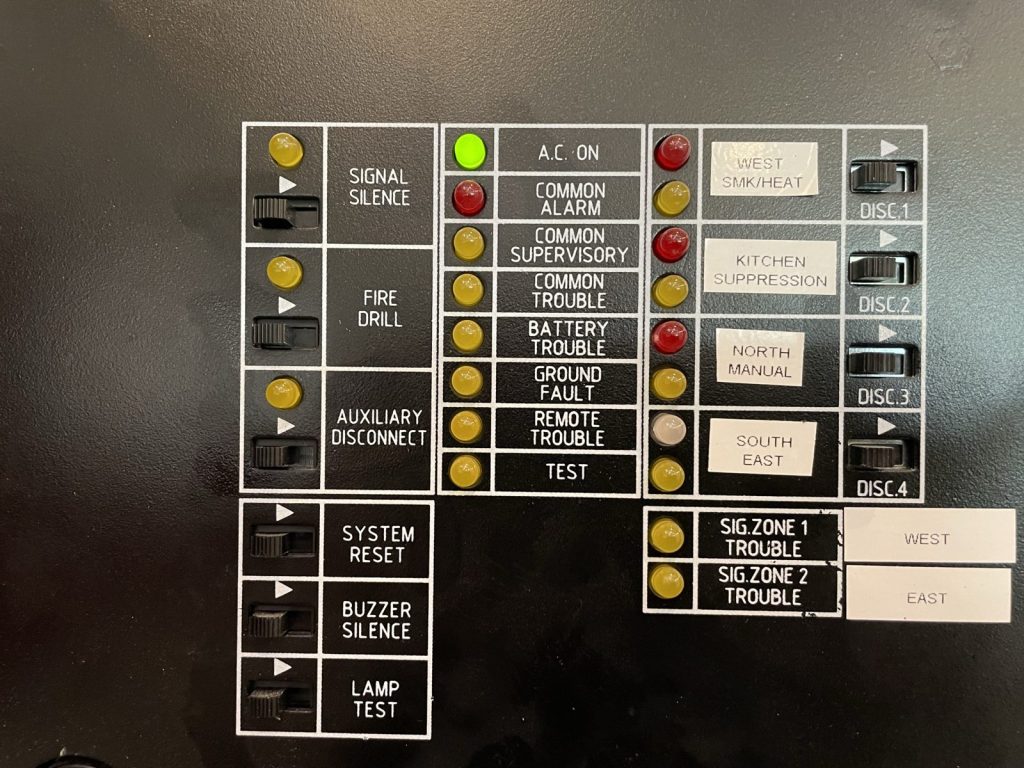
The panel sits beside the main entrance, so the first firefighter through the door is standing at it. The zones are labelled by location, which matters in a building with one big room: west smoke and heat, kitchen suppression, north manual, south east, the second-floor manual station and smoke, and the top of the stair.
There are four exits: two sets of double doors at the main entrance on the south side, and single doors on the southwest, southeast and north sides. In a hall that is reset for every event, with tables, staging and dance floors moving from one booking to the next, the plan’s daily check that every exit route is clear is not a formality. A table set against an exit door on a Saturday night is the most likely way this building fails.
A commercial kitchen that sets off the building alarm
The kitchen runs a commercial cooking line under a hood with a wet chemical suppression system. If the suppression discharges, either automatically or from the manual pull station, it trips the building fire alarm and the whole hall evacuates. The kitchen also carries a Class K extinguisher for cooking oil fires.
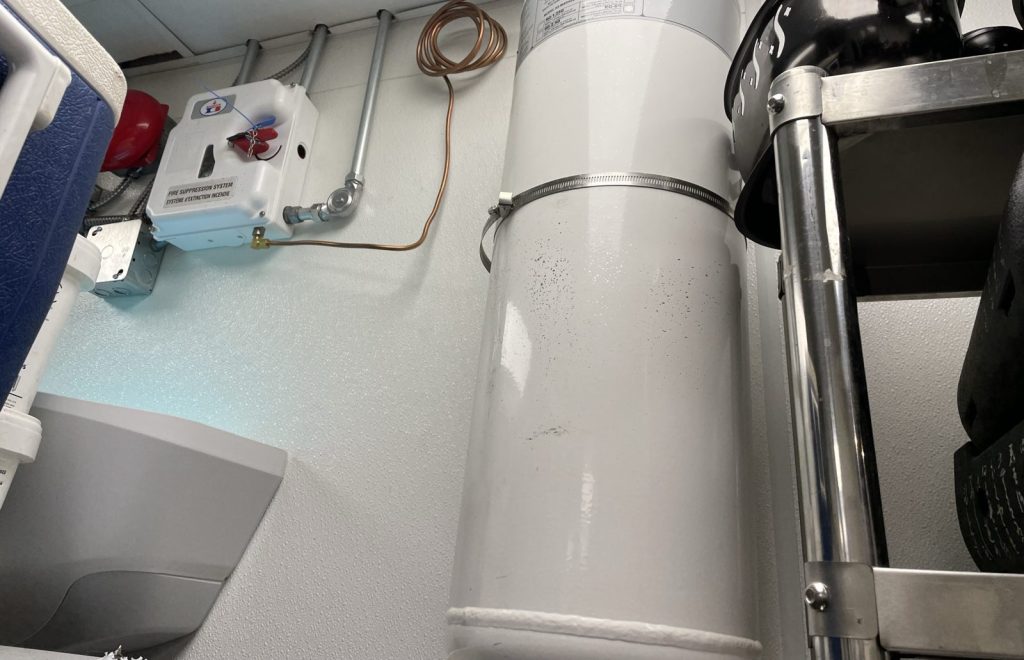
Because the kitchen can empty the building, the people working in it have the most training. Staff sign a record that they have been shown the manual pull station before they work a shift, and the plan carries daily, weekly, monthly and semi-annual kitchen inspection reports. Our restaurant kitchen article explains why the hood and suppression system get this much attention.
What lives on the mezzanine
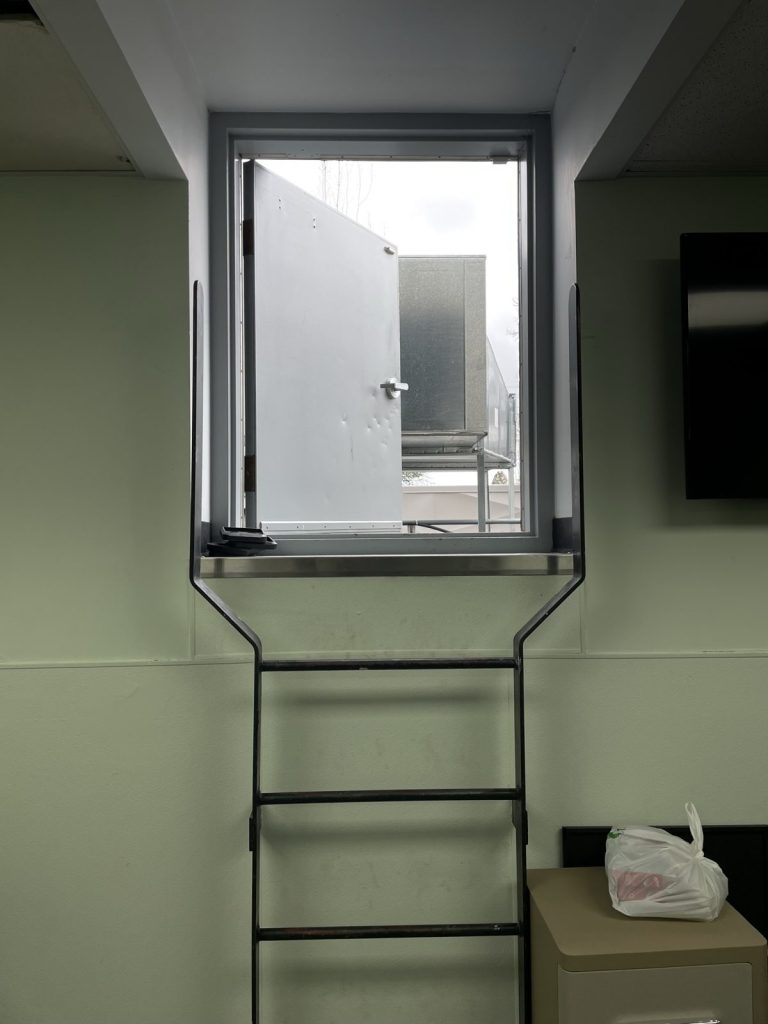
The main electrical shut-off is not on the event floor. It is in the mechanical room on the mezzanine. The roof access is up there too: a ladder and hatch in the southwest corner of the mezzanine.
The water shut-off is in a mechanical closet off the kitchen on the north side, and the gas shut-off is on the north side of the building.
Hydrants that belong to the plaza
The hydrants serving the hall are private, spread around the plaza parking lot, with the closest across the lot to the northeast. Private hydrants are the property owner’s to inspect and maintain, not the city’s, so they appear in the plan alongside the alarm and suppression system. The plan went to Surrey Fire Service with Surrey’s Vital Building Information form and pre-incident drawings, and Surrey Fire Service accepted it. For more on what Surrey asks for, see our Surrey page.
Need a fire safety plan approved?
Firm quote within one business day. Approval guaranteed.