A retirement residence is residential on paper. In a fire, it behaves like something harder. The 130-suite building on 140th Street in Newton is four storeys of suites over a parkade, and some of the people living in it will need help getting out. Most of what makes this plan different follows from that.
The building
Four residential floors over a parking and mechanical level. Nine exits: two sets of double doors on the north side, and single doors on the east, southeast, south, southwest and northwest sides, two of which lead straight out of the stairwells. Fire doors at the required separations are on hold-open devices that close them on alarm.
The alarm is single-stage and evacuates the whole building. It is set off by pull stations, heat and smoke detectors, sprinkler flow, the kitchen suppression system and detection in the elevator shaft. The panel is in the lobby at the north entrance.
The elevators residents can’t use
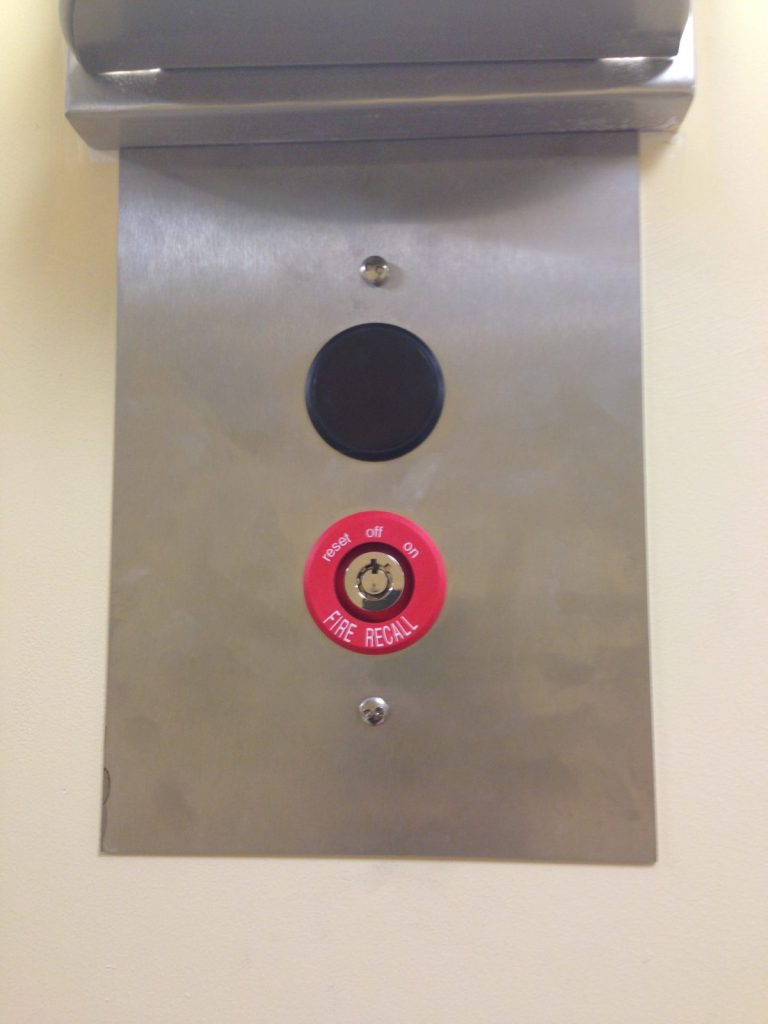
There are two passenger elevators and a freight elevator. On alarm they recall to the main floor, or to the floor above if the main floor is the problem. None of them is a firefighter’s elevator, so in a fire they are not an exit.
In a building full of older residents, “use the stairs” is the hardest instruction in the plan. It is also why the plan’s personnel sections matter more here than in an office tower.
Who has the keys, and the list
The Fire Safety Director won’t always be in the building, so supervisory staff are trained to step into that role. Master keys to every occupied suite are held at the concierge desk around the clock, along with two lists: which suites are occupied, and which residents will need assistance in an evacuation. Fire wardens are appointed under the Director and deputy.
None of that is equipment. It is people, rosters and keys, and in a building like this it does as much work as the sprinklers.
Sprinklers and standpipes
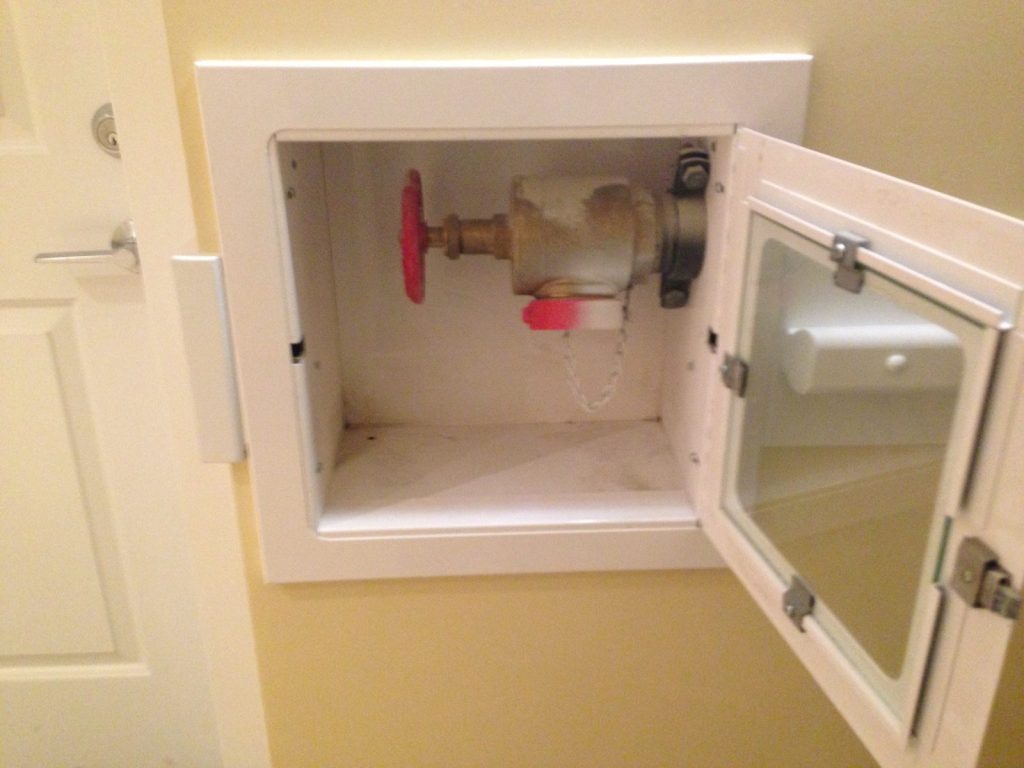
Wet sprinklers protect the building throughout, with a dry system in the parkade. Sprinkler isolation valves are in the east and west stairwells on every floor, so a single floor can be isolated without shutting down the building. A Class I wet standpipe with 4-inch risers runs up both stairwells, with 2½-inch hose connections for the fire department. The fire department connection is on the north side, east of the main entrance.
A commercial kitchen inside a residence
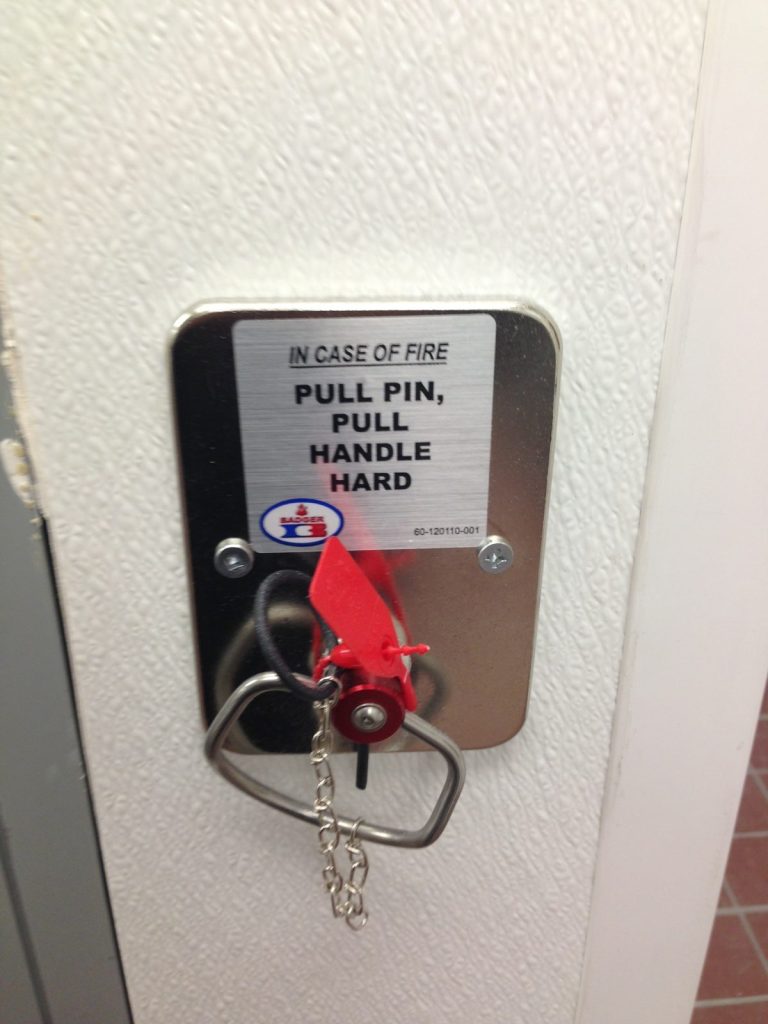
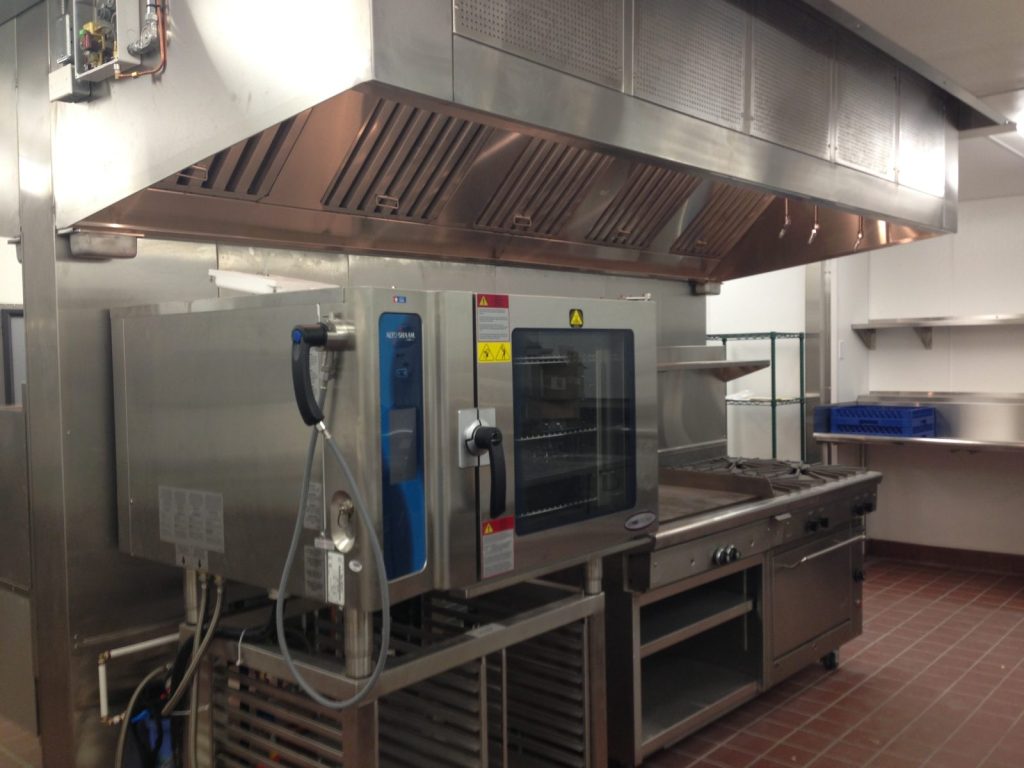
The building has a commercial kitchen with a fire suppression system over the cooking line, tied into the building alarm, plus a Class K extinguisher. Staff sign a training record for the manual pull station before they work in the kitchen, and the plan carries daily, weekly, monthly and semi-annual kitchen inspection reports. Our restaurant kitchen article goes into why the hood and suppression system get this attention.
Roof access
A roof hatch in a fourth-floor storage room beside the freight elevator.
For more on the people side of a plan like this, see Fire Safety Director duties in BC, and for how Surrey reviews plans, our Surrey page.
Need a fire safety plan approved?
Firm quote within one business day. Approval guaranteed.